Save
Ask
Tour
Hide
Share
$650,000
New Listing

1285 Cool Springs Road
Lillington, NC 27546

For Sale|Single Family Residence|Active
1
Bed
1
Total Bath
1
Full Bath
637
SqFt
$1,020
/SqFt
2003
Built
Subdivision:
Not In Subdivision
County:
Harnett
Call Now: 757-751-5571
Is this the listing for you? We can help make it yours.
757-751-5571
1285 Cool Springs Road1285 Cool Springs Road1285 Cool Springs Road1285 Cool Springs Road
Save
Ask
Tour
Hide
Share

Mortgage Calculator

Monthly Payment (Est.)

$2,966
Calculator powered by Showcase IDX, a Constellation1 Company. Copyright ©2026 Information is deemed reliable but not guaranteed.

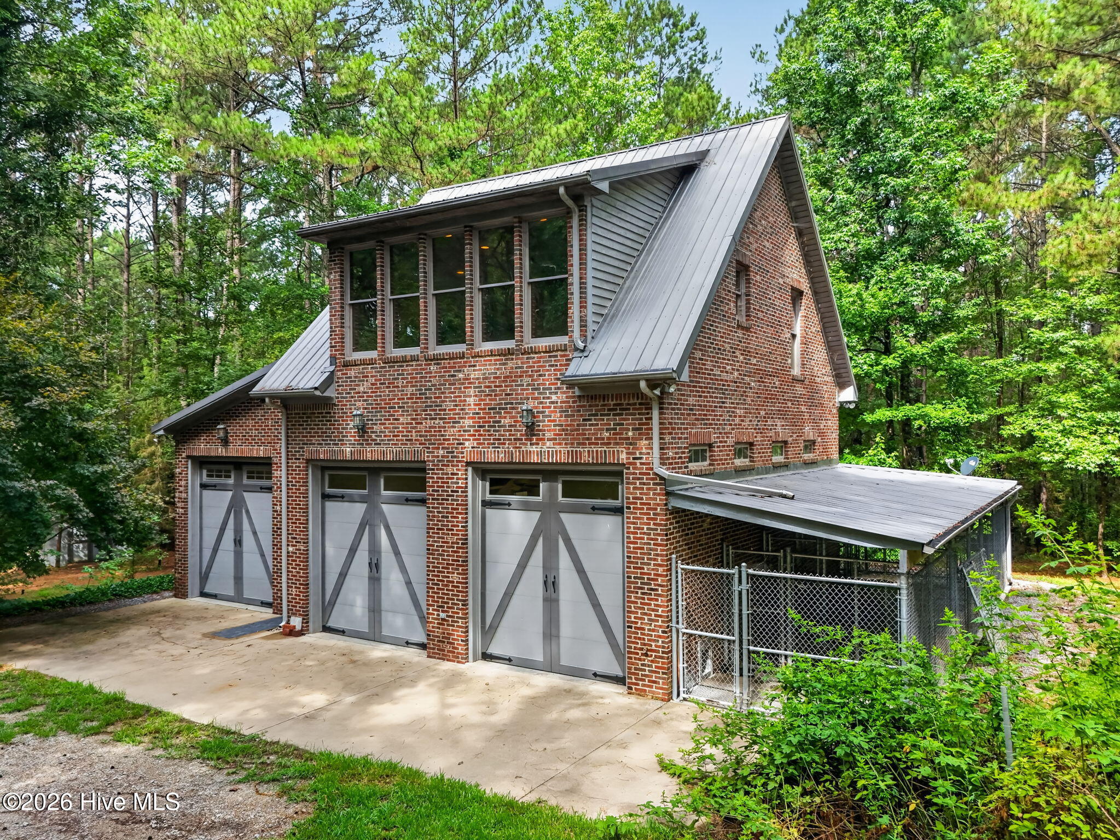
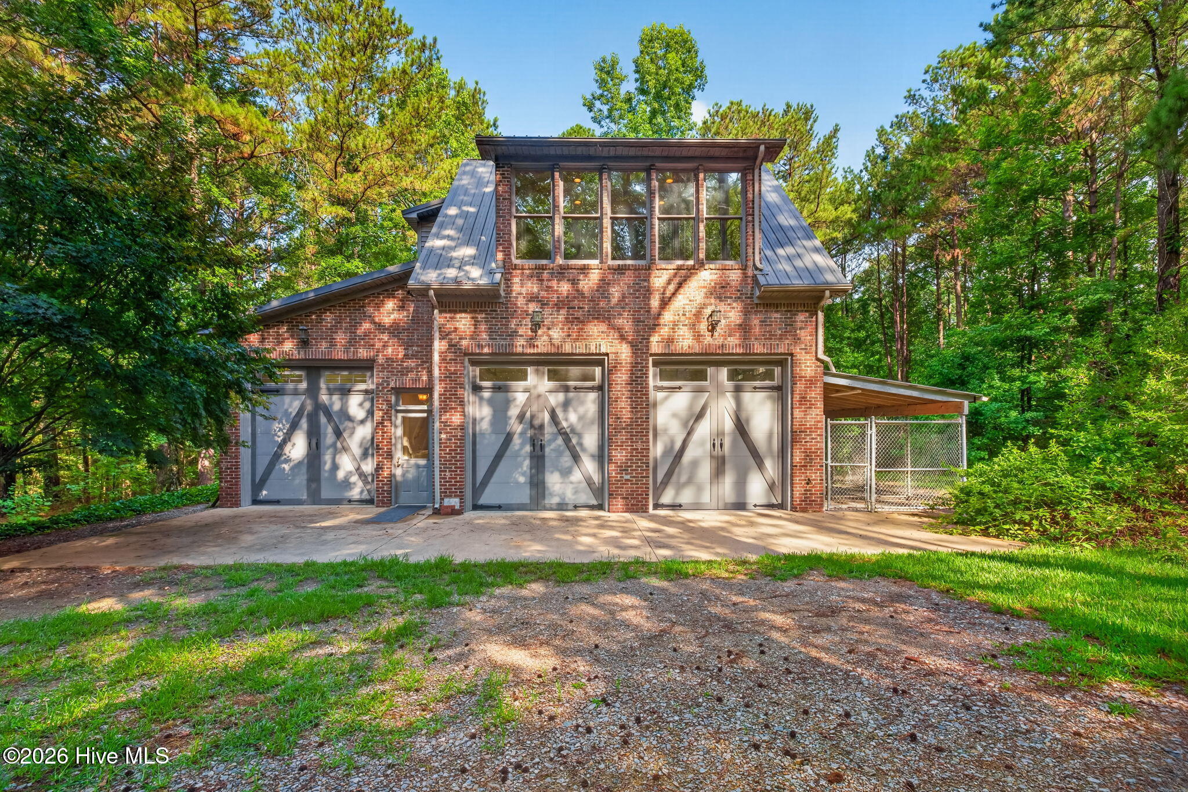
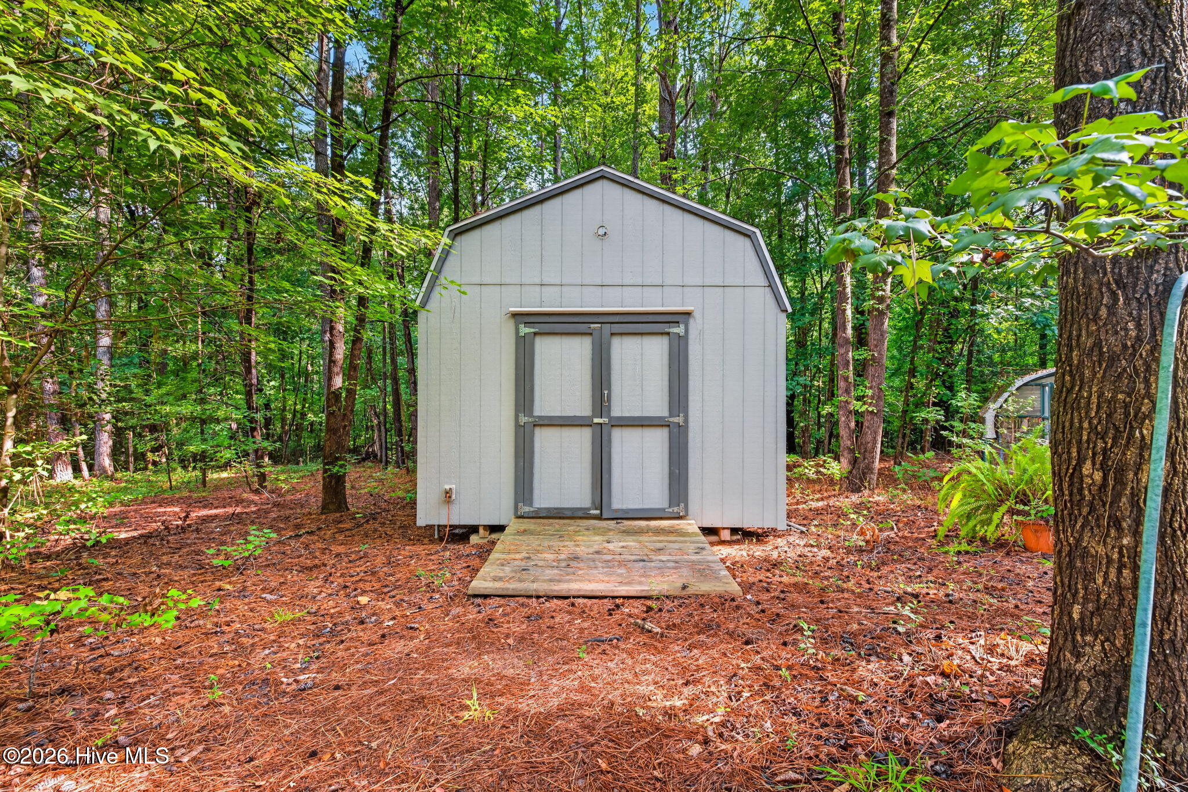
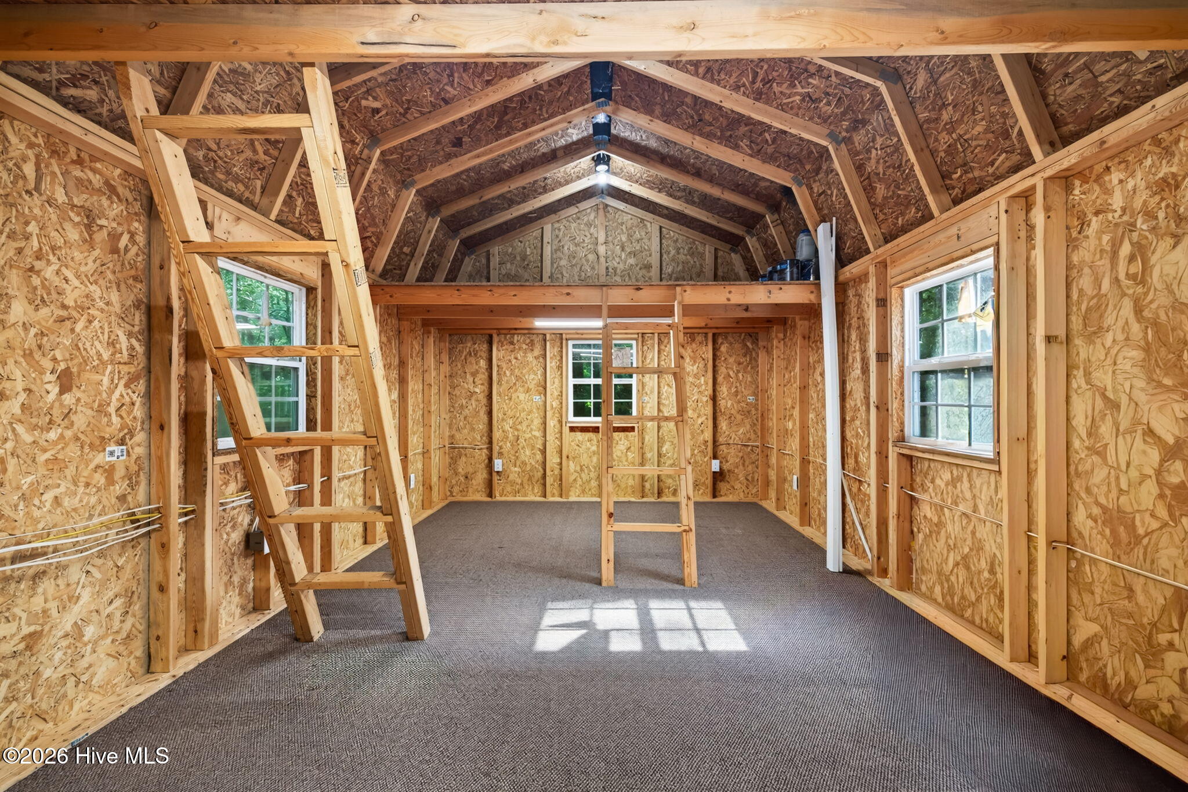
Calling all outdoor enthusiasts, hunters, or anyone seeking quiet country living. Escape to your own private retreat with this charming carriage house, situated above a 3 car garage on two wooded parcels totaling 29.28 acres with a whole home generator and two powered outbuildings. Tucked away for complete seclusion yet conveniently located- just 12 minutes to shopping in Lillington, 25 minutes to Sanford, and 35 minutes to Fuquay Varina- this property offers the best of two worlds. Enjoy the abundant wildlife and sounds of nature with a creek running through the property. Whether you envision expanding with a larger home, finishing in the Lower level, creating trails or simply enjoying the natural beauty as-is, this property provides endless possibilities. A rare opportunity for those craving average, privacy and convenience- all in one.

Save
Ask
Tour
Hide
Share
Listing Snapshot
Price 
$650,000
Days On Site 
0 Days
Bedrooms 
1
Inside Area (SqFt) 
637 sqft
Total Baths 
1
Full Baths 
1
Partial Baths 
N/A
Lot Size 
29.28 Acres
Year Built 
2003
MLS® Number 
100591640
Status 
Active
Property Tax 
N/A
HOA/Condo/Coop Fees 
N/A
Sq Ft Source 
N/A
Friends & Family
Recent Activity
8 hours agoListing first seen on site
8 hours agoListing updated with changes from the MLS®
General Features
Acres 
29.28
Attached Garage 
Yes
Foundation 
Brick/Mortar
Garage 
Yes
Garage Spaces 
3
Levels 
Two
Number Of Stories 
2
Parking 
Workshop in GarageGarage Faces FrontAdditional ParkingGravelGarage Door OpenerGarageParking Pad
Parking Spaces 
3
Property Sub Type 
Single Family Residence
Sewer 
Septic Tank
Special Circumstances 
Standard
SqFt Total 
637
Utilities 
Underground UtilitiesWater Connected
Water Source 
Public
Zoning 
RA-30
Interior Features
Appliances 
Electric OvenRefrigeratorDishwasherElectric RangeElectric Water Heater
Basement 
None
Cooling 
Central AirWall/Window Unit(s)
Electric 
Generator
Flooring 
CarpetVinylHardwood
Furnished 
Unfurnished
Heating 
ElectricHeat Pump
Interior 
Entrance FoyerEat-in Kitchen
Laundry Features 
Washer HookupIn Garage
Bathroom 1 
Dimensions - 11.0x7.0Level - Second
Kitchen 
Dimensions - 13.0x12.0Level - Second
Living Room 
Dimensions - 11.0x16.0Level - Second
Master Bedroom 
Dimensions - 12.0x11.0Level - Second
Save
Ask
Tour
Hide
Share
Exterior Features
Construction Details 
BlockBrick
Fencing 
Wire
Frontage 
See Remarks
Lot Features 
WoodedGentle SlopingLandscapedSecludedSloped
Other Structures 
Kennel/Dog RunShed(s)Barn(s)Storage
Patio And Porch 
PatioWrap Around
Pool Features 
None
Road Frontage 
City StreetState Road
Roof 
Metal
View 
See Remarks
Waterview 
See Remarks
Community Features
Accessibility Features 
Accessible StairwayStair LiftStandby GeneratorAccessible Full Bath
Financing Terms Available 
CashConventionalFHAUSDA LoanVA Loan
Schools
School District
Unknown
Elementary School
Boone Trail Elementary School
Middle School
Western Harnett Middle School
High School
Western Harnett High School
Listing courtesy of Tyler Goode of ONNIT Realty Group


The data relating to real estate on this website comes in part from the Internet Data Exchange program of Hive MLS, and is updated as of 2026-07-26 09:03 PM UTC. All information is deemed reliable but not guaranteed and should be independently verified. All properties are subject to prior sale, change, or withdrawal. Neither listing broker(s) shall be responsible for any typographical errors, misinformation, or misprints, and shall be held totally harmless from any damages arising from reliance upon these data. Copyright 2026 Hive MLS

Neighborhood & Commute
Source: Walkscore
Disclosure: Community information and market data powered by Constellation Data Labs. Information is deemed reliable but not guaranteed.
Save
Ask
Tour
Hide
Share