Save
Ask
Tour
Hide
Share
$410,000
New Listing

140 Crimson Court
Carthage, NC 28327

For Sale|Single Family Residence|Active
3
Beds
2
Total Baths
2
Full Baths
1,856
SqFt
$221
/SqFt
2001
Built
Subdivision:
Village at The Blue Farm
County:
Moore
Call Now: 757-751-5571
Is this the listing for you? We can help make it yours.
757-751-5571
140 Crimson Court140 Crimson Court140 Crimson Court140 Crimson Court
Save
Ask
Tour
Hide
Share

Mortgage Calculator

Monthly Payment (Est.)

$1,871
Calculator powered by Showcase IDX, a Constellation1 Company. Copyright ©2026 Information is deemed reliable but not guaranteed.

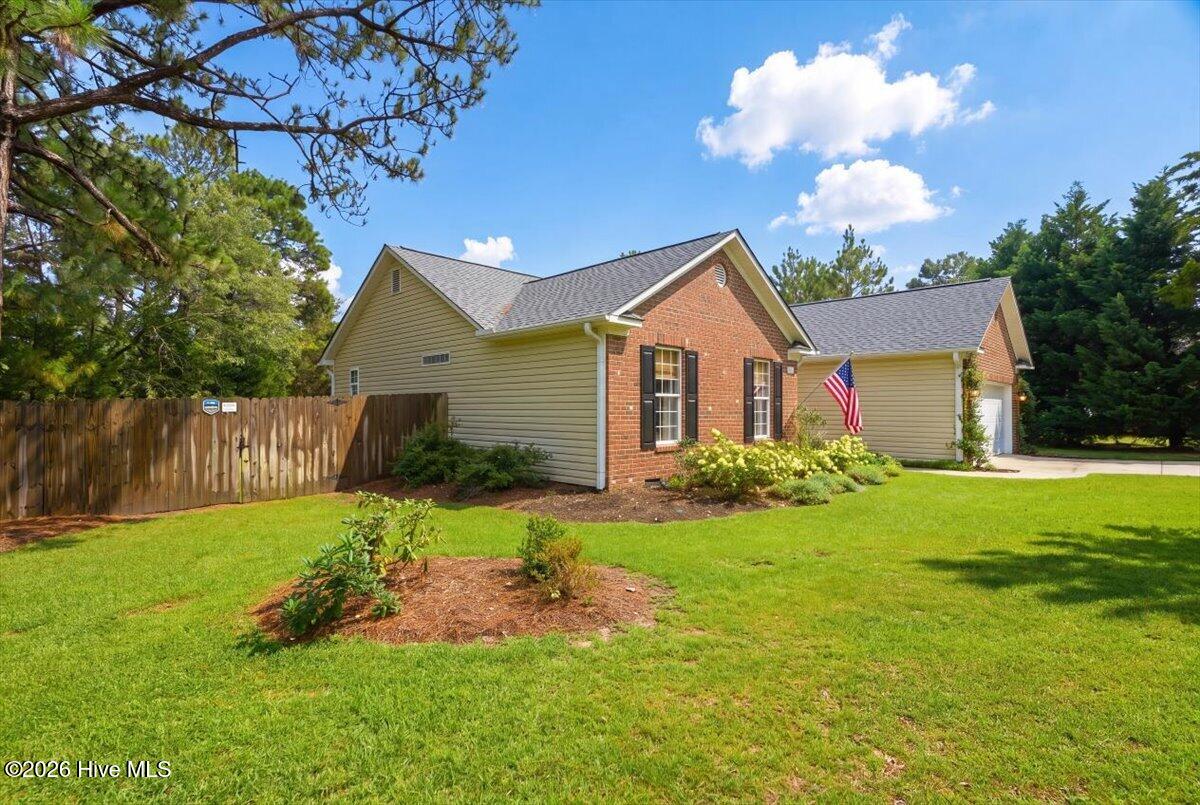
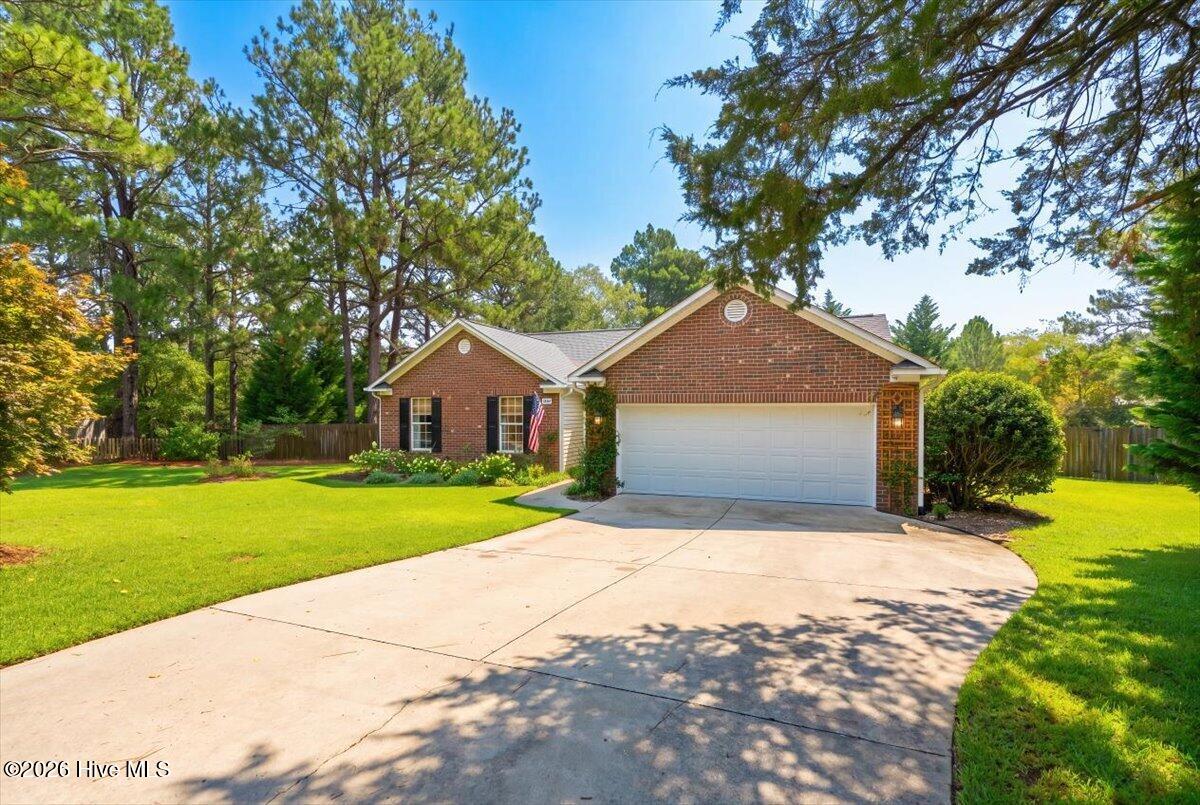
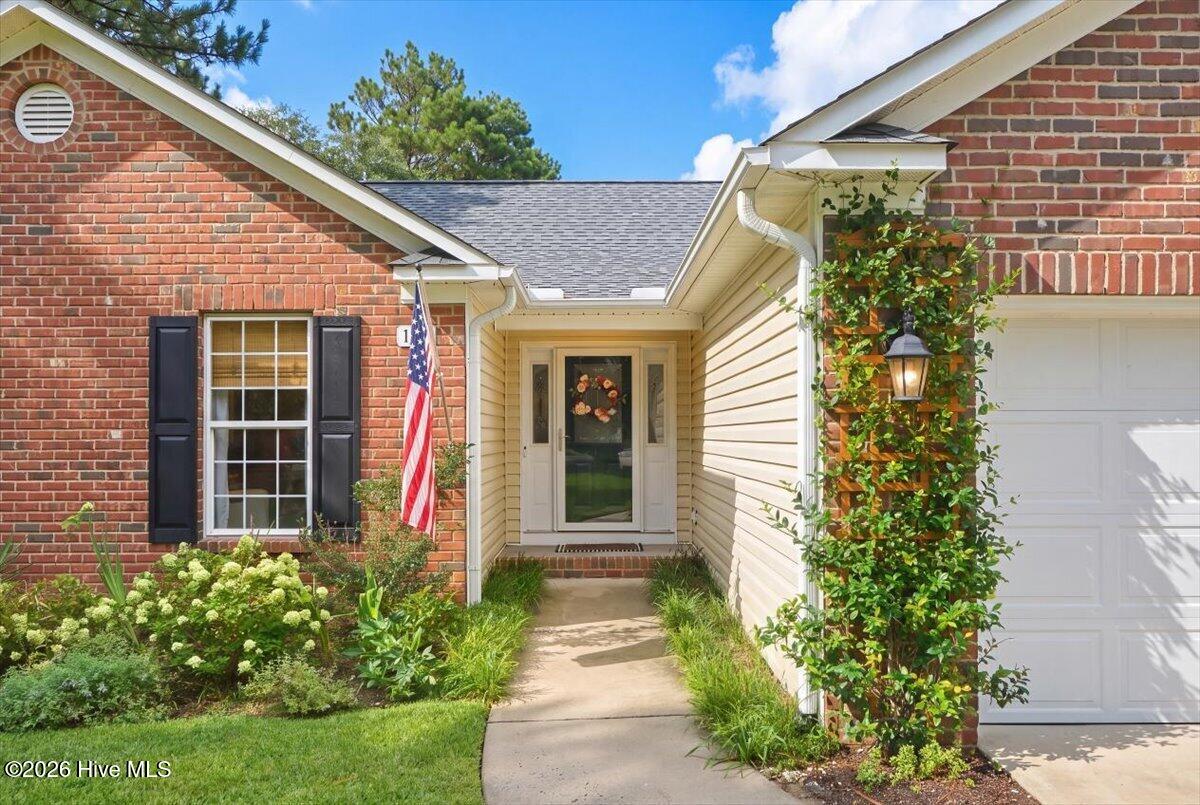
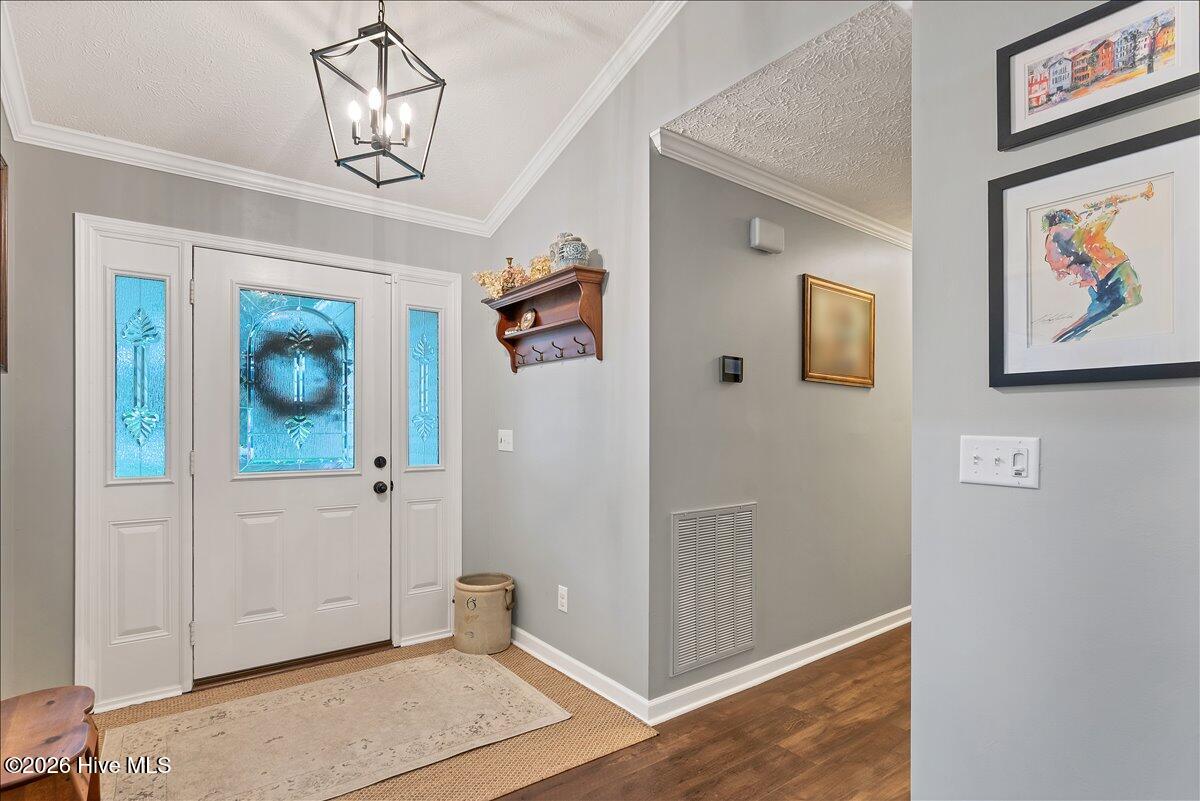
Welcome Home to 140 Crimson Court! Nestled at the end of a quiet cul-de-sac, this charming 3-bedroom, 2-bath ranch offers the perfect blend of comfort, functionality, and outdoor living. Designed with easy one-story living in mind, the home has it all. It is filled with abundant natural light thanks to its many windows and the stunning Carolina Room--a bright and inviting space that's perfect for morning coffee, reading, or simply enjoying the backyard views year-round. The spacious kitchen is a cook's delight, featuring solid surface countertops, stainless steel appliances, a pantry, and abundant cabinet storage to keep everything organized and easily accessible. Step outside and discover your own private backyard retreat. The expansive fenced yard is ideal for entertaining family and friends. It is complete with a cozy fire pit, built-in seating, mature landscaping, raised garden beds for those with a green thumb, and a storage shed for all your outdoor equipment. Whether you're hosting summer barbecues or relaxing under the stars, this outdoor space is ready to enjoy. This home has a brand new roof installed in June. Conveniently located with an easy commute to Fort Bragg, as well as nearby schools, shopping, and dining, this home offers both peaceful living and everyday convenience.

Save
Ask
Tour
Hide
Share
Listing Snapshot
Price 
$410,000
Days On Site 
0 Days
Bedrooms 
3
Inside Area (SqFt) 
1,856 sqft
Total Baths 
2
Full Baths 
2
Partial Baths 
N/A
Lot Size 
0.58 Acres
Year Built 
2001
MLS® Number 
100591638
Status 
Active
Property Tax 
$2,101
HOA/Condo/Coop Fees 
N/A
Sq Ft Source 
N/A
Friends & Family
Recent Activity
10 hours agoListing first seen on site
10 hours agoListing updated with changes from the MLS®
General Features
Acres 
0.58
Attached Garage 
Yes
Garage 
Yes
Garage Spaces 
2
Levels 
One
Number Of Stories 
1
Parking 
Garage Faces FrontGarage Door OpenerGarage
Parking Spaces 
2
Pets 
Yes
Property Sub Type 
Single Family Residence
Sewer 
Septic Tank
Special Circumstances 
Standard
SqFt Total 
1856
Utilities 
Cable AvailableWater Connected
Water Source 
Public
Zoning 
RS-2
Interior Features
Appliances 
RefrigeratorDishwasherElectric RangeElectric Water Heater
Basement 
Crawl Space
Cooling 
Heat Pump
Fireplace 
Yes
Fireplace Features 
Gas Log
Flooring 
CarpetTile
Furnished 
Unfurnished
Heating 
Heat PumpElectric
Interior 
Walk-In Closet(s)Ceiling Fan(s)Eat-in Kitchen
Laundry Features 
Washer HookupIn Kitchen
Bedroom 2 
Dimensions - 11.0x12.0Level - Main
Bedroom 3 
Dimensions - 11.0x12.0
Breakfast Nook 
Dimensions - 7.0x8.0Level - Main
Kitchen 
Dimensions - 16.6x9.0Level - Main
Living Room 
Dimensions - 15.6x14.0Level - Main
Master Bedroom 
Dimensions - 13.0x19.0Level - Main
Other 
Dimensions - 19.0x12.0Level - Main
Save
Ask
Tour
Hide
Share
Exterior Features
Construction Details 
Brick VeneerVinyl SidingFrame
Fencing 
Back Yard
Frontage 
See Remarks
Lot Features 
Cul-De-SacInterior Lot
Patio And Porch 
DeckFront Porch
Road Frontage 
City StreetState Road
Roof 
Composition
View 
See Remarks
Waterview 
See Remarks
Community Features
Financing Terms Available 
CashConventionalVA Loan
Roads 
Paved
School District 
Moore County Schools
Schools
School District
Moore County Schools
Elementary School
McDeeds Creek Elementary
Middle School
New Century Middle
High School
Union Pines High
Listing courtesy of Joanne Crum of Rhodes and Co LLC


The data relating to real estate on this website comes in part from the Internet Data Exchange program of Hive MLS, and is updated as of 2026-07-26 09:03 PM UTC. All information is deemed reliable but not guaranteed and should be independently verified. All properties are subject to prior sale, change, or withdrawal. Neither listing broker(s) shall be responsible for any typographical errors, misinformation, or misprints, and shall be held totally harmless from any damages arising from reliance upon these data. Copyright 2026 Hive MLS

Neighborhood & Commute
Source: Walkscore
Disclosure: Community information and market data powered by Constellation Data Labs. Information is deemed reliable but not guaranteed.
Save
Ask
Tour
Hide
Share