

213 Brookfield Branch Road 16Hampstead, NC 28443
Mortgage Calculator
Monthly Payment (Est.)
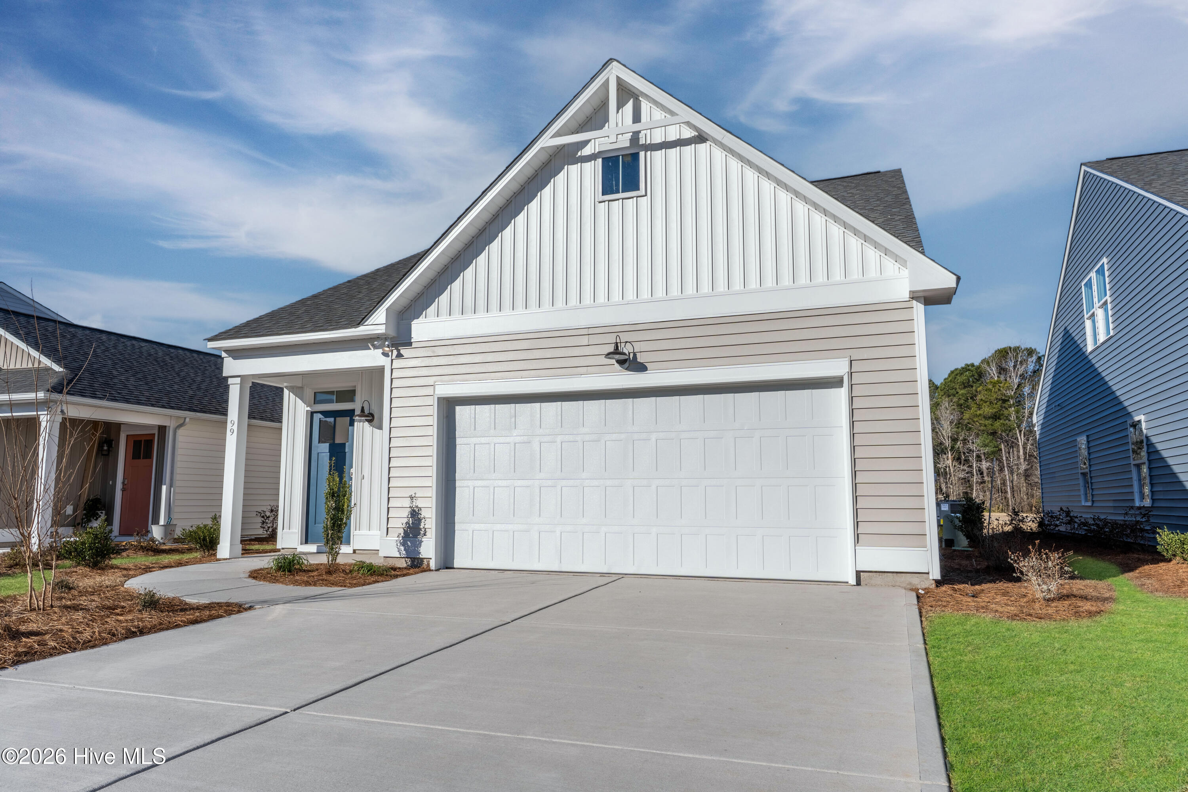
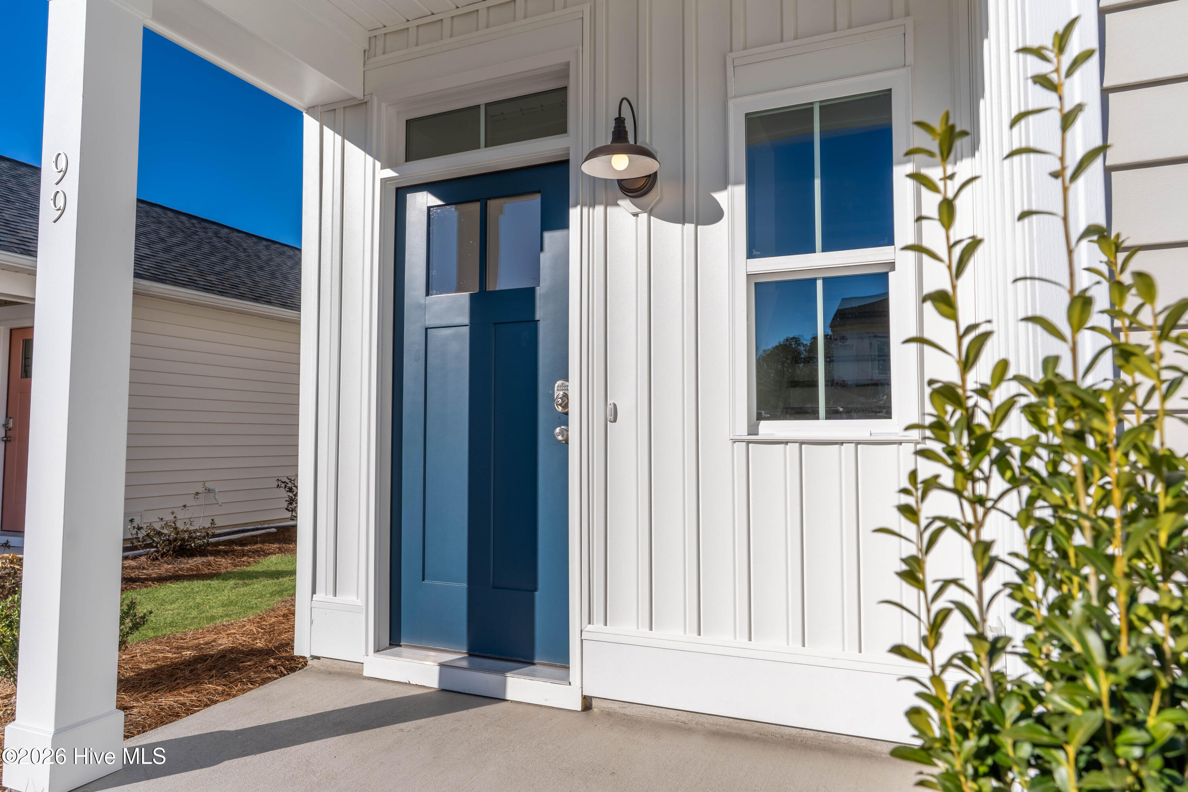
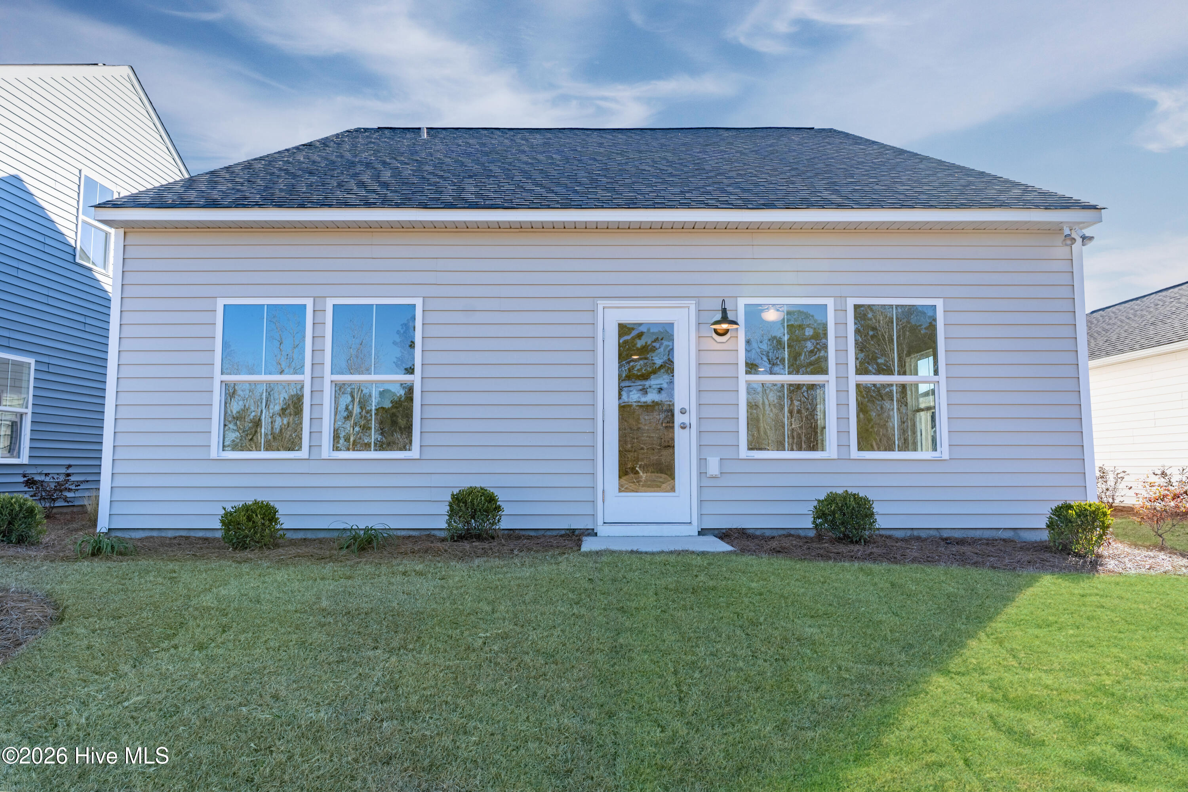
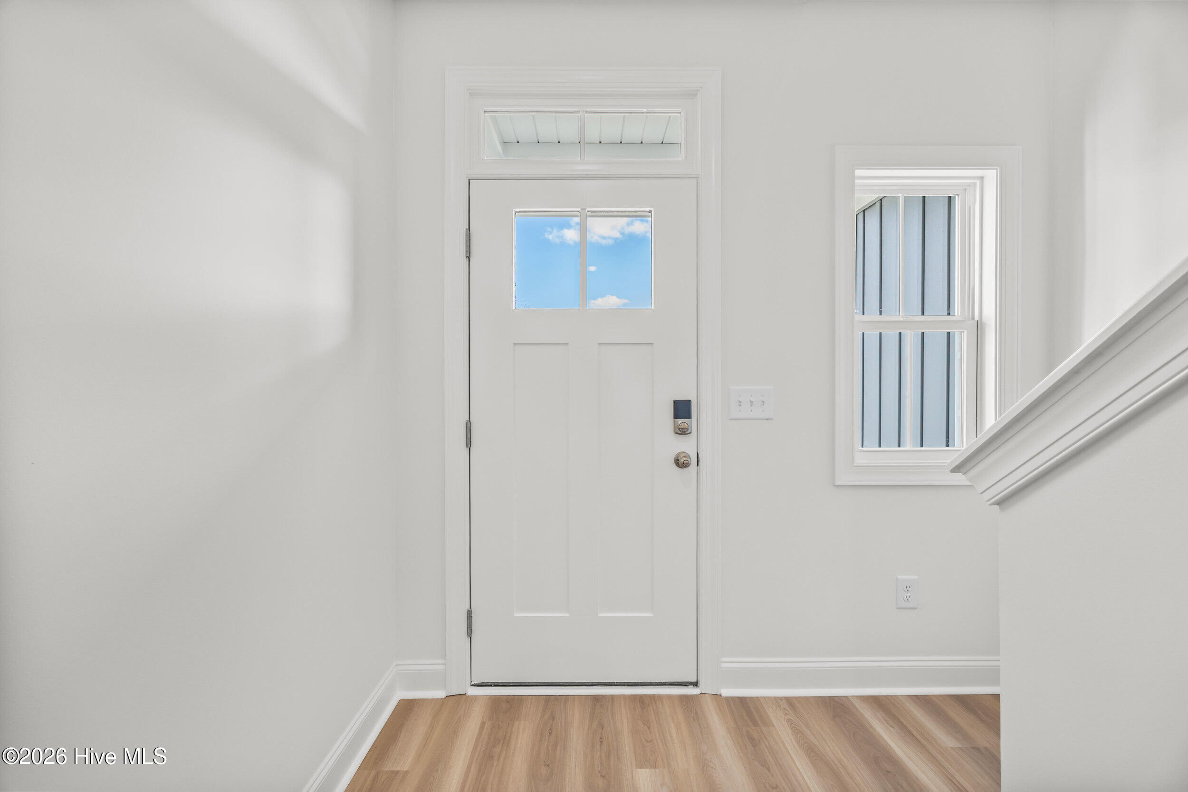
$1,803Welcome to the Honeybird floor plan with charming Coastal elevation and beautifully selected finishes throughout. This home offers 9 foot ceilings and the Cloudburst exterior collection for timeless appeal. The kitchen is designed to impress with 36 inch upper cabinets, granite countertops, 36'' upper white Shaker cabinets with cabinet hardware, slide-in range, and pendant lighting over the island. Bathrooms feature quartz countertops and the spacious owner's suite vaulted ceiling and walk-in closet. The ensuite bath includes a walk-in shower, and dual vanity sinks. Luxury vinyl plank flooring flows throughout the main living areas, baths, and laundry. 9' Ceilings, Cottage Trim Package throughout, and 12x12 Cottage Trim Package throughout the home. Outside, enjoy a premier landscape package with sod and irrigation in the front, side and rear yards, along with the added convenience of keyless front door entry. Located in the desirable Brookfield Branch community, residents will soon enjoy resort style amenities designed for everyday living and connection, including a community pool, open air pavilion, fire pit gathering area, playground, sidewalks, street lights and beautifully maintained green spaces. All within the highly sought after Topsail School District and just minutes to local beaches, shopping and dining. Call today to get your personal tour. ''Home shown is a representation of the floor plan and may include optional features or upgrades. Elevations, materials, colors, finishes, square footage, and included features may vary from the actual home. Please consult a Sales Representative for complete details.''
| 3 hours ago | Listing first seen on site | |
| 3 hours ago | Listing updated with changes from the MLS® |

The data relating to real estate on this website comes in part from the Internet Data Exchange program of Hive MLS, and is updated as of 2026-07-25 07:48 PM UTC. All information is deemed reliable but not guaranteed and should be independently verified. All properties are subject to prior sale, change, or withdrawal. Neither listing broker(s) shall be responsible for any typographical errors, misinformation, or misprints, and shall be held totally harmless from any damages arising from reliance upon these data. Copyright 2026 Hive MLS
Did you know? You can invite friends and family to your search. They can join your search, rate and discuss listings with you.