Save
Ask
Tour
Hide
Share
$695,000
New Listing

141 S Cardinal Drive S
Wilmington, NC 28403

For Sale|Single Family Residence|Active
4
Beds
3
Total Baths
3
Full Baths
2,236
SqFt
$311
/SqFt
1965
Built
Subdivision:
College Acres
County:
New Hanover
Call Now: 757-751-5571
Is this the listing for you? We can help make it yours.
757-751-5571
141 S Cardinal Drive S141 S Cardinal Drive S141 S Cardinal Drive S141 S Cardinal Drive S
Save
Ask
Tour
Hide
Share

Mortgage Calculator

Monthly Payment (Est.)

$3,171
Calculator powered by Showcase IDX, a Constellation1 Company. Copyright ©2026 Information is deemed reliable but not guaranteed.

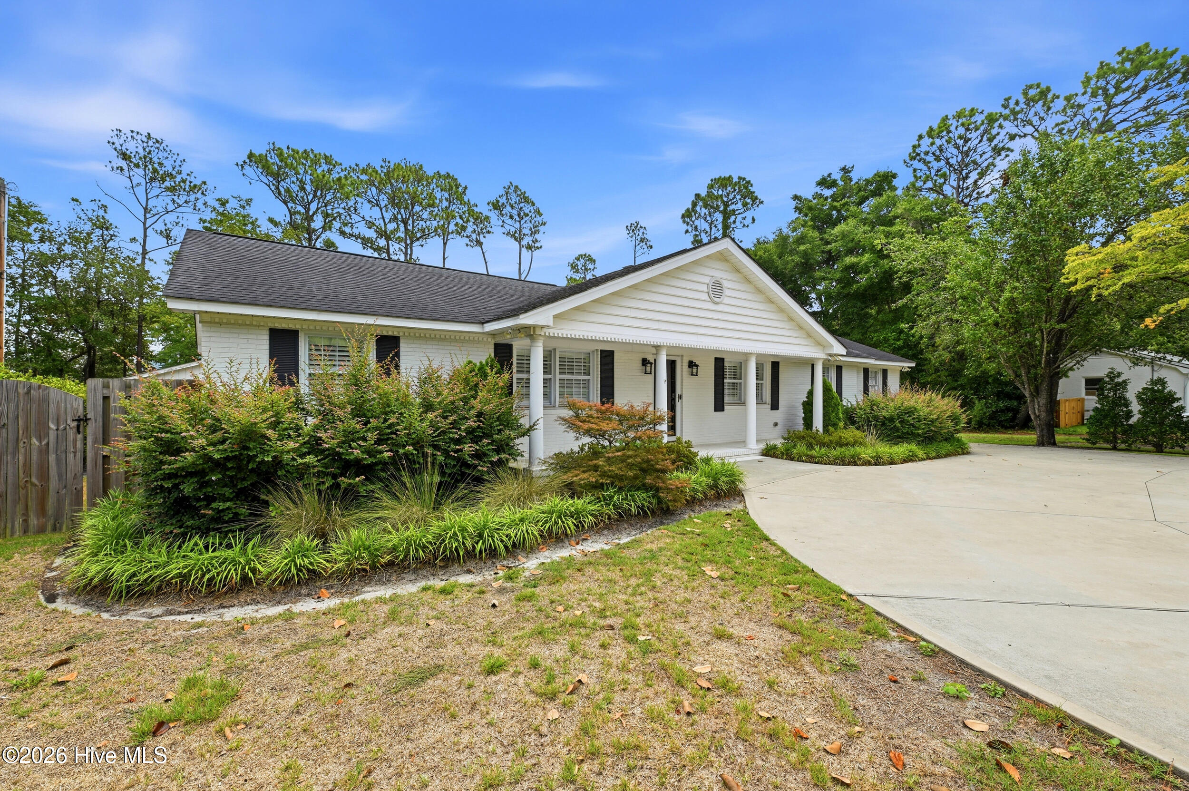
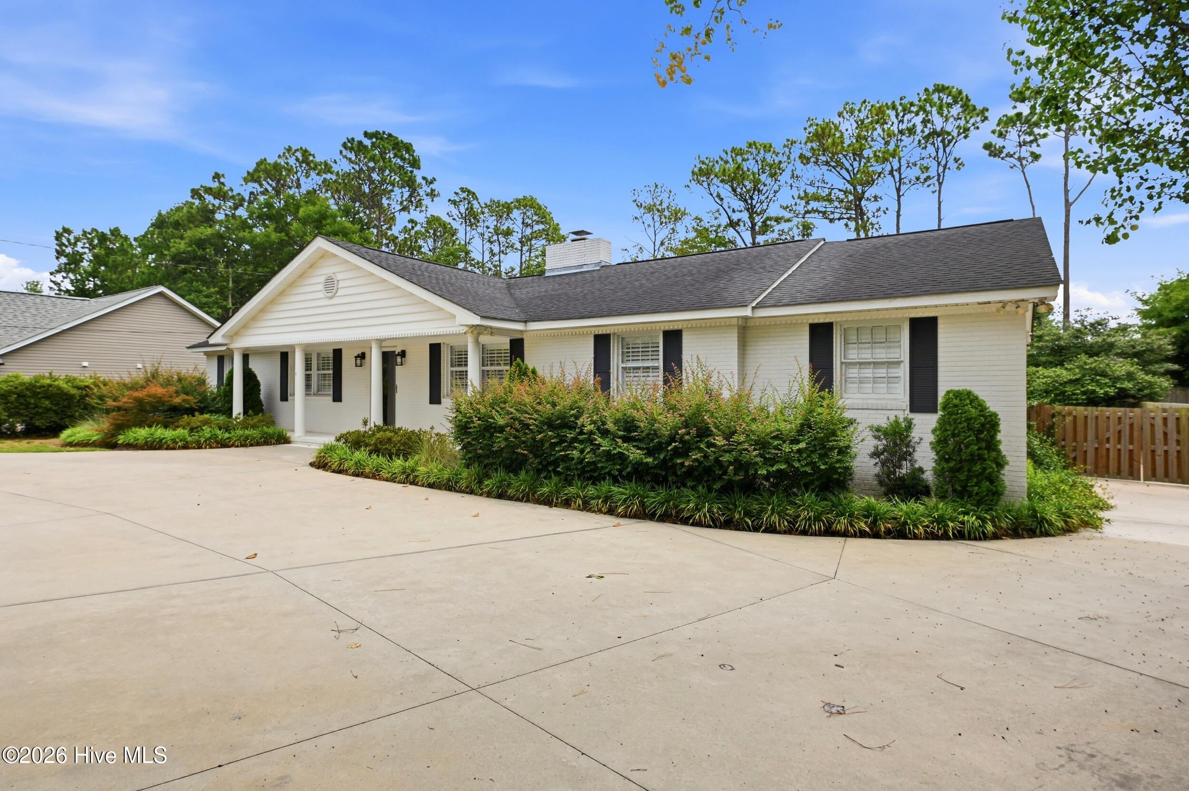
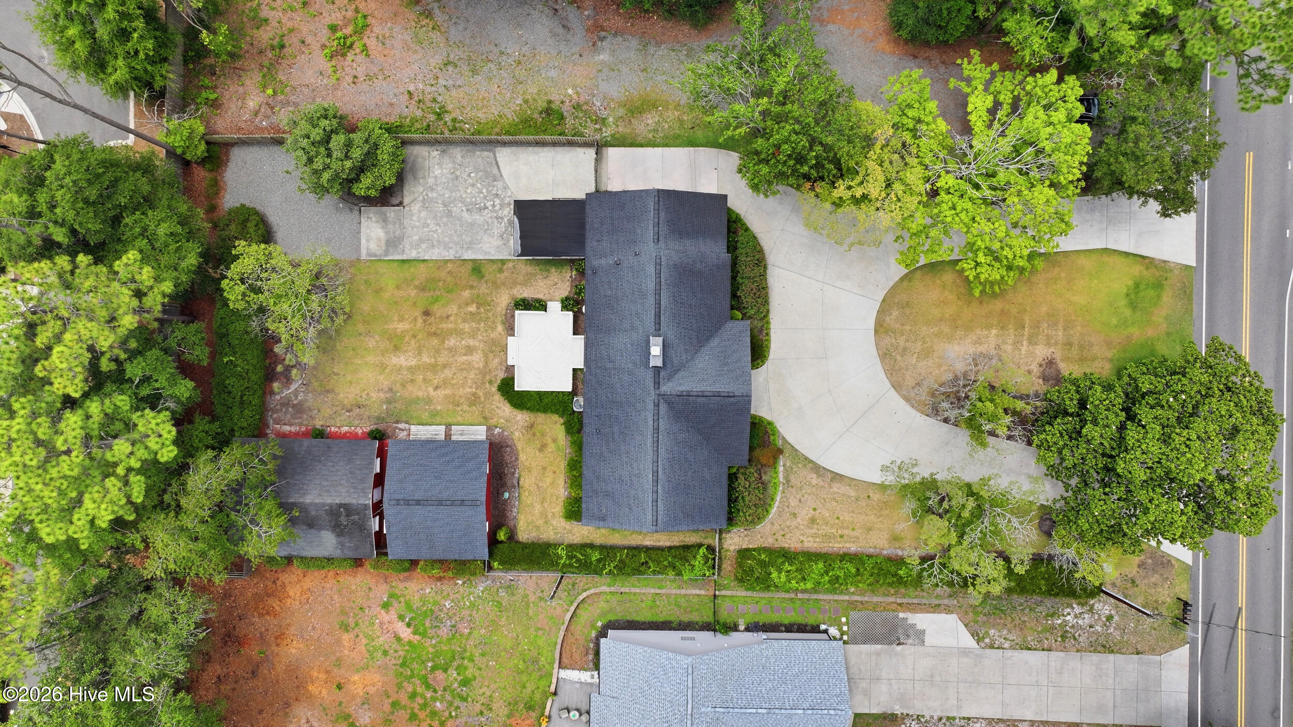
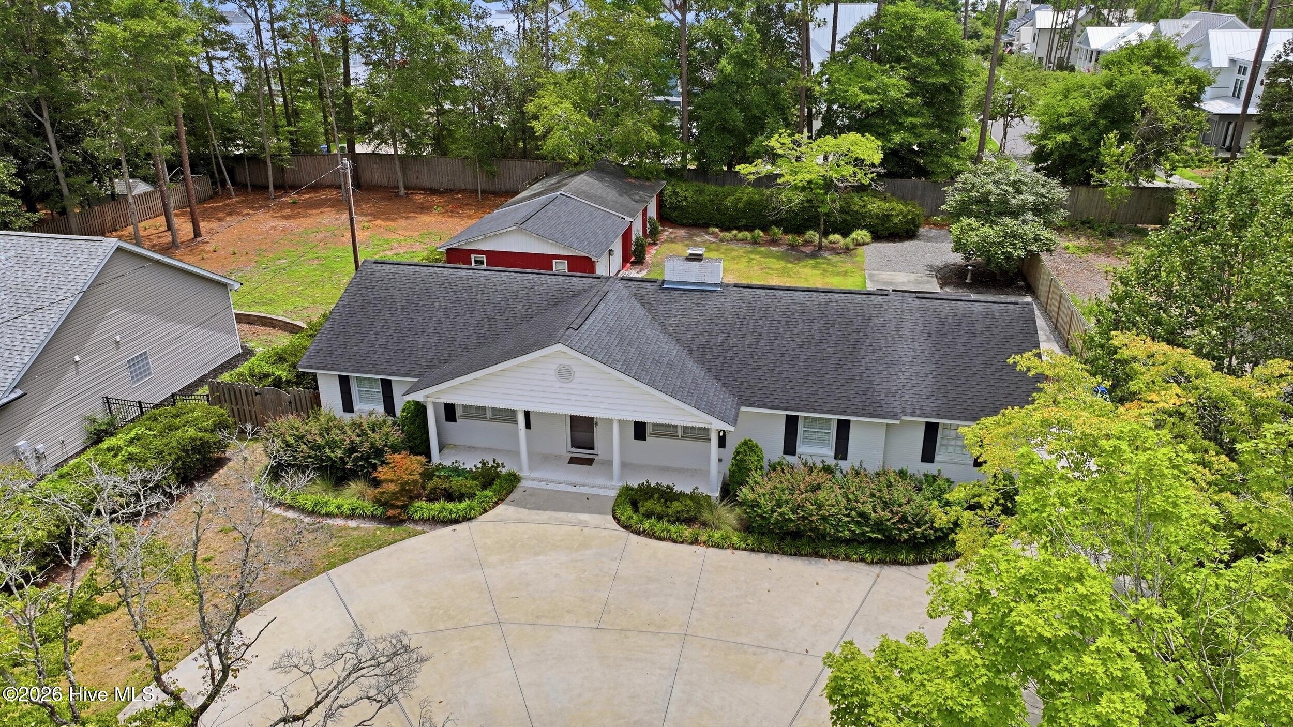
What's better than 1 level living, freshly updated, tons of storage, no HOA, and just a few miles from Wrightsville Beach? 141 Cardinal Drive offers all that and more. When you enter you will immediately notice vaulted ceilings, LVP flooring, and a bright open floor plan. The kitchen boasts leathered granite countertops, sleek white shaker cabinets, and a huge island making entertaining a breeze. Off the kitchen and dining is the master suite- spacious bedroom, walk in closet, and an updated bathroom with a stunning glass and tiled shower. Across the house are the 3 additional bedrooms and 2 full bathrooms-one bedroom complete with an ensuite bathroom which could make a second master suite. Parking is no issue here thanks to the circular, paved driveway completed in November of 2022. An added bonus, the driveway extends to the right back corner of the lot making a perfect spot for a future, free standing apartment or ADU. The backyard features include a carport, great size deck, and two detached garages perfect for storage, workshops or man cave/she shed setups. Fall in love with the premier location of College Acres while just being a bike ride from UNCW, Mayfaire, Autumn Hall, Wrightsville Beach, Cross City Trail and so much more.

Save
Ask
Tour
Hide
Share
Listing Snapshot
Price 
$695,000
Days On Site 
0 Days
Bedrooms 
4
Inside Area (SqFt) 
2,236 sqft
Total Baths 
3
Full Baths 
3
Partial Baths 
N/A
Lot Size 
0.46 Acres
Year Built 
1965
MLS® Number 
100591267
Status 
Active
Property Tax 
$3,769.94
HOA/Condo/Coop Fees 
N/A
Sq Ft Source 
N/A
Friends & Family
Recent Activity
6 hours agoListing first seen on site
6 hours agoListing updated with changes from the MLS®
General Features
Acres 
0.46
Carport 
1
Garage 
Yes
Garage Spaces 
4
Levels 
One
Number Of Stories 
1
Parking 
Circular DrivewaySee RemarksOff StreetPaved
Parking Spaces 
4
Property Sub Type 
Single Family Residence
Special Circumstances 
Standard
SqFt Total 
2236
Utilities 
Sewer ConnectedWater Connected
Water Source 
Public
Zoning 
R-15
Interior Features
Appliances 
Electric OvenWasherDryerDisposalDishwasherMicrowaveElectric Water Heater
Basement 
NoneCrawl Space
Cooling 
Central AirZoned
Flooring 
Tile
Furnished 
Unfurnished
Heating 
ElectricHeat Pump
Interior 
Master DownstairsVaulted Ceiling(s)Tray Ceiling(s)High CeilingsCeiling Fan(s)
Laundry Features 
Laundry Closet
Window Features 
Window Coverings
Bedroom 2 
Dimensions - 11.0x11.6Level - First
Bedroom 3 
Dimensions - 11.5x11.0Level - First
Bedroom 4 
Dimensions - 14.0x12.5Level - First
Dining Room 
Dimensions - 12.0x15.0Level - First
Kitchen 
Dimensions - 15.6x15.0Level - First
Living Room 
Dimensions - 29.0x12.6Level - First
Master Bedroom 
Dimensions - 12.0x18.0Level - First
Save
Ask
Tour
Hide
Share
Exterior Features
Construction Details 
BrickFrame
Exterior 
None
Fencing 
PrivacyBack YardWood
Frontage 
See Remarks
Other Structures 
Second Garage
Patio And Porch 
DeckPorch
Pool Features 
None
Road Frontage 
City StreetState Road
Roof 
Shingle
View 
See Remarks
Waterview 
See Remarks
Windows/Doors 
Window Coverings
Community Features
Association Amenities 
None
Financing Terms Available 
CashConventionalFHAVA Loan
Roads 
Paved
School District 
New Hanover
Schools
School District
New Hanover
Elementary School
College Park
Middle School
Noble
High School
New Hanover
Listing courtesy of Ben Szafran Real Estate Team of Keller Williams Innovate-Wilmington


The data relating to real estate on this website comes in part from the Internet Data Exchange program of Hive MLS, and is updated as of 2026-07-24 08:06 PM UTC. All information is deemed reliable but not guaranteed and should be independently verified. All properties are subject to prior sale, change, or withdrawal. Neither listing broker(s) shall be responsible for any typographical errors, misinformation, or misprints, and shall be held totally harmless from any damages arising from reliance upon these data. Copyright 2026 Hive MLS

Neighborhood & Commute
Source: Walkscore
Disclosure: Community information and market data powered by Constellation Data Labs. Information is deemed reliable but not guaranteed.
Save
Ask
Tour
Hide
Share