Save
Ask
Tour
Hide
Share
$460,000
New Listing

3025 Lochgreen Circle Lot 2025
Leland, NC 28451

For Sale|Single Family Residence|Active
4
Beds
2
Total Baths
2
Full Baths
1,797
SqFt
$256
/SqFt
2024
Built
Subdivision:
Brunswick Forest
County:
Brunswick
Call Now: 757-751-5571
Is this the listing for you? We can help make it yours.
757-751-5571
3025 Lochgreen Circle Lot 20253025 Lochgreen Circle Lot 20253025 Lochgreen Circle Lot 20253025 Lochgreen Circle Lot 2025
Save
Ask
Tour
Hide
Share

Mortgage Calculator

Monthly Payment (Est.)

$2,099
Calculator powered by Showcase IDX, a Constellation1 Company. Copyright ©2026 Information is deemed reliable but not guaranteed.

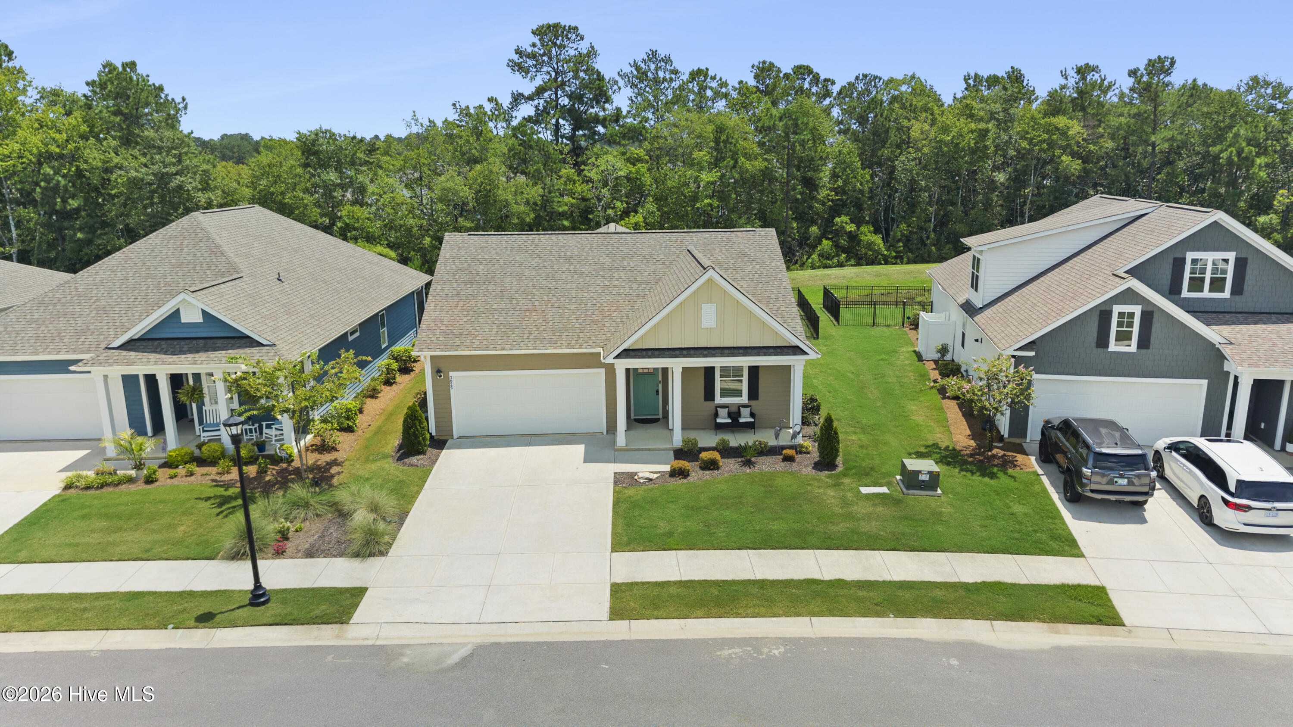
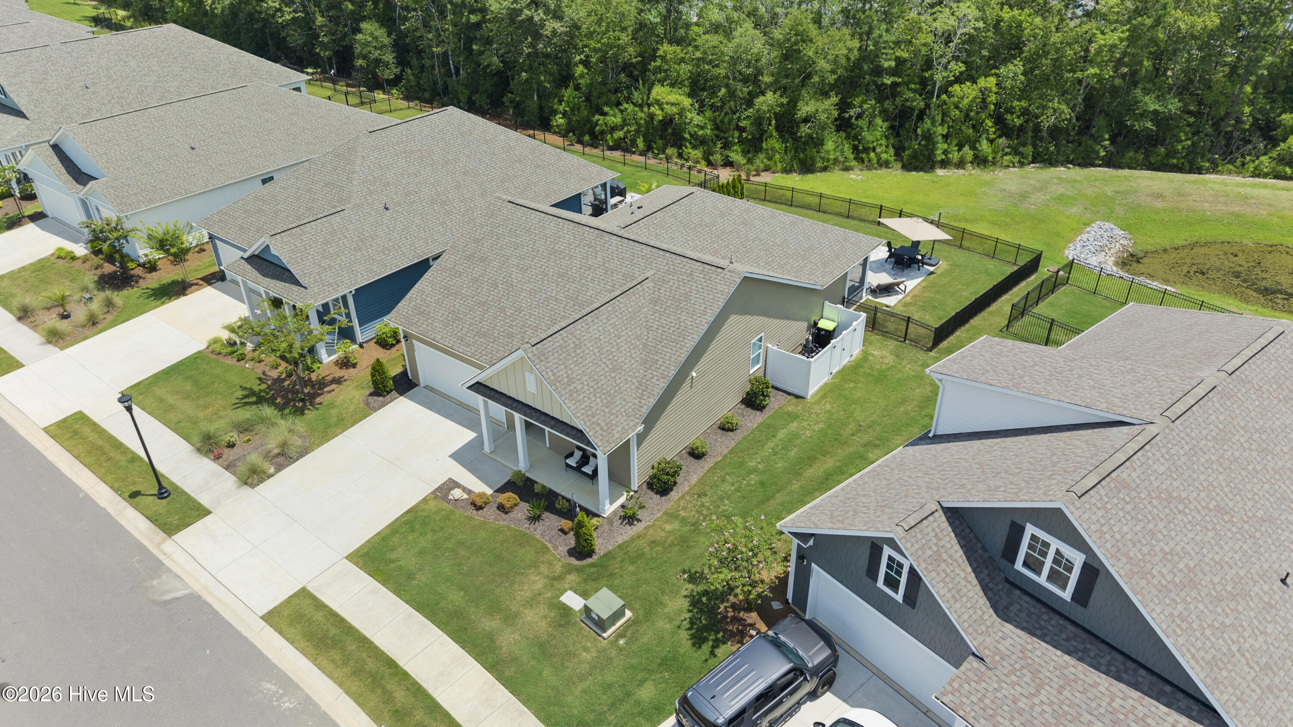
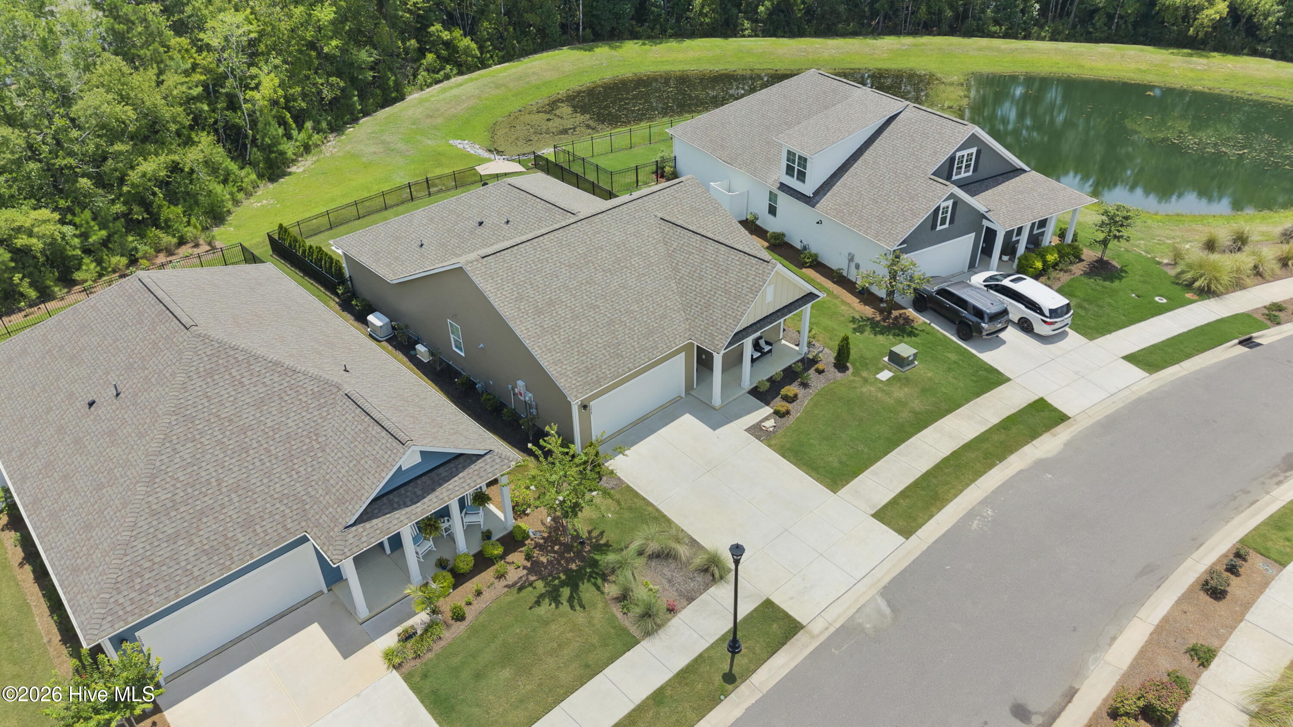
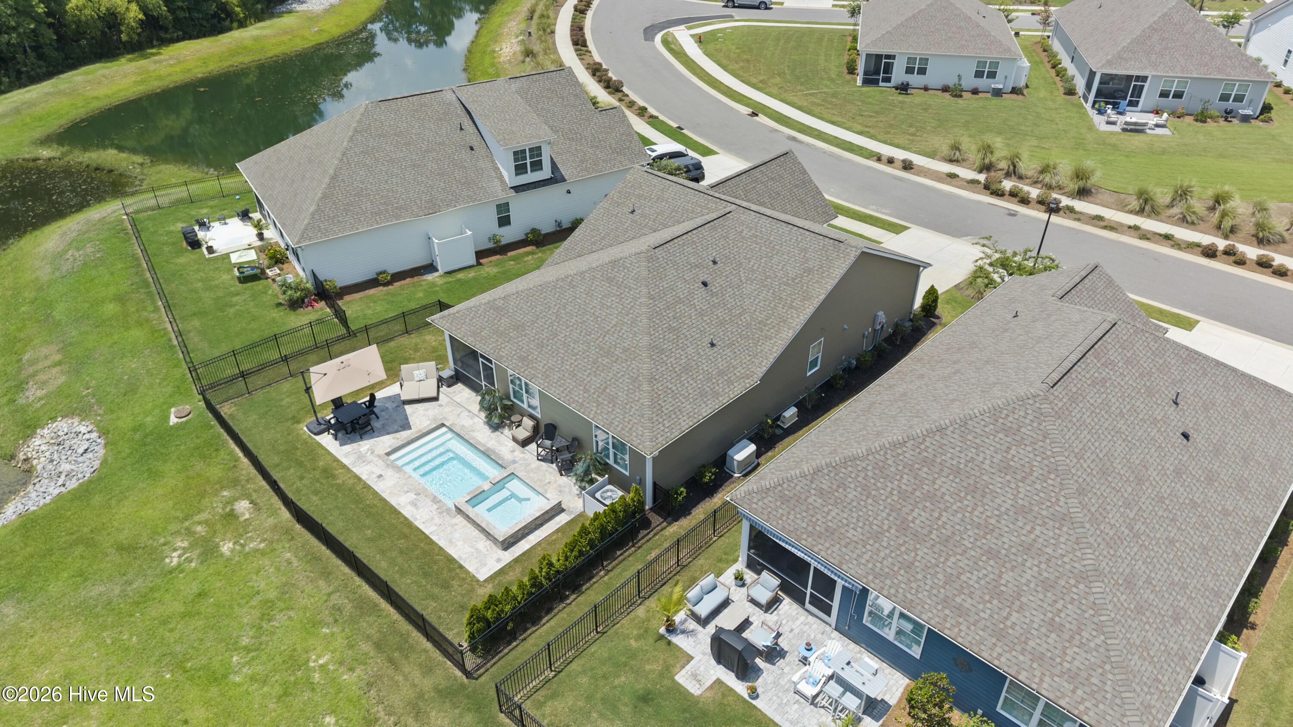
Welcome to 3025 Lochgreen Circle, a beautifully maintained, better than new home in Brunswick Forest. Built in 2024, this 4 bedroom, 2 bath home offers 1,797 square feet and more than $120,000 in thoughtful upgrades. The open floor plan features quartz countertops, a natural gas range, and luxury vinyl plank flooring throughout. Outside, enjoy a private backyard setting that backs to a wooded area, along with a fully fenced yard, screened porch, professional landscaping, and an impressive inground pool with an integrated hot tub. A whole house generator adds convenience and peace of mind. Brunswick Forest offers an exceptional collection of amenities, including multiple outdoor pools, an indoor pool, fitness and wellness centers, pickleball and tennis courts, walking and biking trails, parks, and dog parks. Shopping, dining, and medical facilities are also just minutes away. Priced to sell, this standout home offers the upgrades of a custom property without the wait or added expense.

Save
Ask
Tour
Hide
Share
Listing Snapshot
Price 
$460,000
Days On Site 
0 Days
Bedrooms 
4
Inside Area (SqFt) 
1,797 sqft
Total Baths 
2
Full Baths 
2
Partial Baths 
N/A
Lot Size 
0.14 Acres
Year Built 
2024
MLS® Number 
100590968
Status 
Active
Property Tax 
$2,653.57
HOA/Condo/Coop Fees 
$304.17 monthly
Sq Ft Source 
N/A
Friends & Family
Recent Activity
6 hours agoListing first seen on site
6 hours agoListing updated with changes from the MLS®
General Features
Acres 
0.14
Attached Garage 
Yes
Foundation 
Slab
Garage 
Yes
Garage Spaces 
2
Green Energy Efficient 
LightingThermostat
Levels 
One
Number Of Stories 
1
Parking 
Off StreetPavedGarage
Parking Spaces 
2
Property Sub Type 
Single Family Residence
Security 
Smoke Detector(s)
Special Circumstances 
Standard
SqFt Total 
1797
Utilities 
Natural Gas ConnectedSewer ConnectedWater Connected
Water Source 
Public
Zoning 
Le-Pud
Interior Features
Appliances 
Gas OvenDisposalDishwasherTankless Water HeaterMicrowaveElectric Water Heater
Cooling 
Central Air
Electric 
Generator
Flooring 
Carpet
Heating 
ElectricHeat Pump
Interior 
Master DownstairsWalk-In Closet(s)High CeilingsEntrance FoyerKitchen IslandCeiling Fan(s)Pantry
Laundry Features 
Laundry Room
Spa 
Yes
Window Features 
Window CoveringsInsulated Windows
Bedroom 2 
Dimensions - 11.0x10.0Level - First
Bedroom 3 
Dimensions - 11.0x10.0Level - First
Bedroom 4 
Dimensions - 11.0x11.0Level - First
Dining Room 
Dimensions - 11.0x10.0Level - First
Kitchen 
Dimensions - 11.0x18.0Level - First
Living Room 
Dimensions - 16.0x15.0Level - First
Master Bedroom 
Dimensions - 12.0x15.0Level - First
Save
Ask
Tour
Hide
Share
Exterior Features
Construction Details 
Fiber CementFrame
Fencing 
Back YardFencedWrought Iron
Frontage 
See Remarks
Patio And Porch 
CoveredPorch
Roof 
Shingle
Spa 
Yes
View 
See Remarks
Waterview 
See Remarks
Windows/Doors 
Window CoveringsInsulated Windows
Community Features
Accessibility Features 
Accessible Full Bath
Association Amenities 
ClubhouseFitness CenterIndoor PoolMaintenance GroundsManagementPicnic AreaPlaygroundTaxesTrail(s)
Association Dues 
3650
Community Features 
PoolSidewalksStreet Lights
Financing Terms Available 
CashConventionalFHAVA Loan
HOA Fee Frequency 
Annually
Roads 
Paved
School District 
Brunswick County Schools
Schools
School District
Brunswick County Schools
Elementary School
Town Creek
Middle School
Town Creek
High School
North Brunswick
Listing courtesy of Michelle Roberts of Coldwell Banker Sea Coast Advantage


The data relating to real estate on this website comes in part from the Internet Data Exchange program of Hive MLS, and is updated as of 2026-07-23 08:09 PM UTC. All information is deemed reliable but not guaranteed and should be independently verified. All properties are subject to prior sale, change, or withdrawal. Neither listing broker(s) shall be responsible for any typographical errors, misinformation, or misprints, and shall be held totally harmless from any damages arising from reliance upon these data. Copyright 2026 Hive MLS

Neighborhood & Commute
Source: Walkscore
Disclosure: Community information and market data powered by Constellation Data Labs. Information is deemed reliable but not guaranteed.
Save
Ask
Tour
Hide
Share