

608 S Vance StreetFremont, NC 27830
Mortgage Calculator
Monthly Payment (Est.)
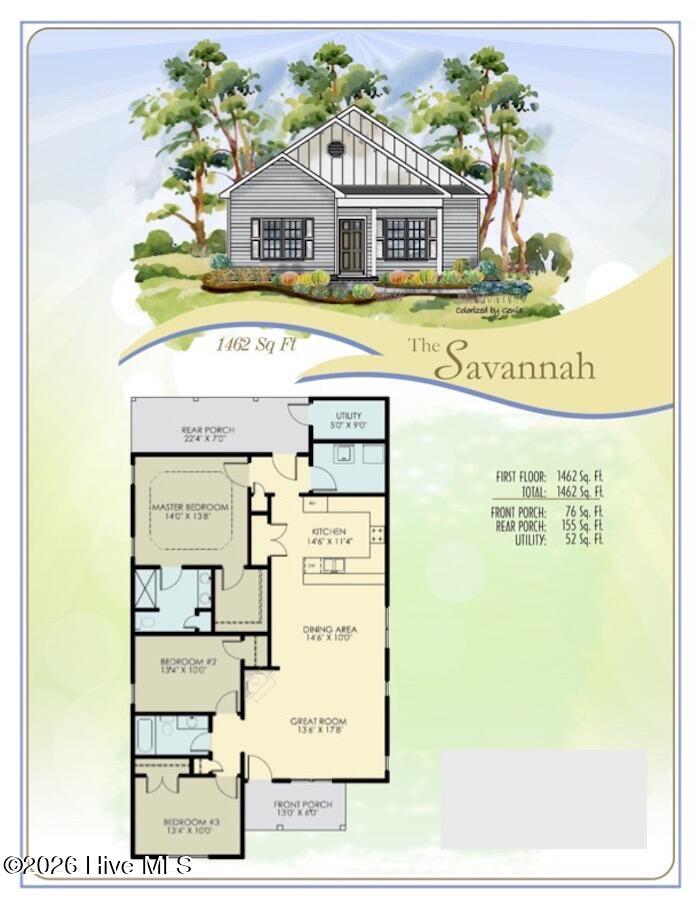
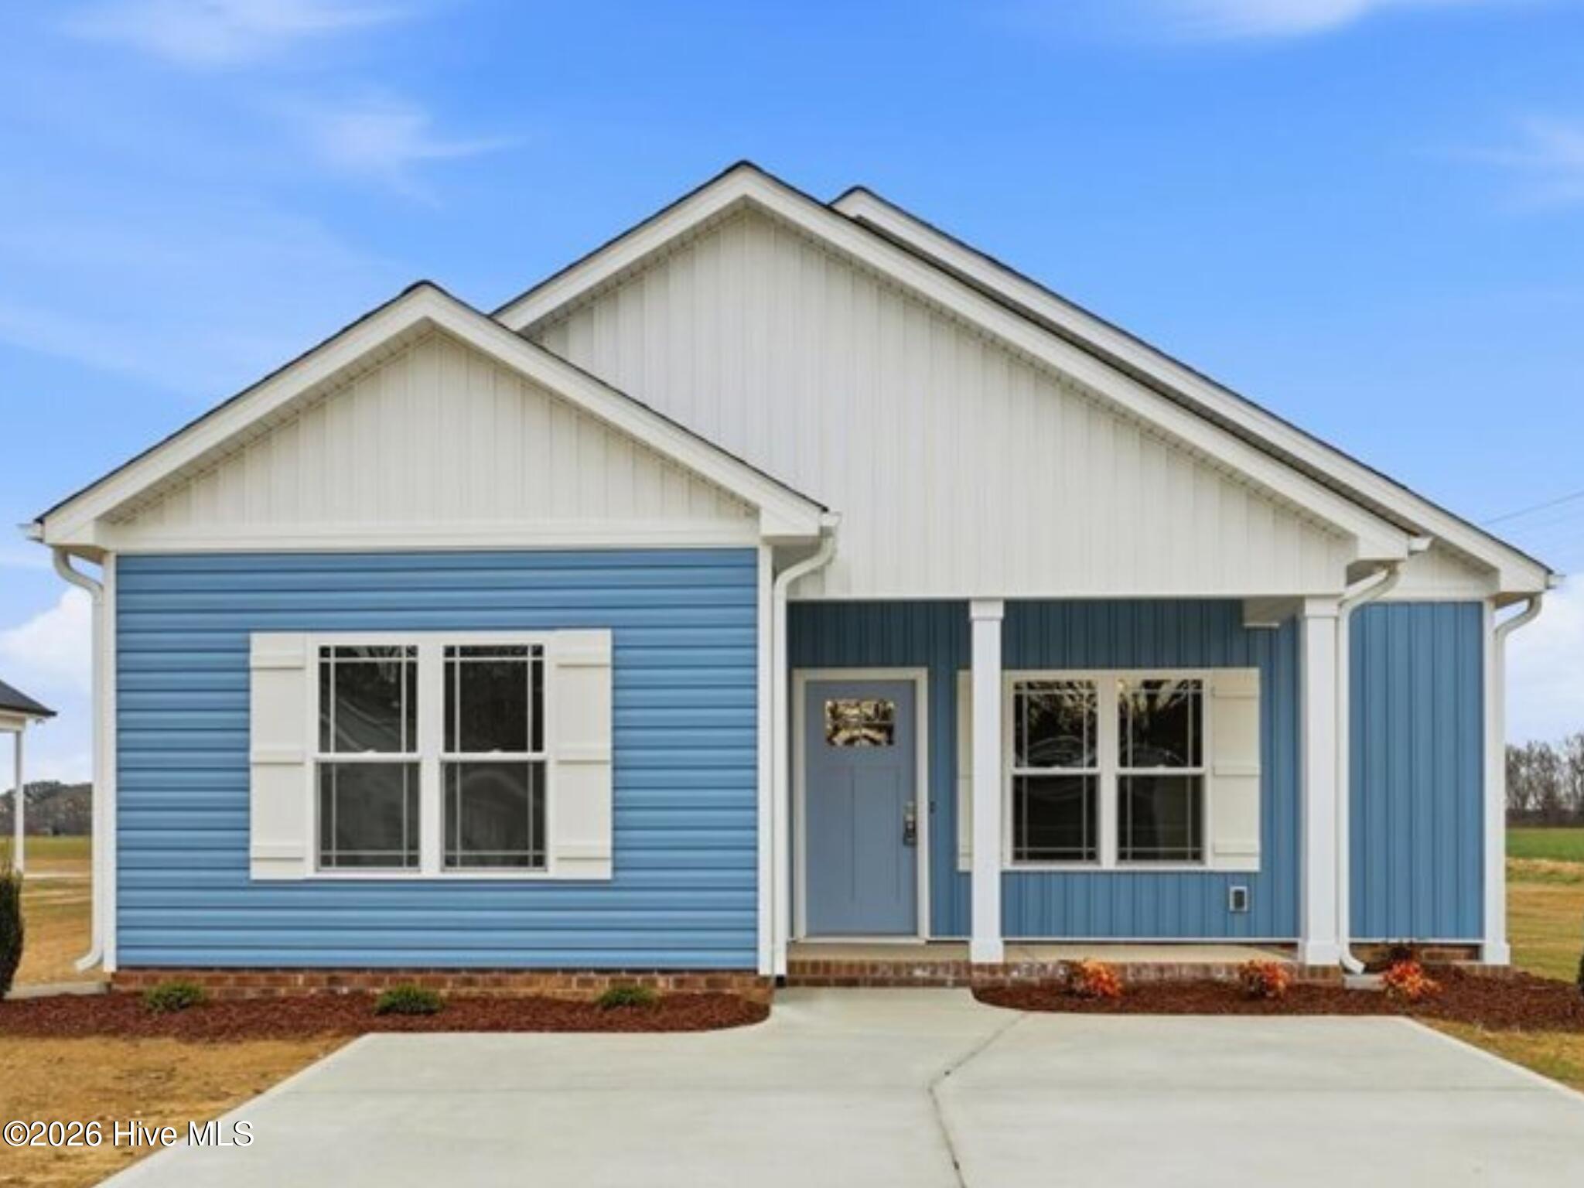
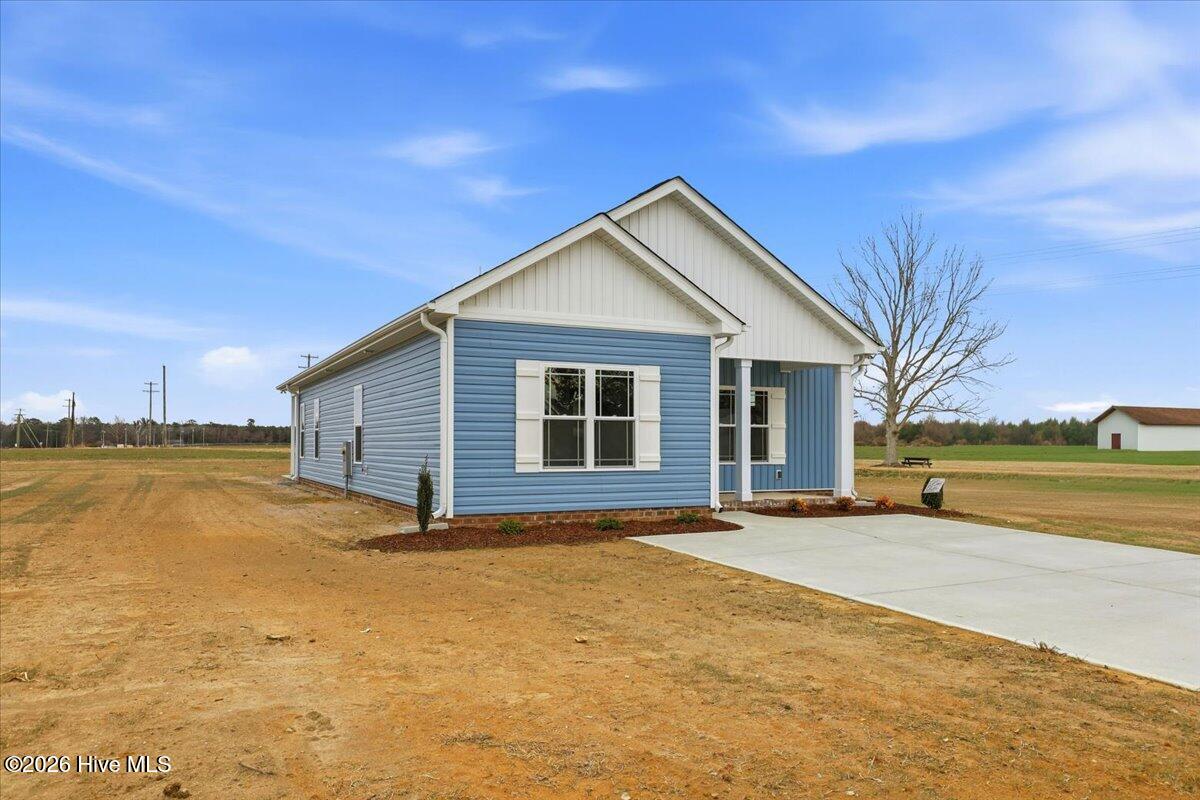
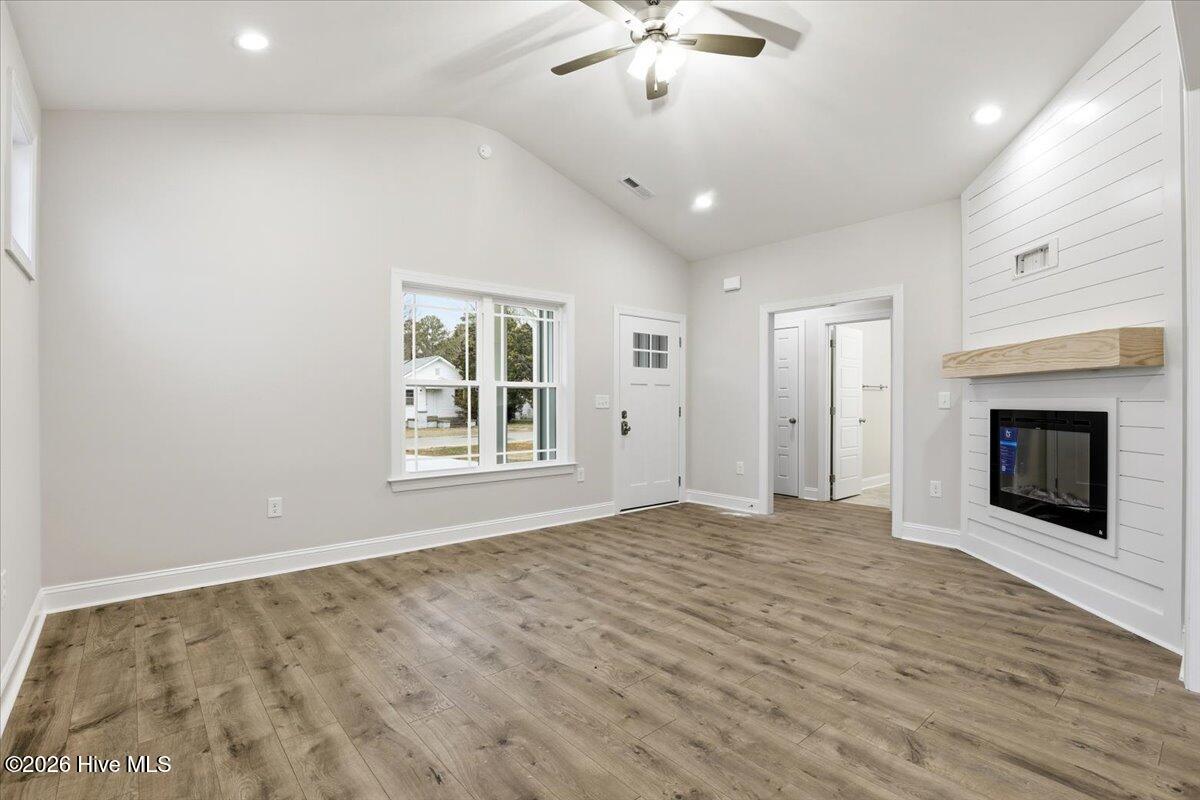
$1,181ASK ABOUT LARGE $15,000 BUILDER CONCESSION PLUS BLINDS!! MOVE-IN READY with NO HOA! Discover the perfect blend of quality craftsmanship, modern convenience, and stylish design in this beautifully built Savannah Plan by a respected local builder. Offering 1,462 square feet of thoughtfully designed living space, this home is loaded with upgraded features and award-winning details that make everyday living both comfortable and functional. The open-concept floor plan creates a bright and inviting atmosphere, featuring a spacious family room with a beautiful electric fireplace that flows seamlessly into the well-appointed kitchen. Complete with quartz countertops, abundant cabinetry, a large pantry, and a welcoming dining area, this space is perfect for entertaining or enjoying quiet evenings at home. Built with today's lifestyle in mind, this smart home includes Parade of Homes Blue Ribbon Award-winning features such as a Ring Doorbell, Alexa Show 8, EcoBee smart thermostat, designer lighting, upgraded cabinet hardware, and carefully selected finishes throughout. The spacious owner's suite is designed as a private retreat with an elegant tray ceiling, dual vanity, linen closet, generous walk-in closet, and a large walk-in shower with a seamless glass door. Two additional bedrooms are thoughtfully positioned on the opposite side of the home and share a full bathroom, providing privacy and flexibility for family, guests, or a home office. Additional features include a dedicated laundry room, covered front and rear porches, a rear patio for outdoor entertaining, and a concrete driveway providing ample parking. Conveniently located just minutes from Seymour Johnson Air Force Base, Wayne UNC Health Care, shopping, dining, and major employers, this exceptional home offers the rare combination of move-in-ready convenience, modern amenities, quality construction, and no HOA--making it an outstanding place to call home.
| 6 hours ago | Listing first seen on site | |
| 6 hours ago | Listing updated with changes from the MLS® |

The data relating to real estate on this website comes in part from the Internet Data Exchange program of Hive MLS, and is updated as of 2026-07-23 08:04 PM UTC. All information is deemed reliable but not guaranteed and should be independently verified. All properties are subject to prior sale, change, or withdrawal. Neither listing broker(s) shall be responsible for any typographical errors, misinformation, or misprints, and shall be held totally harmless from any damages arising from reliance upon these data. Copyright 2026 Hive MLS
Did you know? You can invite friends and family to your search. They can join your search, rate and discuss listings with you.