Save
Ask
Tour
Hide
Share
$195,000
New Listing

125 Surry Drive
Nashville, NC 27856

For Sale|Single Family Residence|Active
3
Beds
2
Total Baths
1
Full Bath
1
Partial Bath
1,093.44
SqFt
$178
/SqFt
1980
Built
Subdivision:
Other
County:
Nash
Call Now: 757-751-5571
Is this the listing for you? We can help make it yours.
757-751-5571
125 Surry Drive125 Surry Drive125 Surry Drive125 Surry Drive
Save
Ask
Tour
Hide
Share

Mortgage Calculator

Monthly Payment (Est.)

$890
Calculator powered by Showcase IDX, a Constellation1 Company. Copyright ©2026 Information is deemed reliable but not guaranteed.

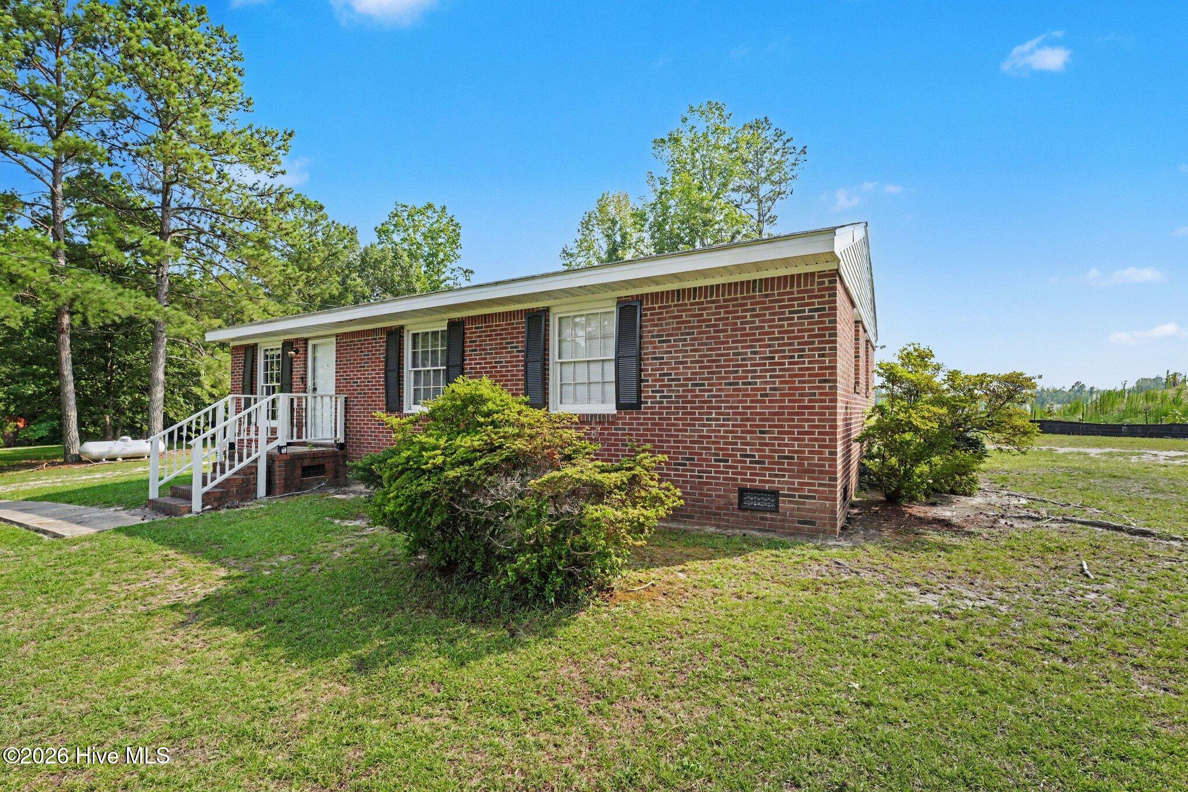
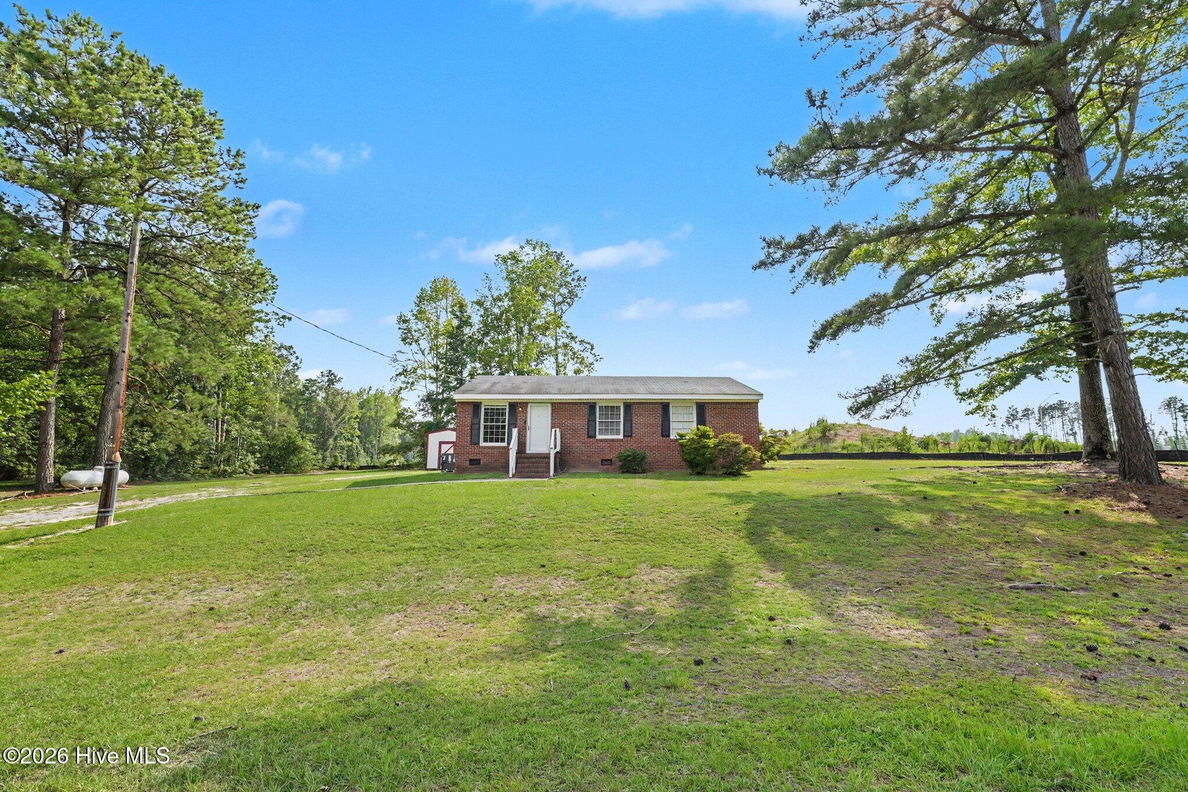
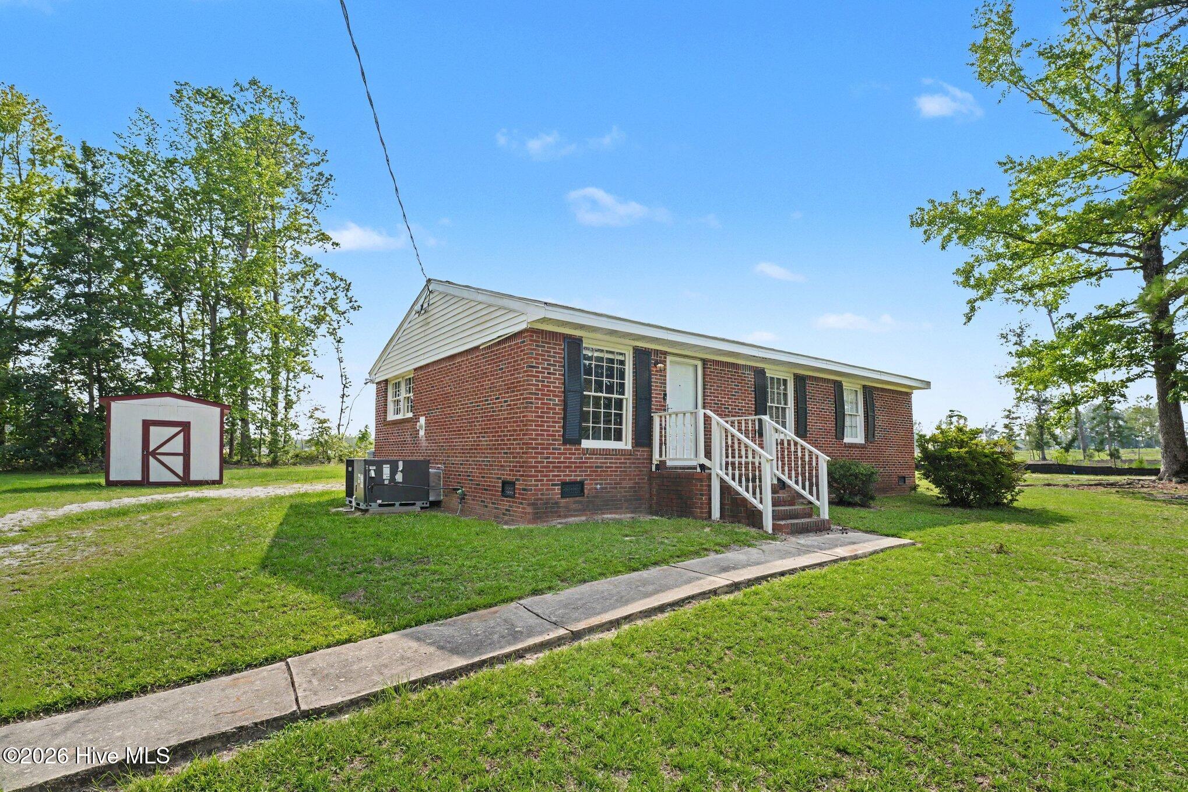
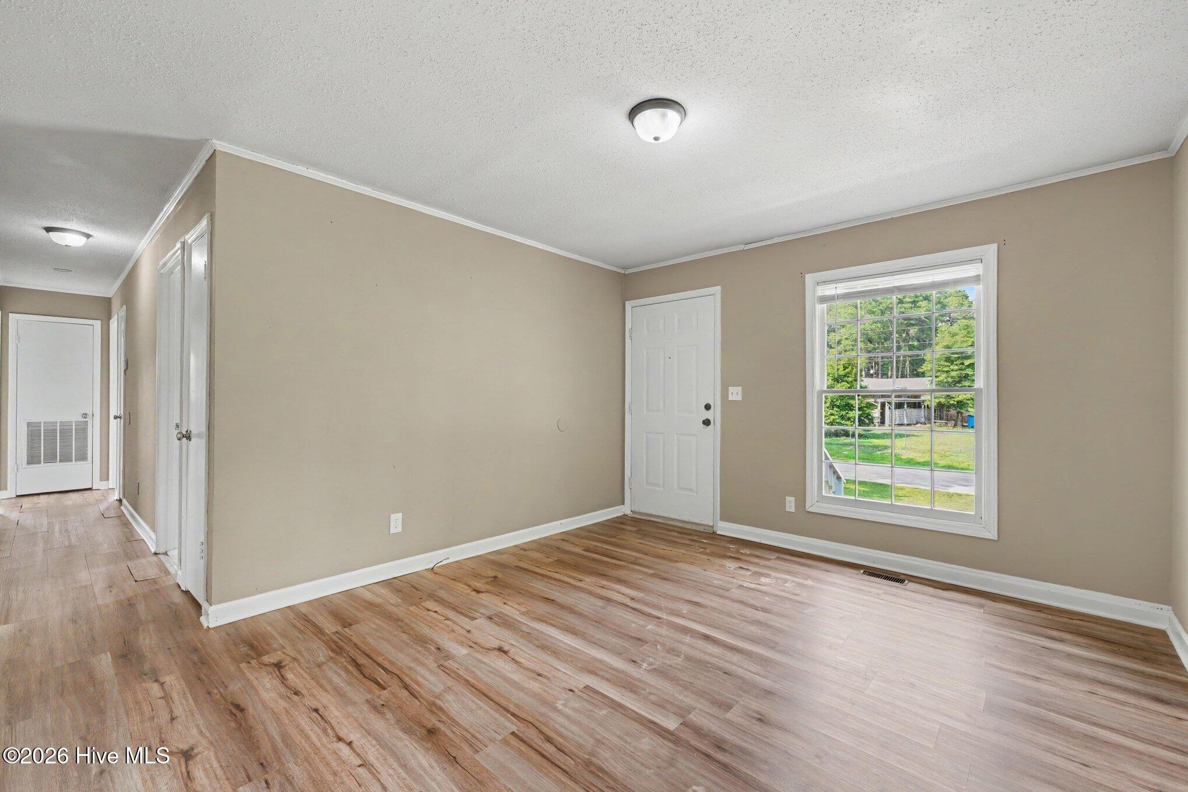
Welcome to your peaceful sanctuary in the heart of Nashville! Nestled at the quiet end of a desirable cul-de-sac in the established Birchwood Acres neighborhood, this classic all-brick ranch offers the perfect blend of timeless durability, warmth, and modern comfort. From the moment you pull into the driveway, the sprawling, nearly half-acre lot wraps you in a sense of privacy and space that is so hard to find today. Step inside to find an inviting, easy-living floor plan designed for real life. Enjoy cozy evenings heated by the efficient warmth of your propane system, a bright kitchen ready for home-cooked meals, and three comfortable bedrooms that offer a peaceful retreat at the end of the day. But the magic doesn't stop at the back door. Step outside into your massive backyard oasis, framed by mature trees. Whether you are a hobbyist, a creator, or just need extra space for your toys, the detached workshop and storage shed are absolute game-changers, ready to bring your passion projects to life. Located just minutes from the charm of downtown Nashville and top-rated local schools, this home isn't just a place to live--it's where your next chapter begins. Don't miss the chance to make this sweet brick beauty your own!

Save
Ask
Tour
Hide
Share
Listing Snapshot
Price 
$195,000
Days On Site 
0 Days
Bedrooms 
3
Inside Area (SqFt) 
1,093.44 sqft
Total Baths 
2
Full Baths 
1
Partial Baths 
1
Lot Size 
0.46 Acres
Year Built 
1980
MLS® Number 
100590959
Status 
Active
Property Tax 
N/A
HOA/Condo/Coop Fees 
N/A
Sq Ft Source 
N/A
Friends & Family
Recent Activity
4 hours agoListing updated with changes from the MLS®
4 hours agoStatus changed to Active
4 hours agoPrice changed to $195,000
6 hours agoListing first seen on site
General Features
Acres 
0.46
Levels 
One
Number Of Stories 
1
Parking 
GravelOn SiteUnpaved
Property Sub Type 
Single Family Residence
Special Circumstances 
Standard
SqFt Total 
1093.44
Utilities 
See Remarks
Water Source 
Public
Zoning 
R-10
Interior Features
Basement 
Crawl Space
Cooling 
Central Air
Heating 
PropaneElectricForced AirHeat Pump
Interior 
Master DownstairsWalk-In Closet(s)Entrance FoyerCeiling Fan(s)Pantry
Bathroom 1 
Dimensions - 5.1x3.3Level - FirstDescription - Half Bath - Primary Bath
Bathroom 2 
Dimensions - 5.1x6.9Level - First
Bedroom 1 
Dimensions - 8.8x10.0Level - First
Bedroom 2 
Dimensions - 11.6x10.0Level - First
Dining Room 
Dimensions - 9.11x10.4Level - First
Kitchen 
Dimensions - 10.1x6.9Level - First
Living Room 
Dimensions - 11.3x13.0Level - First
Master Bedroom 
Dimensions - 11.2x10.4Level - First
Save
Ask
Tour
Hide
Share
Exterior Features
Construction Details 
See RemarksBrickBrick VeneerVinyl SidingFrame
Exterior 
None
Fencing 
None
Frontage 
See Remarks
Other Structures 
Shed(s)Storage
Patio And Porch 
Porch
Roof 
ShingleComposition
View 
See Remarks
Waterview 
See Remarks
Community Features
Financing Terms Available 
CashConventionalFHAVA Loan
Roads 
Paved
Schools
School District
Unknown
Elementary School
Nashville
Middle School
Nash Central
High School
Nash Central
Listing courtesy of Kyle Rank of Mark Spain Real Estate


The data relating to real estate on this website comes in part from the Internet Data Exchange program of Hive MLS, and is updated as of 2026-07-23 08:04 PM UTC. All information is deemed reliable but not guaranteed and should be independently verified. All properties are subject to prior sale, change, or withdrawal. Neither listing broker(s) shall be responsible for any typographical errors, misinformation, or misprints, and shall be held totally harmless from any damages arising from reliance upon these data. Copyright 2026 Hive MLS

Neighborhood & Commute
Source: Walkscore
Disclosure: Community information and market data powered by Constellation Data Labs. Information is deemed reliable but not guaranteed.
Save
Ask
Tour
Hide
Share