Save
Ask
Tour
Hide
Share
$235,000
New Listing

352 Sawyer Road
Cameron, NC 28326

For Sale|Single Family Residence|Active
3
Beds
2
Total Baths
2
Full Baths
1,338
SqFt
$176
/SqFt
1995
Built
Subdivision:
Starwood
County:
Harnett
Call Now: 757-751-5571
Is this the listing for you? We can help make it yours.
757-751-5571
352 Sawyer Road352 Sawyer Road352 Sawyer Road352 Sawyer Road
Save
Ask
Tour
Hide
Share

Mortgage Calculator

Monthly Payment (Est.)

$1,072
Calculator powered by Showcase IDX, a Constellation1 Company. Copyright ©2026 Information is deemed reliable but not guaranteed.

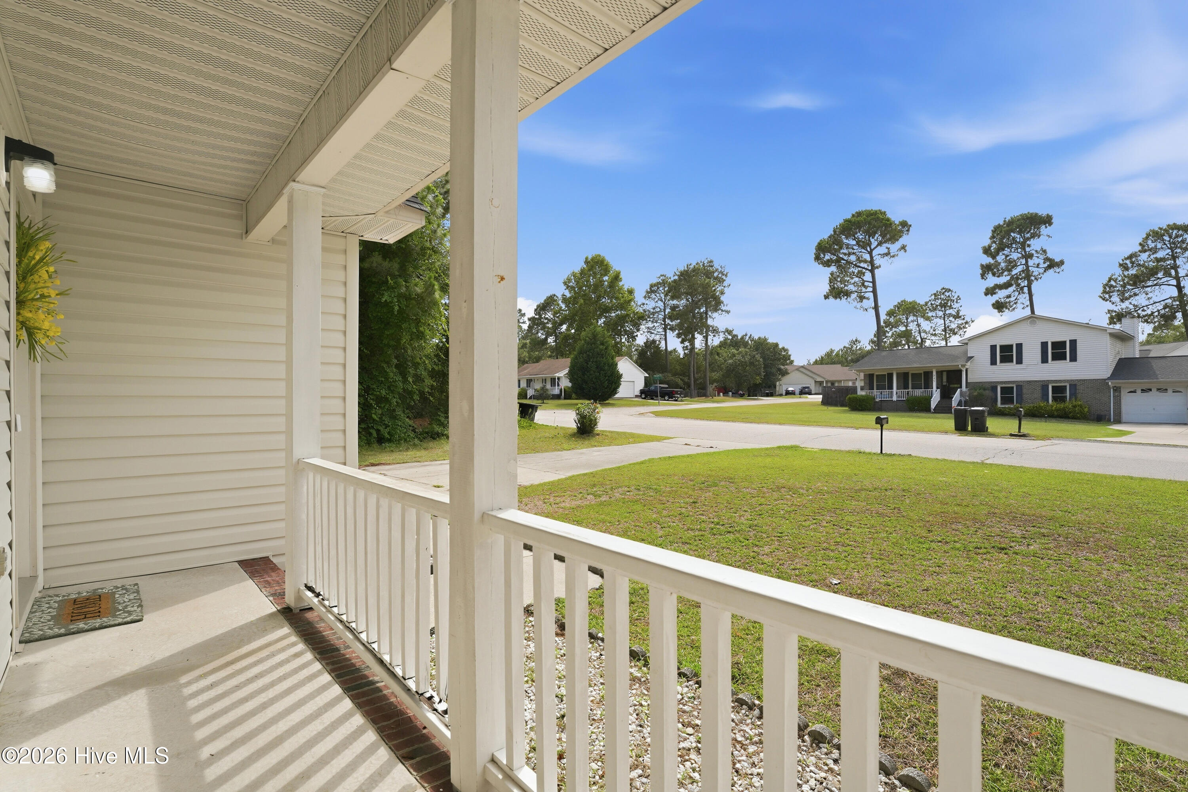
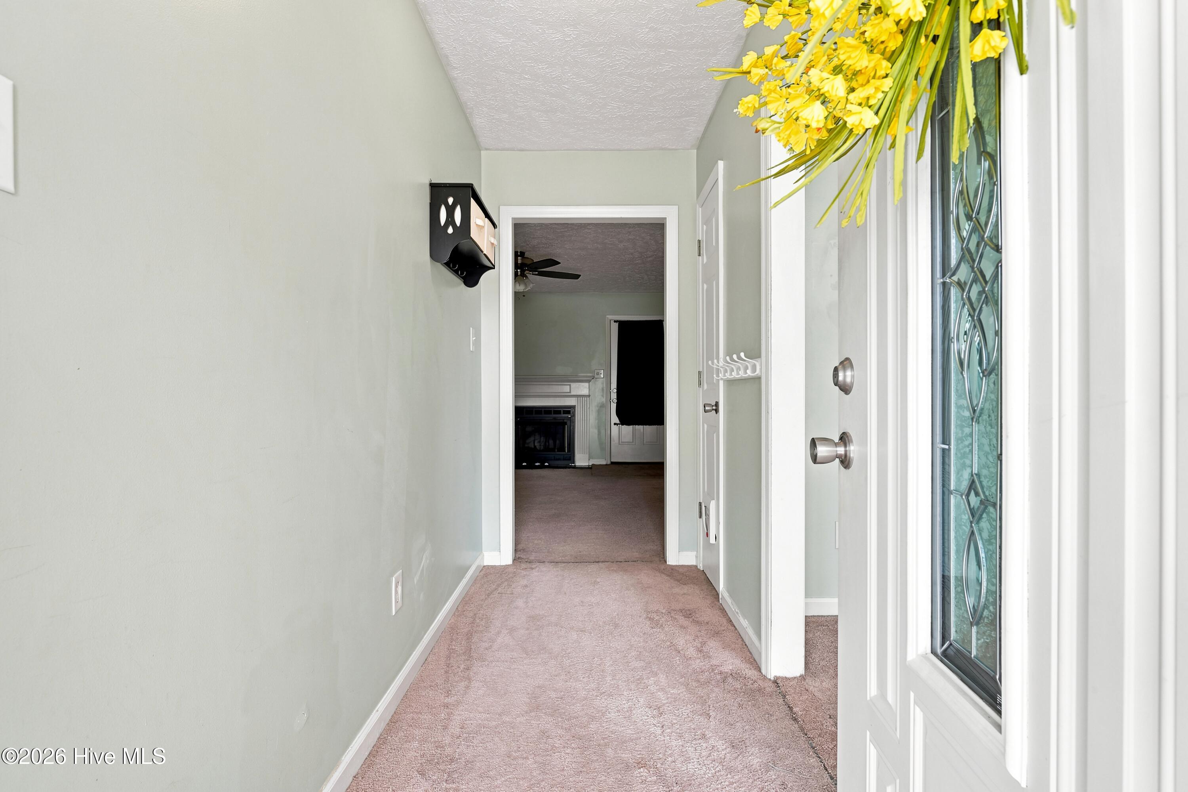
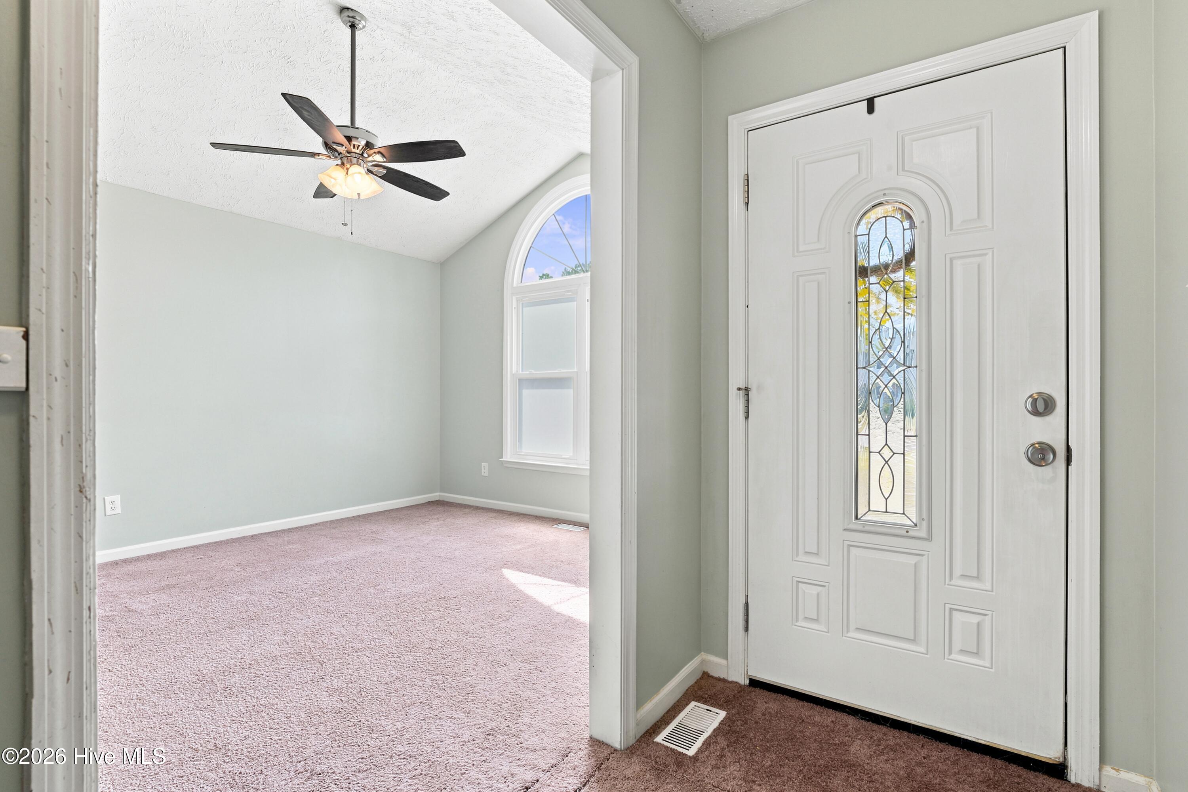
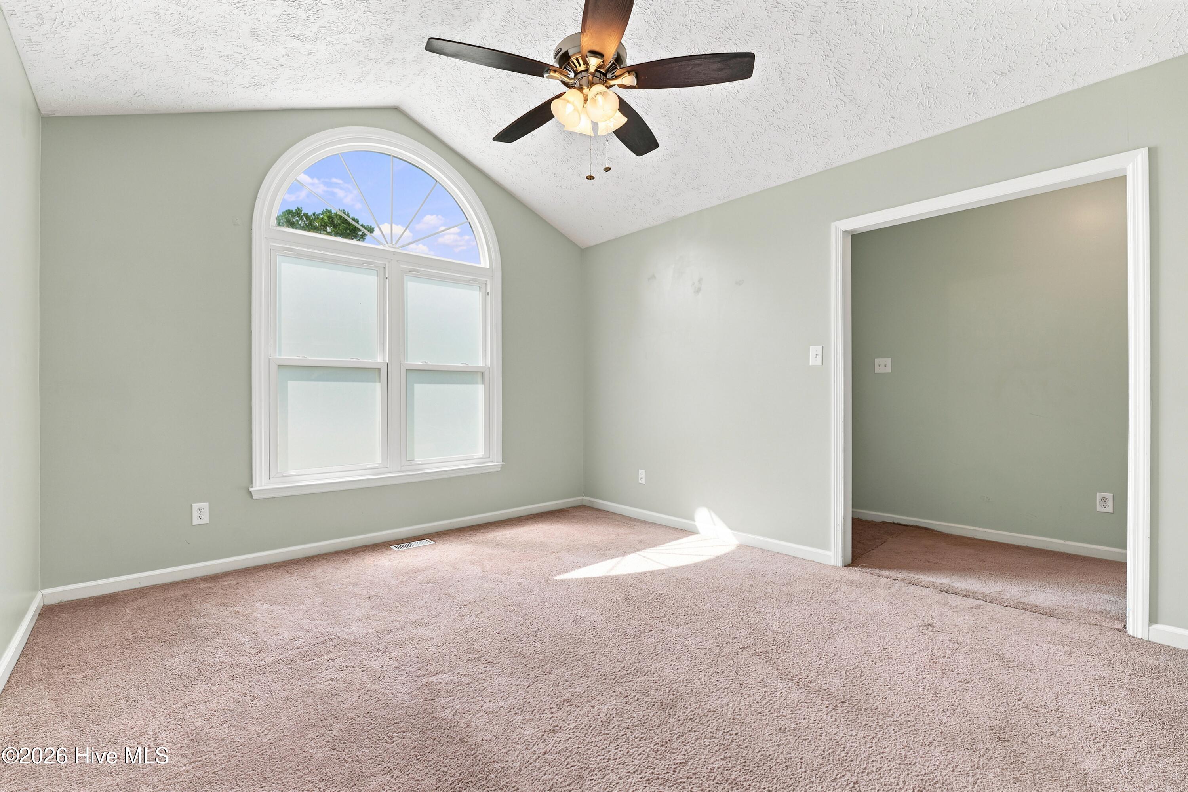
Welcome home to this charming ranch nestled on a spacious, tree-lined lot in Cameron. Offering 3 bedrooms, 2 bathrooms, and an oversized two-car garage, this home provides the perfect opportunity to add your own personal touches. The inviting living room features a cozy wood-burning fireplace, while the functional layout includes a formal dining area and an eat-in kitchen ideal for everyday living and entertaining. Step outside to your own backyard retreat featuring 2 patios, and a custom circular paver patio with a pergola and built-in fire pit.This home is a great value in an outstanding location, just minutes from Fort Bragg, Southern Pines, Sanford, and some of the area's best shopping and dining. A little TLC will make this home truly shine, and the sellers have thoughtfully obtained estimates for beautiful luxury vinyl plank flooring throughout the home, making it easy for the next owner to update the space after closing. With no HOA and a peaceful setting, this is a rare opportunity to own a home in a desirable location while adding your own style and building instant equity. Hurry before this dream home is gone!

Save
Ask
Tour
Hide
Share
Listing Snapshot
Price 
$235,000
Days On Site 
0 Days
Bedrooms 
3
Inside Area (SqFt) 
1,338 sqft
Total Baths 
2
Full Baths 
2
Partial Baths 
N/A
Lot Size 
0.49 Acres
Year Built 
1995
MLS® Number 
100590719
Status 
Active
Property Tax 
$1,313.21
HOA/Condo/Coop Fees 
N/A
Sq Ft Source 
N/A
Friends & Family
Recent Activity
3 hours agoListing first seen on site
4 hours agoListing updated with changes from the MLS®
General Features
Acres 
0.49
Attached Garage 
Yes
Garage 
Yes
Garage Spaces 
2
Levels 
One
Number Of Stories 
1
Parking 
Garage Faces FrontConcrete
Parking Spaces 
2
Property Condition 
Fixer
Property Sub Type 
Single Family Residence
Sewer 
Septic Tank
Special Circumstances 
Standard
SqFt Total 
1338
Utilities 
Water Connected
Zoning 
RA-20R
Interior Features
Appliances 
RangeElectric Water Heater
Basement 
Crawl Space
Cooling 
Heat Pump
Flooring 
CarpetVinyl
Heating 
Heat PumpElectric
Interior 
Eat-in Kitchen
Bedroom 2 
Dimensions - 12.2x10.0Level - First
Bedroom 3 
Dimensions - 10.3x14.1Level - First
Dining Room 
Dimensions - 11.0x13.8Level - First
Kitchen 
Dimensions - 10.1x19.9Level - First
Laundry 
Dimensions - 5.8x5.3Level - First
Master Bedroom 
Dimensions - 13.0x10.4Level - First
Save
Ask
Tour
Hide
Share
Exterior Features
Construction Details 
Vinyl SidingFrame
Fencing 
None
Frontage 
See Remarks
Lot Features 
Other
Patio And Porch 
Patio
Pool Features 
None
Road Frontage 
Other
Roof 
Shingle
View 
See Remarks
Waterview 
See Remarks
Community Features
Financing Terms Available 
CashConventional
Schools
School District
Unknown
Elementary School
Benhaven Elementary
Middle School
Overhills Middle School
High School
Overhills High School
Listing courtesy of Lisa Pursley of Pursley Properties Group LLC


The data relating to real estate on this website comes in part from the Internet Data Exchange program of Hive MLS, and is updated as of 2026-07-22 08:02 PM UTC. All information is deemed reliable but not guaranteed and should be independently verified. All properties are subject to prior sale, change, or withdrawal. Neither listing broker(s) shall be responsible for any typographical errors, misinformation, or misprints, and shall be held totally harmless from any damages arising from reliance upon these data. Copyright 2026 Hive MLS

Neighborhood & Commute
Source: Walkscore
Disclosure: Community information and market data powered by Constellation Data Labs. Information is deemed reliable but not guaranteed.
Save
Ask
Tour
Hide
Share