

1445 Foster RoadGrimesland, NC 27837
Mortgage Calculator
Monthly Payment (Est.)
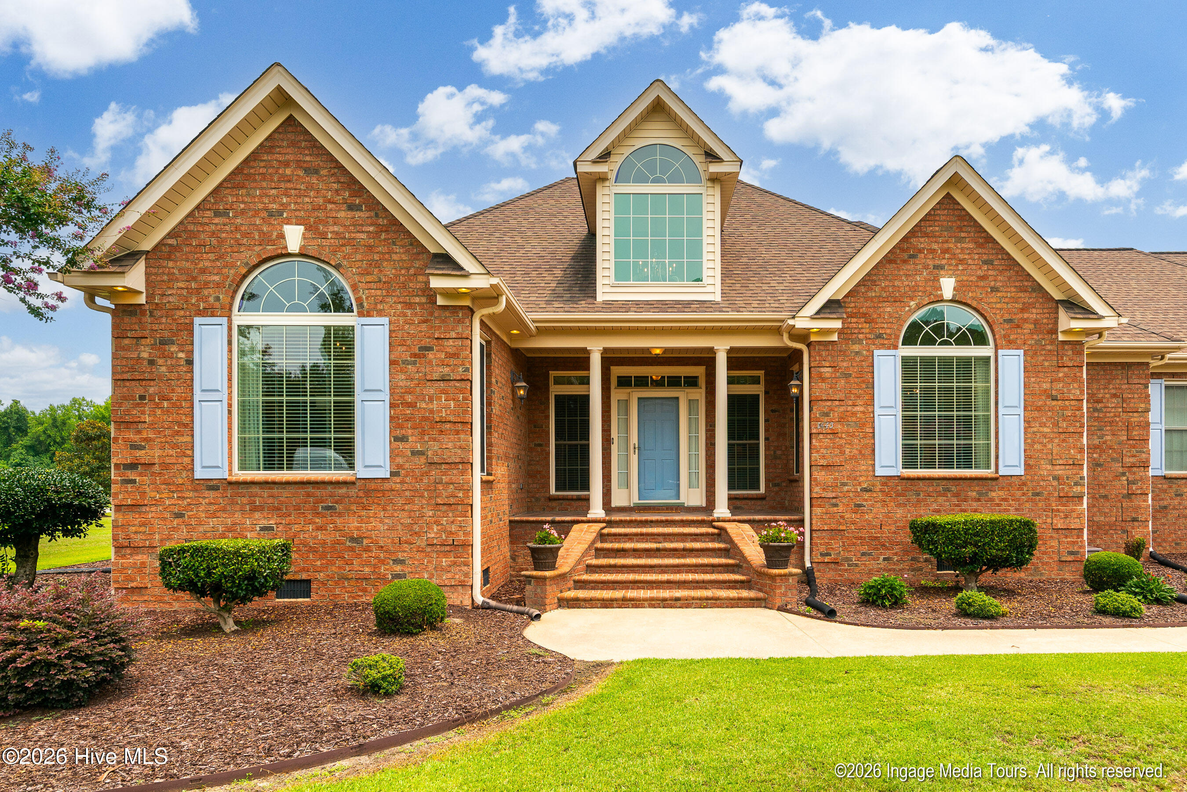
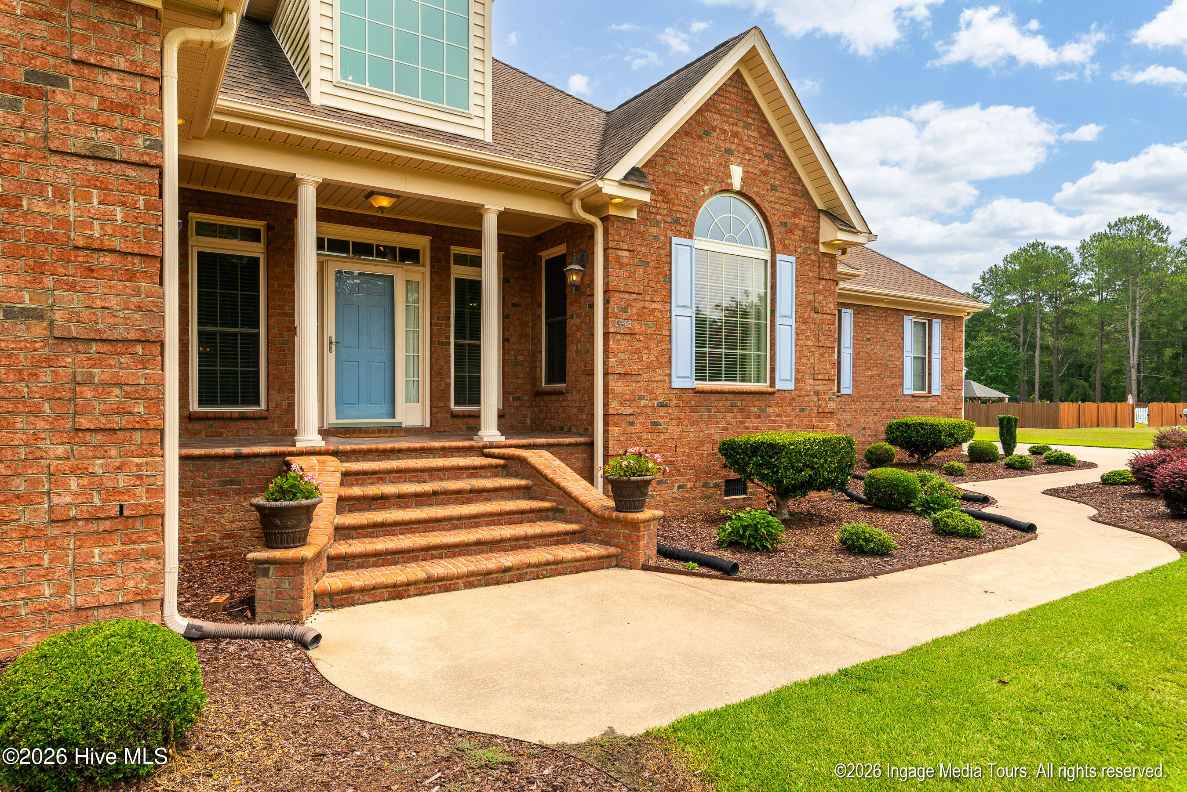
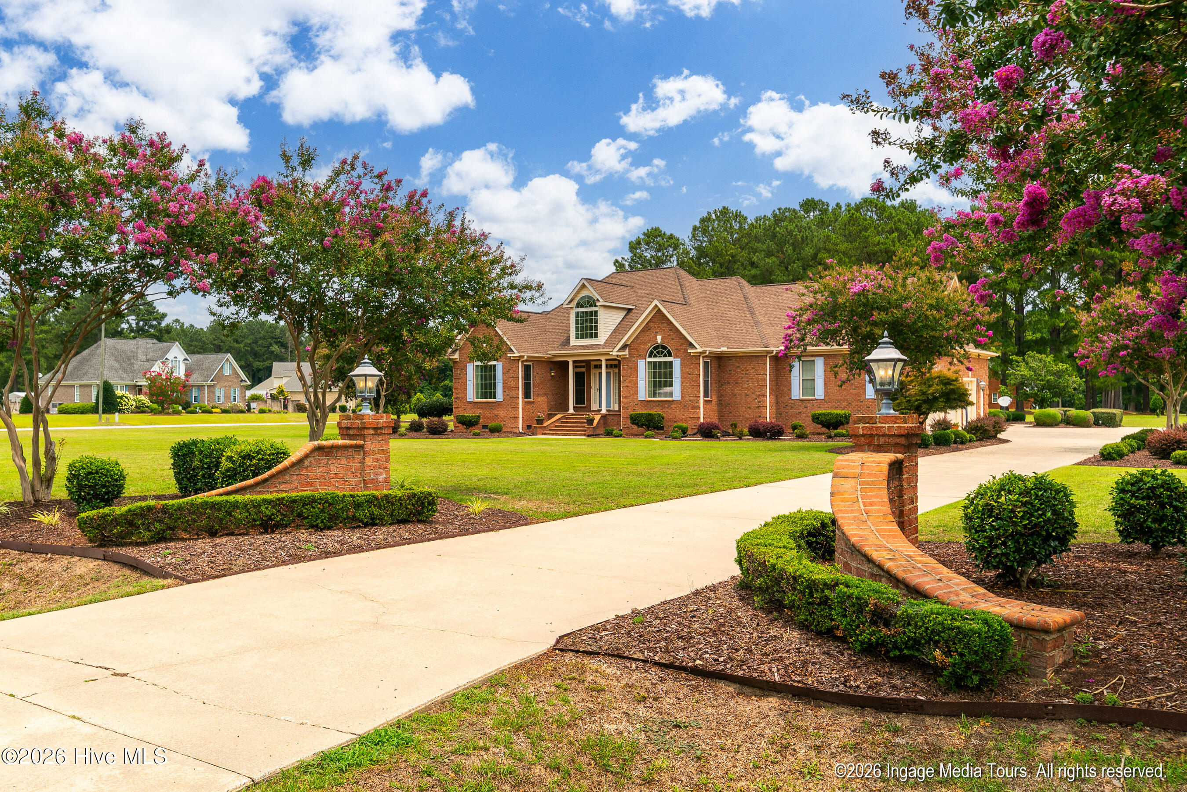
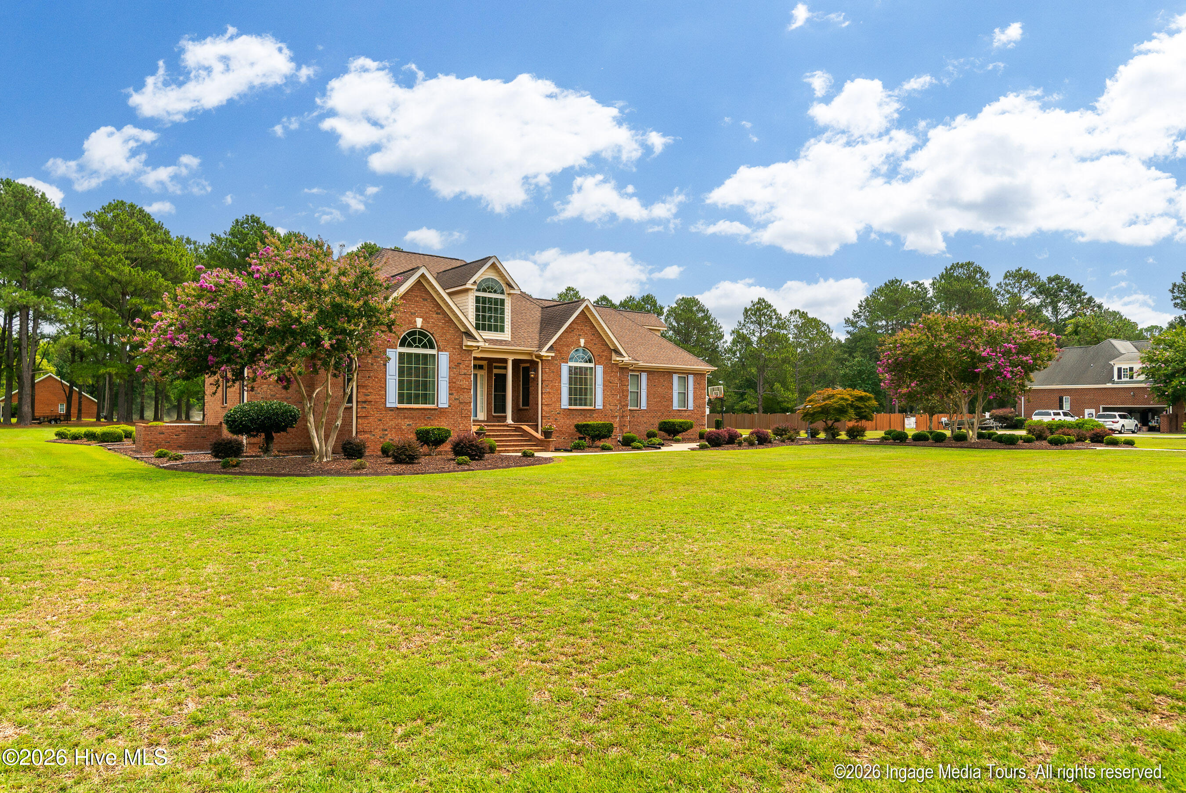
$2,532Custom-built all-brick home on 1.82 acres in Dixie Ridge -- no city taxes! From its all-brick exterior to its custom interior finishes, this single-owner home is a testament to quality and care. Built to impress and maintained to perfection, every detail reflects the pride of original ownership. Inside, a welcoming foyer gives way to a breathtaking living room with cathedral ceiling and a gas log fireplace -- a space that instantly feels like home. The split bedroom floor plan delivers both privacy and practicality, with three bedrooms and 2.5 baths, including a primary suite featuring a jetted tub and tile shower. Rich architectural trim work flows throughout, elevating every room. The chef-inspired kitchen is equipped with a built-in oven and microwave, a separate range, and a prep sink in the island -- complemented by a formal dining room and casual eat-in area for versatile entertaining. A light-filled private office with custom built-ins is perfectly suited for today's work-from-home lifestyle. The generous laundry room includes a sink and space for a second refrigerator, and central vacuum and walk-in attic storage add everyday convenience. Above the three-car garage, a spacious bonus room adapts to your needs -- media room, playroom, or guest suite. The bonus room is heated and cooled but entrance is thru the garage and is not included in the MLS as primary sq footage. A heated and cooled workshop rounds out this exceptional property. Outside, the corner lot is framed by meticulous landscaping and a beautiful patio perfect for relaxing or entertaining. This is the one you've been waiting for. See attached house sketch to show total sq ft of 3055 sq. ft.
| 6 hours ago | Listing first seen on site | |
| 7 hours ago | Listing updated with changes from the MLS® |

The data relating to real estate on this website comes in part from the Internet Data Exchange program of Hive MLS, and is updated as of 2026-07-21 10:06 PM UTC. All information is deemed reliable but not guaranteed and should be independently verified. All properties are subject to prior sale, change, or withdrawal. Neither listing broker(s) shall be responsible for any typographical errors, misinformation, or misprints, and shall be held totally harmless from any damages arising from reliance upon these data. Copyright 2026 Hive MLS
Did you know? You can invite friends and family to your search. They can join your search, rate and discuss listings with you.