

120 Farina DriveHavelock, NC 28532
Mortgage Calculator
Monthly Payment (Est.)
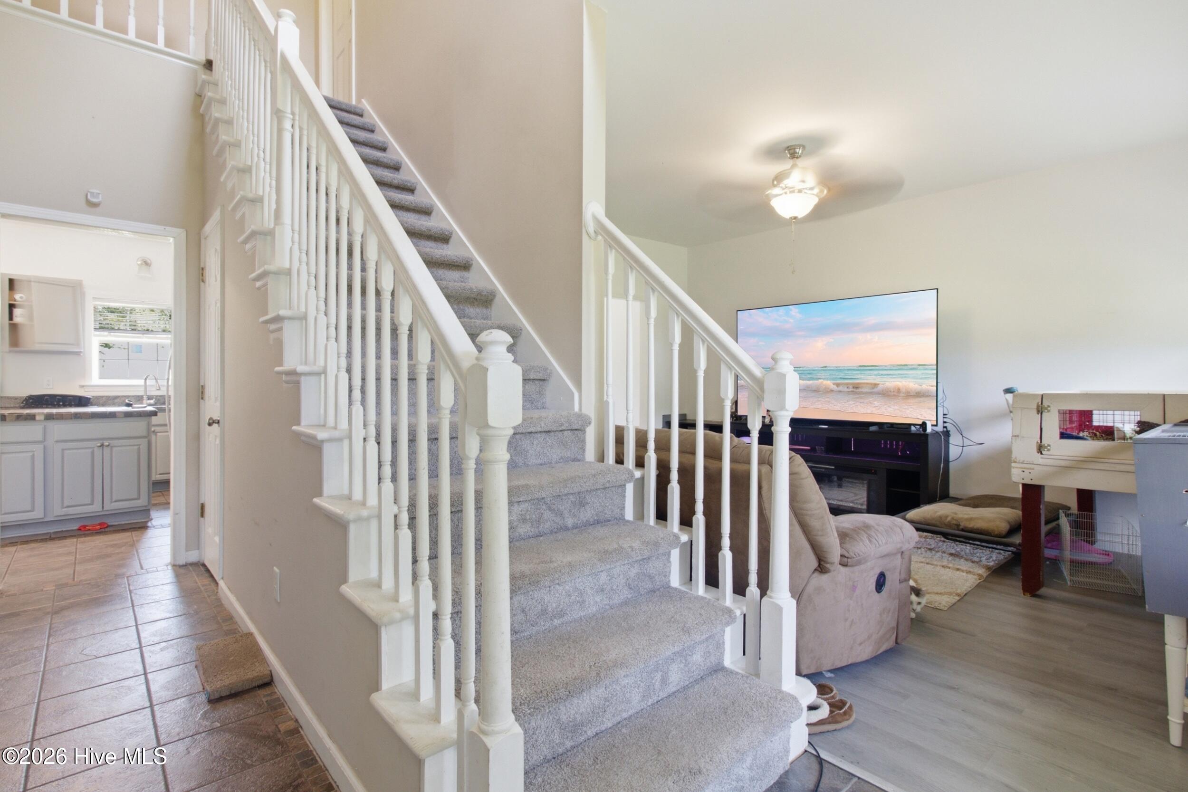
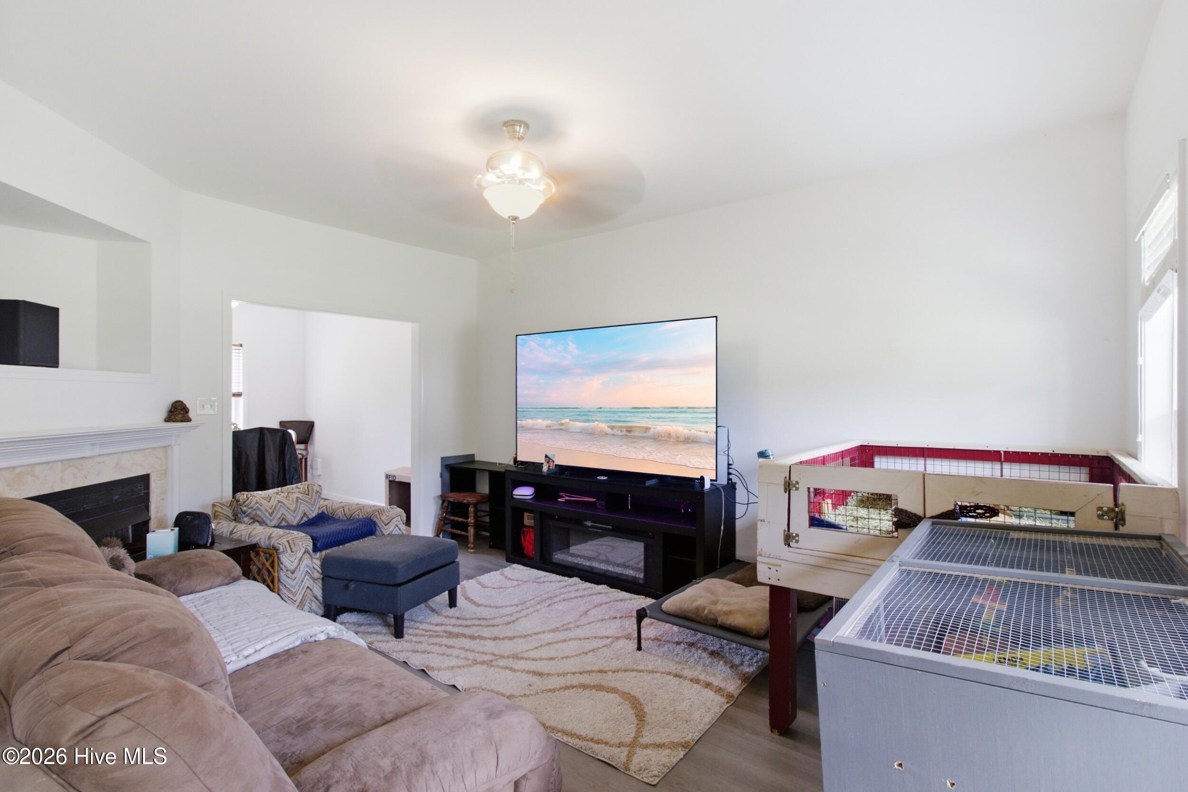
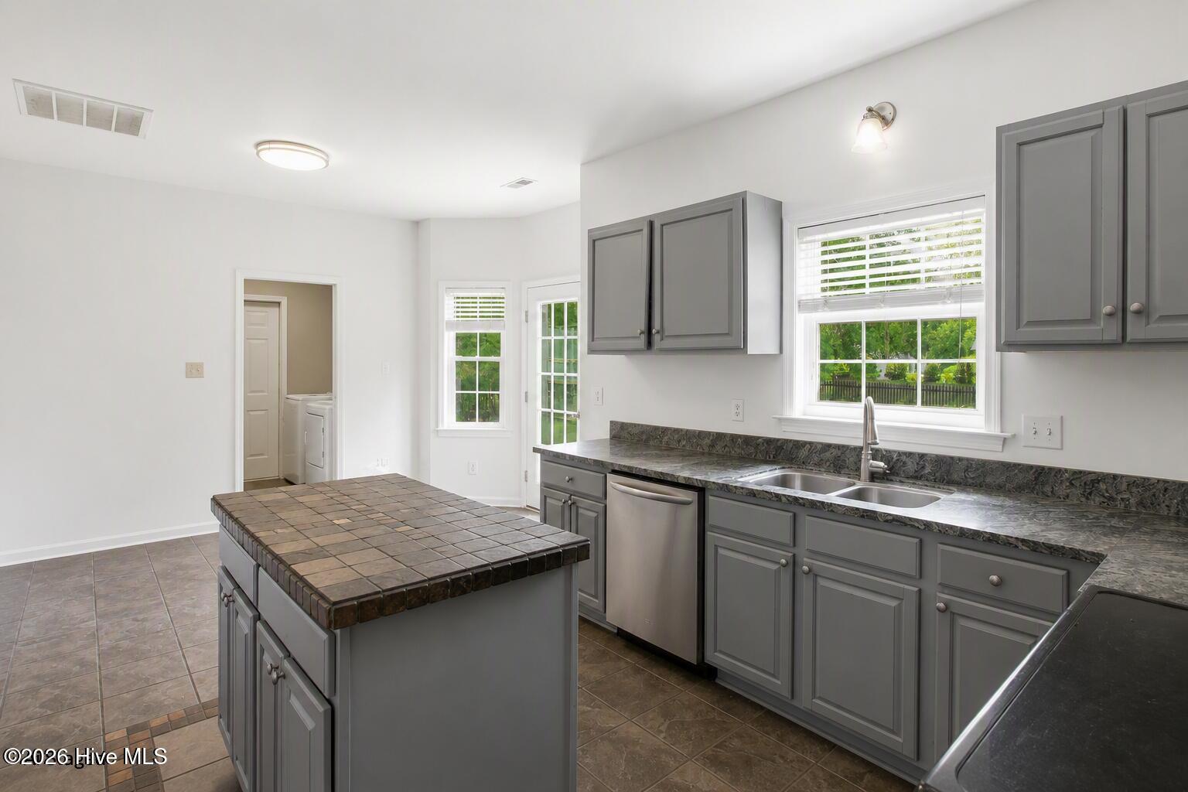
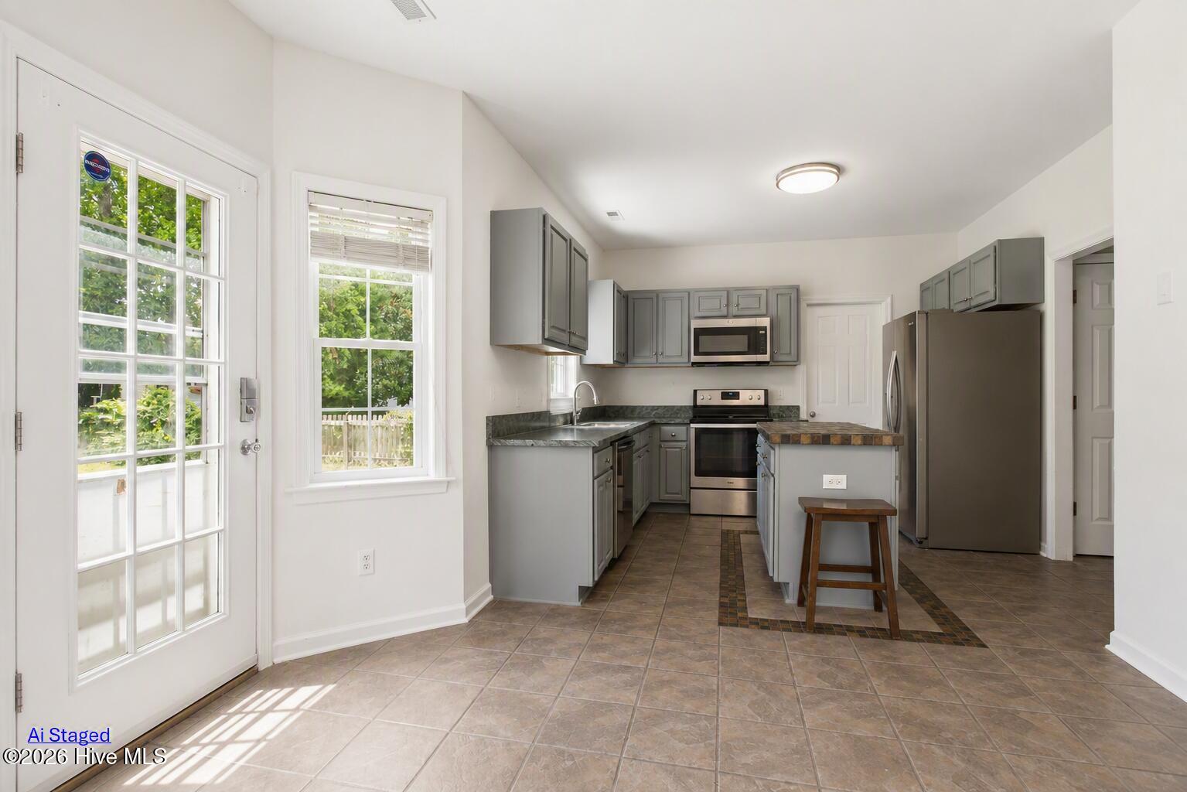
$1,392Welcome to 120 Farina Drive in the desirable Tucker Creek community of Havelock. Situated on a spacious 0.34-acre lot, this inviting 3-bedroom, 2.5-bath home blends comfort, style, and convenience. A charming covered front porch welcomes you into an open floor plan featuring a cozy corner fireplace, formal dining room, and a beautifully appointed kitchen with granite countertops, a stone island, stainless steel appliances, and a bright breakfast nook. The main-level primary suite offers a private retreat with a spacious walk-in closet and ensuite bath. Upstairs, two generously sized bedrooms share a convenient Jack-and-Jill bathroom, while a dedicated laundry room adds everyday functionality. Step outside to enjoy the fenced backyard and concrete patio--perfect for entertaining, grilling, or simply relaxing. With an attached two-car garage, no HOA, and a location just minutes from MCAS Cherry Point, shopping, dining, and the Crystal Coast, this home offers the ideal combination of peaceful living and everyday convenience. Don't miss your opportunity to make this beautiful property your own! Welcome to 120 Farina Drive in the desirable Tucker Creek community of Havelock. Situated on a spacious 0.34-acre lot, this inviting 3-bedroom, 2.5-bath home blends comfort, style, and convenience. A charming covered front porch welcomes you into an open floor plan featuring a cozy corner fireplace, formal dining room, and a beautifully appointed kitchen with granite countertops, a stone island, stainless steel appliances, and a bright breakfast nook. The main-level primary suite offers a private retreat with a spacious walk-in closet and ensuite bath. Upstairs, two generously sized bedrooms share a convenient Jack-and-Jill bathroom, while a dedicated laundry room adds everyday functionality. Step outside to enjoy the fenced backyard and concrete patio--perfect for entertaining, grilling, or simply relaxing. With an attached two-car garage, no HOA, and a location just minutes from MCAS Cherry Point, shopping, dining, and the Crystal Coast, this home offers the ideal combination of peaceful living and everyday convenience. Don't miss your opportunity to make this beautiful property your own.
| 7 hours ago | Listing first seen on site | |
| 7 hours ago | Listing updated with changes from the MLS® |

The data relating to real estate on this website comes in part from the Internet Data Exchange program of Hive MLS, and is updated as of 2026-07-21 10:06 PM UTC. All information is deemed reliable but not guaranteed and should be independently verified. All properties are subject to prior sale, change, or withdrawal. Neither listing broker(s) shall be responsible for any typographical errors, misinformation, or misprints, and shall be held totally harmless from any damages arising from reliance upon these data. Copyright 2026 Hive MLS
Did you know? You can invite friends and family to your search. They can join your search, rate and discuss listings with you.