Save
Ask
Tour
Hide
Share
$529,000
New Listing

4579 Ridgecrest Drive
Thomson, GA 30824

For Sale|Single Family Residence|Active
2
Beds
2
Total Baths
1
Full Bath
1
Partial Bath
1,715
SqFt
$308
/SqFt
1992
Built
Subdivision:
Not In Subdivision
County:
McDuffie
Call Now: 757-751-5571
Is this the listing for you? We can help make it yours.
757-751-5571
4579 Ridgecrest Drive4579 Ridgecrest Drive4579 Ridgecrest Drive4579 Ridgecrest Drive
Save
Ask
Tour
Hide
Share

Mortgage Calculator

Monthly Payment (Est.)

$2,414
Calculator powered by Showcase IDX, a Constellation1 Company. Copyright ©2026 Information is deemed reliable but not guaranteed.

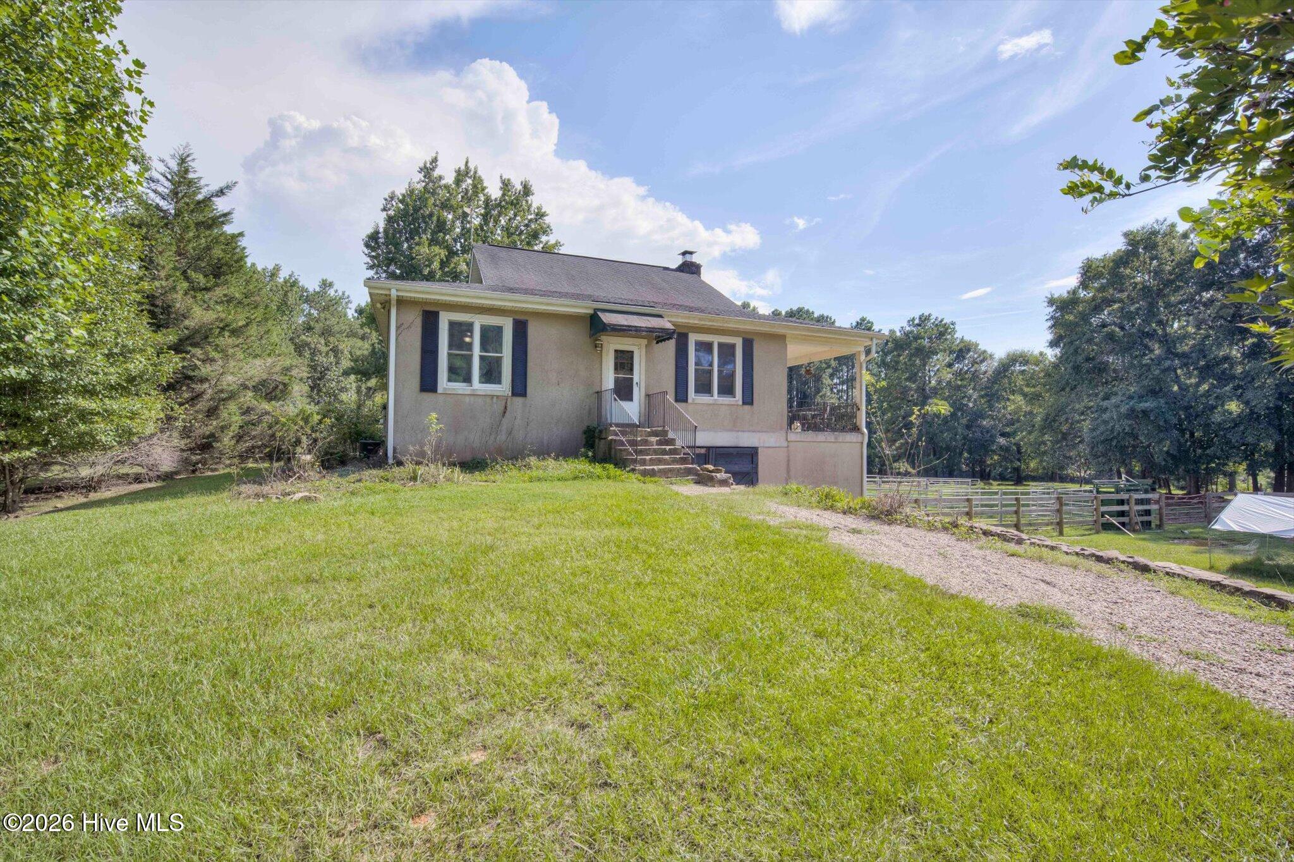
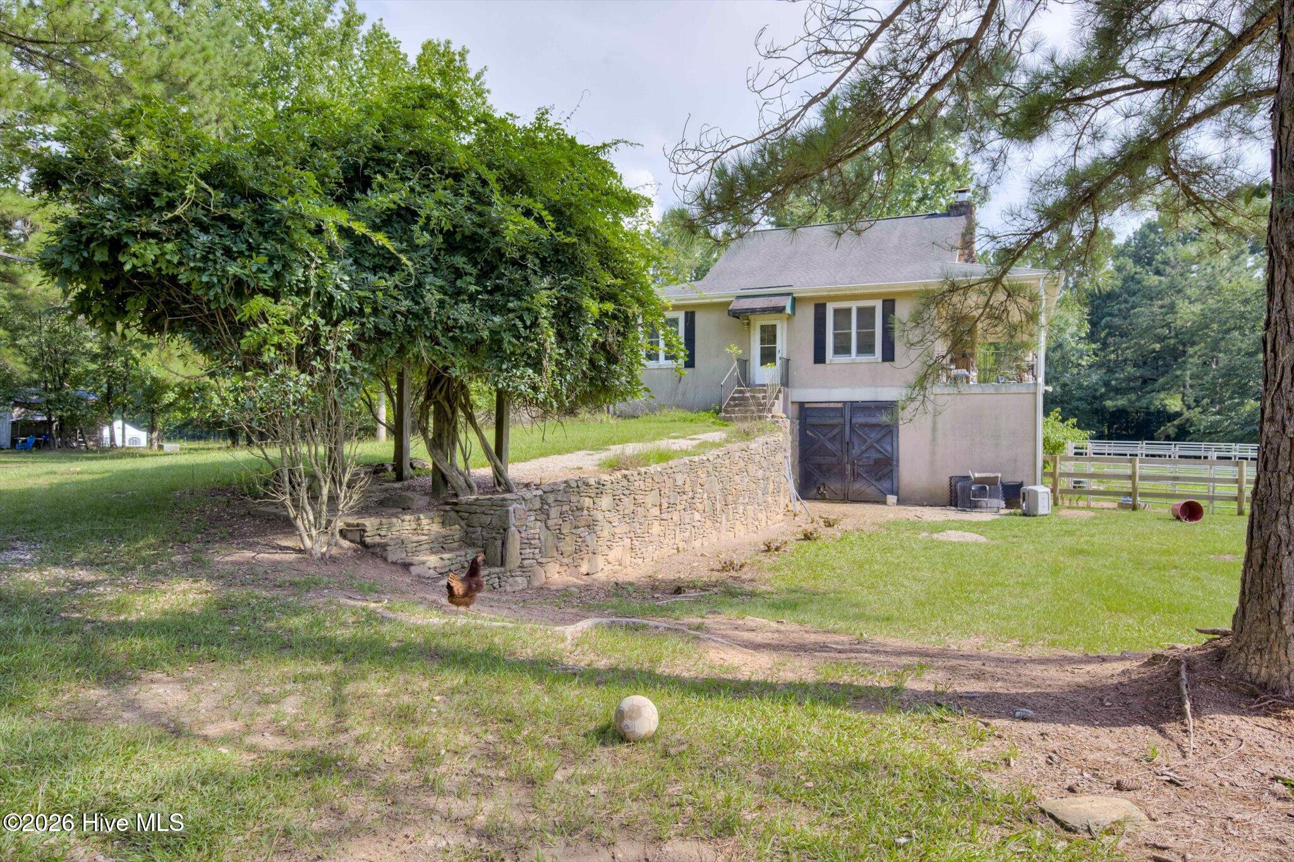
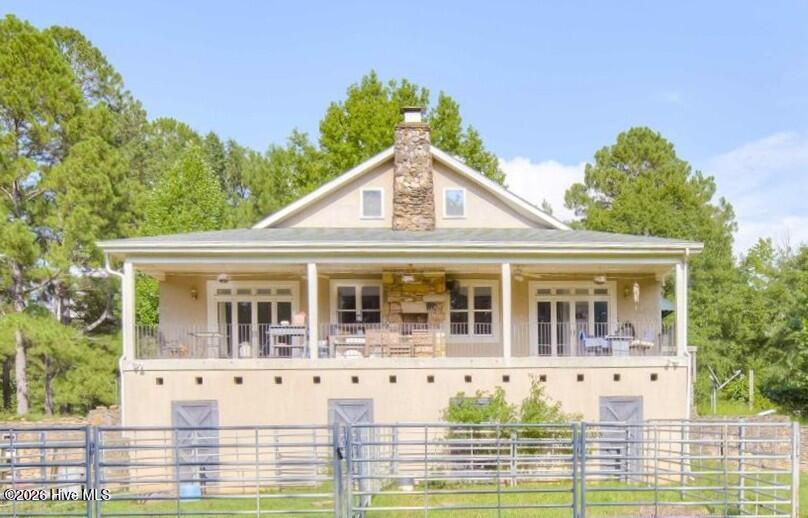
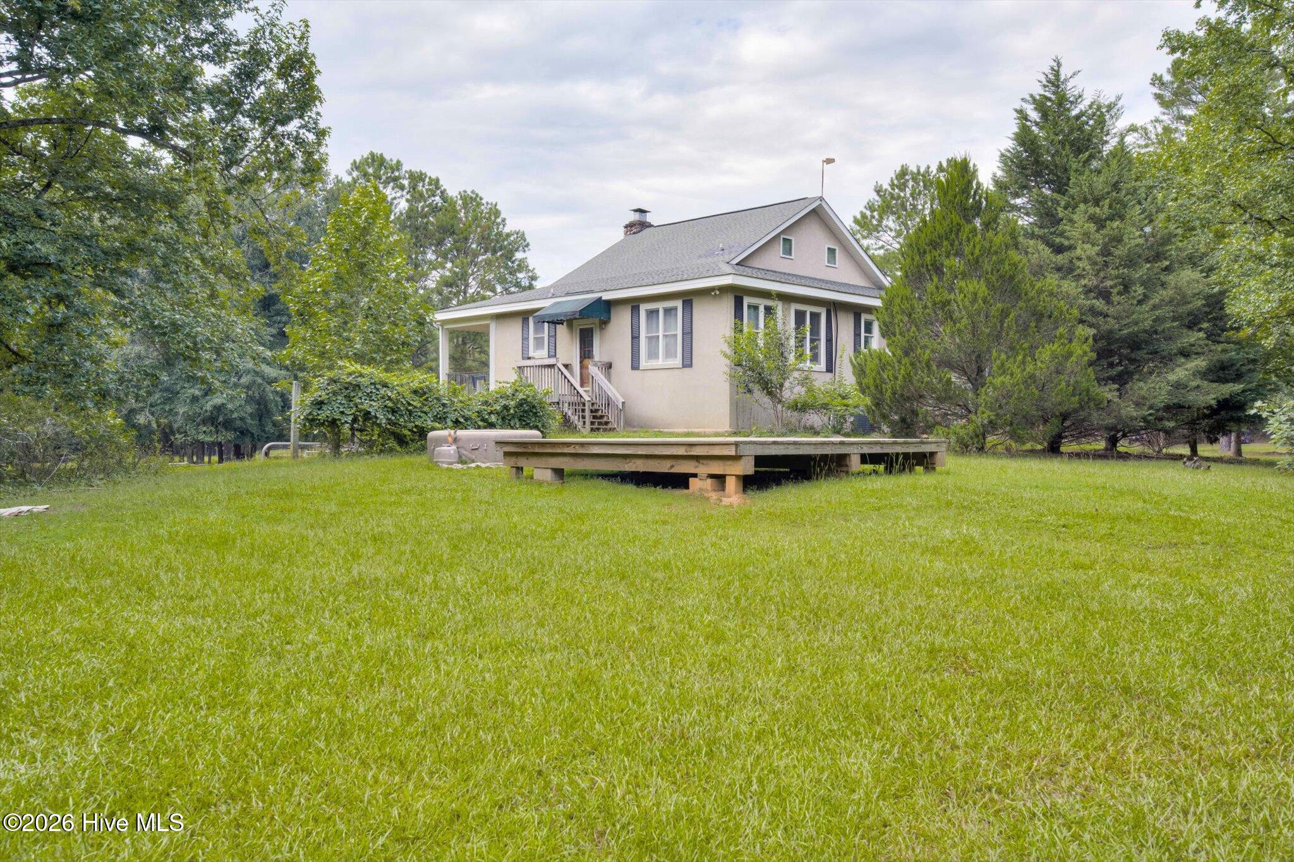
Welcome to 4579 Ridgecrest Drive, where peaceful country living meets the convenience of a fully functional farm. This breathtaking property is equipped with 5 fenced paddocks surrounded by woods, features a year-round creek, established muscadine vines, apple, pear, and peach trees, plus a 60' x 40' powered pole barn, and RV hookup. Fencing consists of Foxboro wood fencing with lifetime guarantee, New USDA Fencing 2022, and separate vetting stations. The living space also does not disappoint! This unique home is designed with the main living space on the second level to maximize privacy and views, while the lower level serves as a well-equipped barn featuring three stalls, a feed room, bathroom, wash room, and storage room. With direct access from both inside the home and separate exterior entrances, this thoughtfully designed layout allows you to access and care for your animals just steps from the home, making daily farm life incredibly convenient! Updates include 2021 well and new well pump.

Save
Ask
Tour
Hide
Share
Listing Snapshot
Price 
$529,000
Days On Site 
0 Days
Bedrooms 
2
Inside Area (SqFt) 
1,715 sqft
Total Baths 
2
Full Baths 
1
Partial Baths 
1
Lot Size 
24.32 Acres
Year Built 
1992
MLS® Number 
100590030
Status 
Active
Property Tax 
N/A
HOA/Condo/Coop Fees 
N/A
Sq Ft Source 
N/A
Friends & Family
Recent Activity
23 hours agoListing first seen on site
23 hours agoListing updated with changes from the MLS®
General Features
Acres 
24.32
Foundation 
Brick/MortarBlock
Levels 
Three Or More
Number Of Stories 
1
Parking 
Unpaved
Property Sub Type 
Single Family Residence
Sewer 
Septic Tank
Special Circumstances 
Standard
SqFt Total 
1715
Utilities 
Other
Water Source 
Well
Zoning 
Residential
Interior Features
Appliances 
Built-In Electric OvenDishwasherMicrowaveElectric Water Heater
Basement 
Exterior EntryFullInterior EntryWalk-Out Access
Cooling 
Central AirCeiling Fan(s)Heat PumpMulti Units
Fireplace 
Yes
Fireplace Features 
Wood Burning Stove
Flooring 
ConcreteCeramic TileHardwood
Furnished 
Negotiable
Heating 
Heat PumpFireplace(s)Forced AirWood Stove
Interior 
Walk-In Closet(s)High CeilingsEat-in Kitchen
Laundry Features 
Washer Hookup
Window Features 
Window Coverings
Bathroom 1 
Dimensions - 13.0x8.0Level - MainDescription - approximation
Bathroom 2 
Dimensions - 9.0x3.0Level - MainDescription - approximation
Bedroom 2 
Dimensions - 16.0x12.0Level - MainDescription - approximation
Dining Room 
Dimensions - 20.0x15.0Level - MainDescription - approximation
Family Room 
Dimensions - 17.0x14.0Level - MainDescription - approximation
Kitchen 
Dimensions - 16.0x15.0Level - MainDescription - approximation
Master Bedroom 
Dimensions - 16.0x15.0Level - MainDescription - approximation
Save
Ask
Tour
Hide
Share
Exterior Features
Construction Details 
BlockStucco
Exterior 
None
Fencing 
WoodFencedWrought Iron
Frontage 
See Remarks
Lot Features 
FarmPasture
Other Structures 
Barn(s)Outbuilding
Patio And Porch 
CoveredPorchSide Porch
Roof 
Composition
View 
See Remarks
Waterview 
See Remarks
Windows/Doors 
Window Coverings
Community Features
Financing Terms Available 
CashConventional
Schools
School District
Unknown
Elementary School
Thomson
Middle School
Thomson
High School
THOMSON
Listing courtesy of Christina Chappell of Weichert Realtors - Cornerstone


The data relating to real estate on this website comes in part from the Internet Data Exchange program of Hive MLS, and is updated as of 2026-07-20 12:24 PM UTC. All information is deemed reliable but not guaranteed and should be independently verified. All properties are subject to prior sale, change, or withdrawal. Neither listing broker(s) shall be responsible for any typographical errors, misinformation, or misprints, and shall be held totally harmless from any damages arising from reliance upon these data. Copyright 2026 Hive MLS

Neighborhood & Commute
Source: Walkscore
Disclosure: Community information and market data powered by Constellation Data Labs. Information is deemed reliable but not guaranteed.
Save
Ask
Tour
Hide
Share