Save
Ask
Tour
Hide
Share
$399,900
New Listing

496 Tate Lake Drive
Southport, NC 28461

For Sale|Single Family Residence|Active
3
Beds
2
Total Baths
2
Full Baths
1,641
SqFt
$244
/SqFt
2016
Built
Subdivision:
Boiling Spring Lakes
County:
Brunswick
Call Now: 757-751-5571
Is this the listing for you? We can help make it yours.
757-751-5571
496 Tate Lake Drive496 Tate Lake Drive496 Tate Lake Drive496 Tate Lake Drive
Save
Ask
Tour
Hide
Share

Mortgage Calculator

Monthly Payment (Est.)

$1,825
Calculator powered by Showcase IDX, a Constellation1 Company. Copyright ©2026 Information is deemed reliable but not guaranteed.

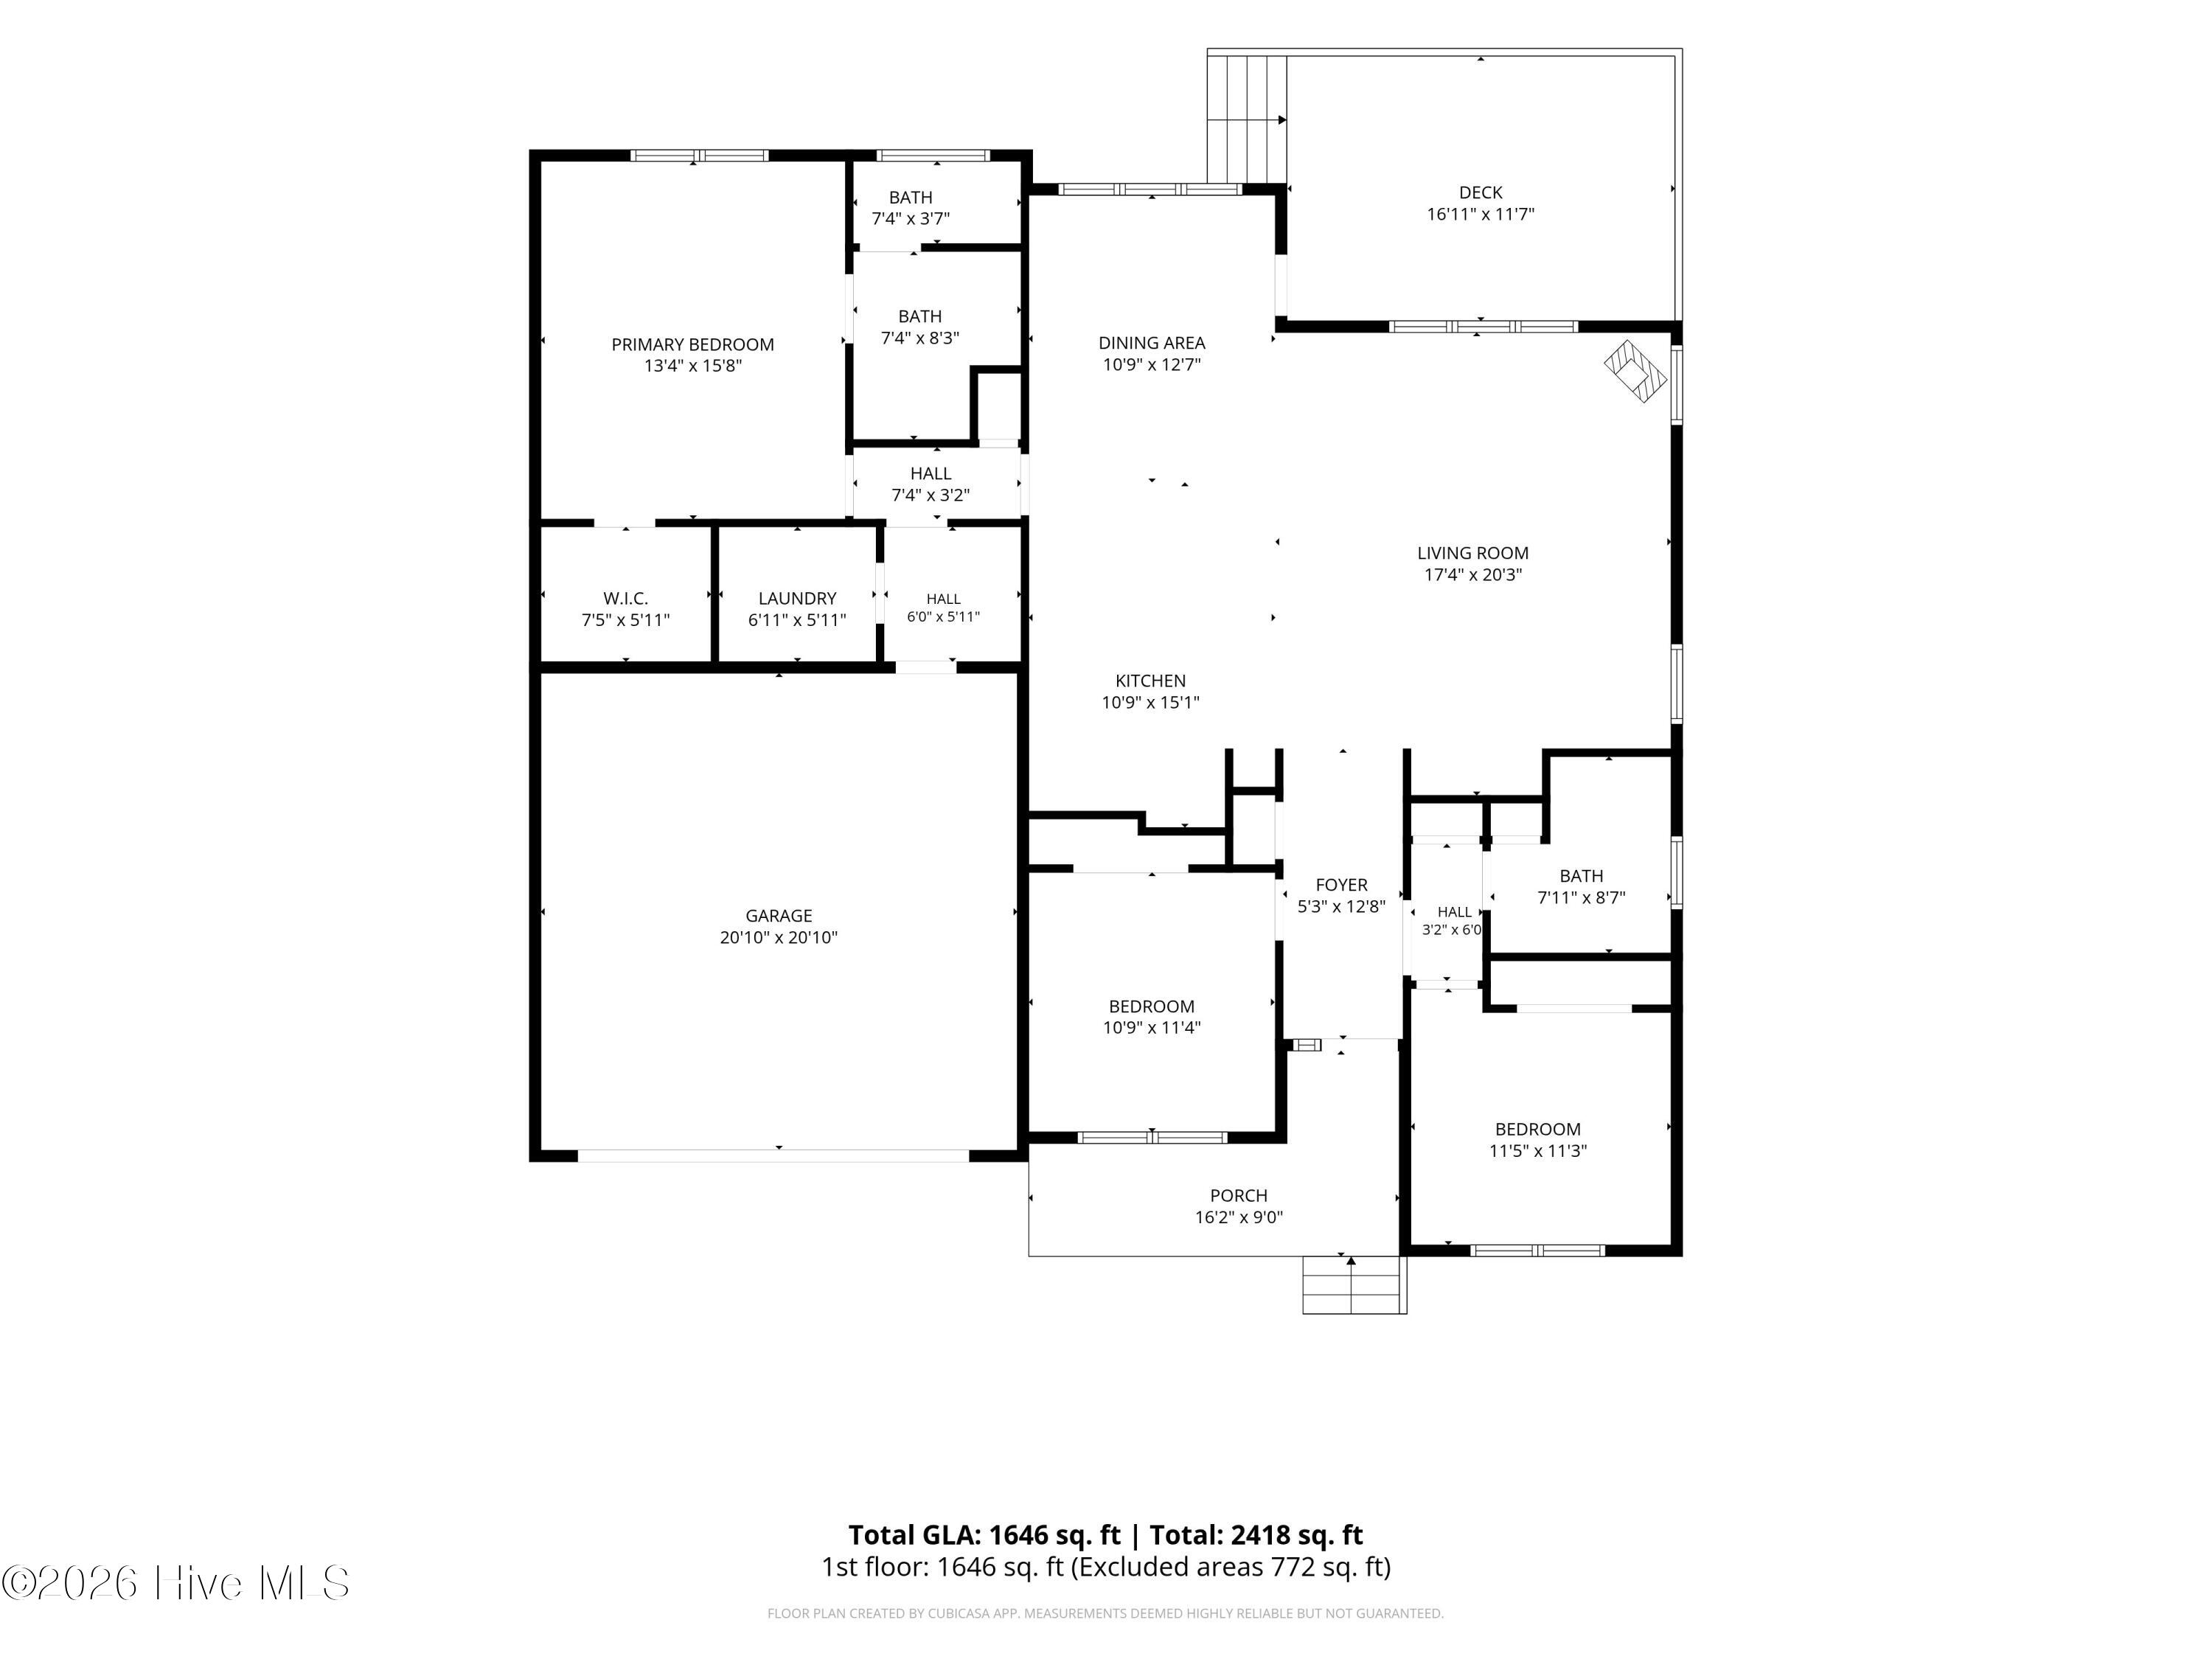
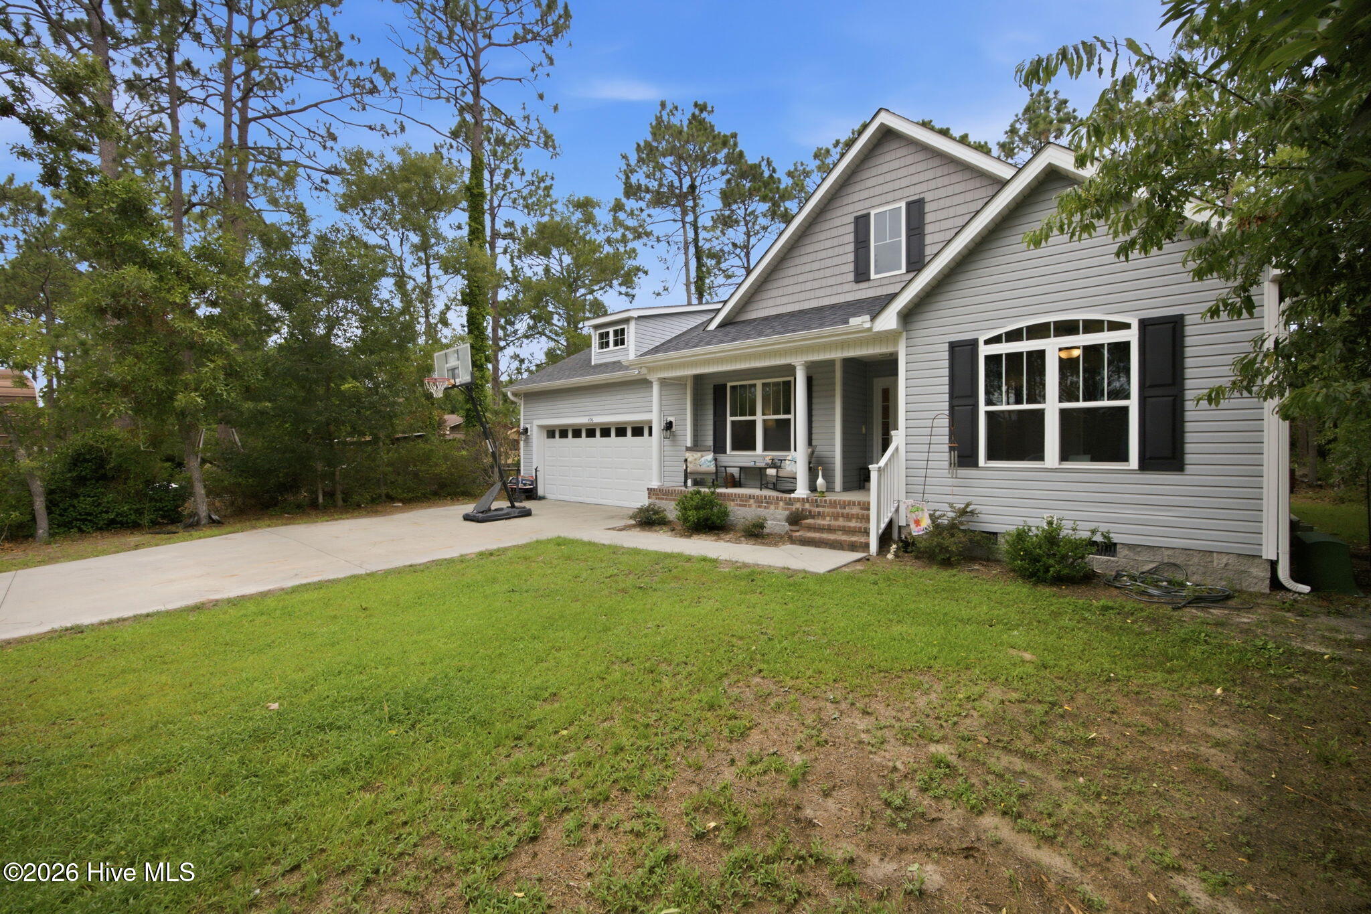
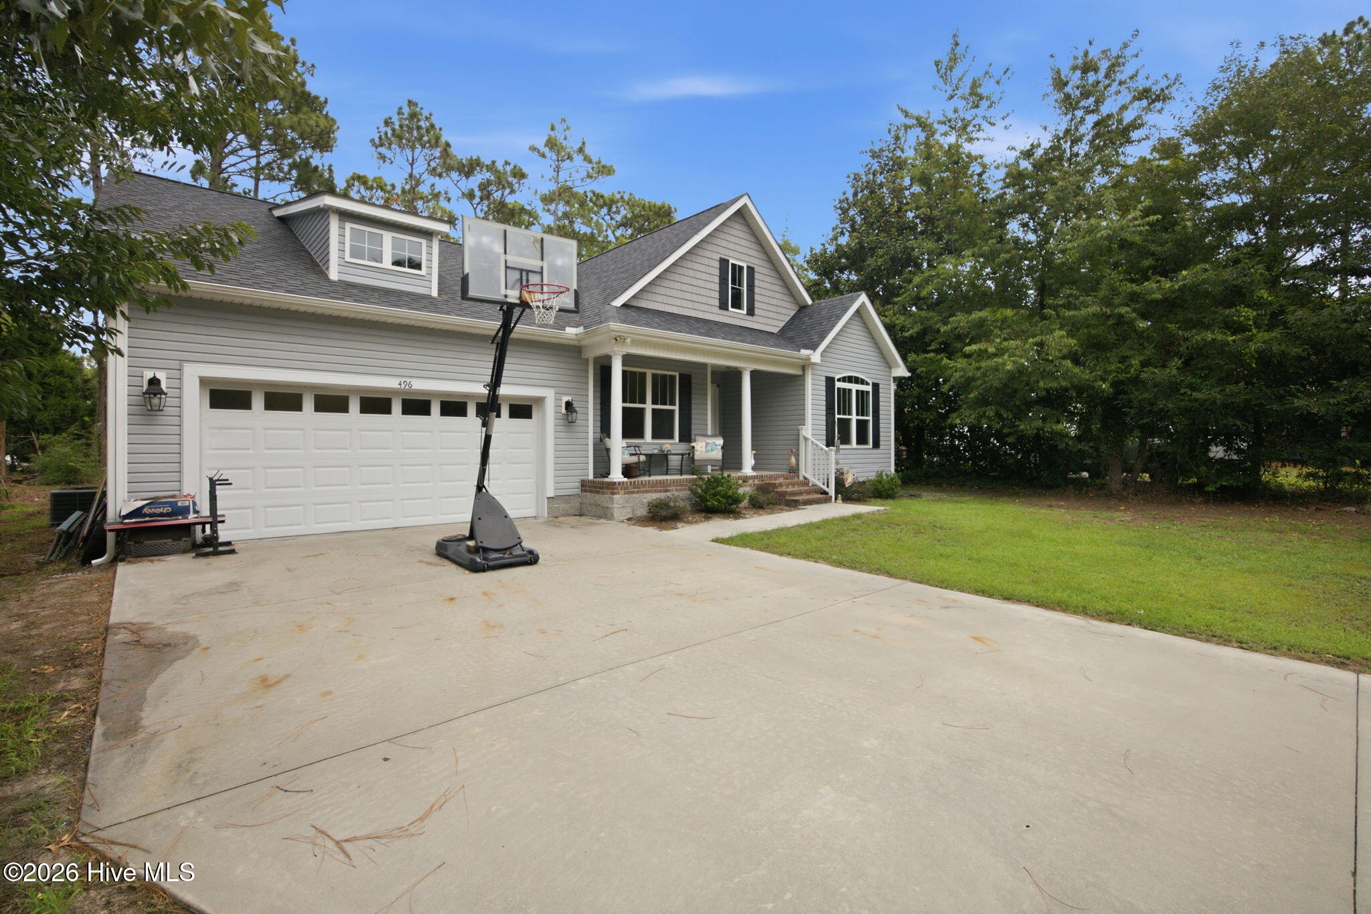
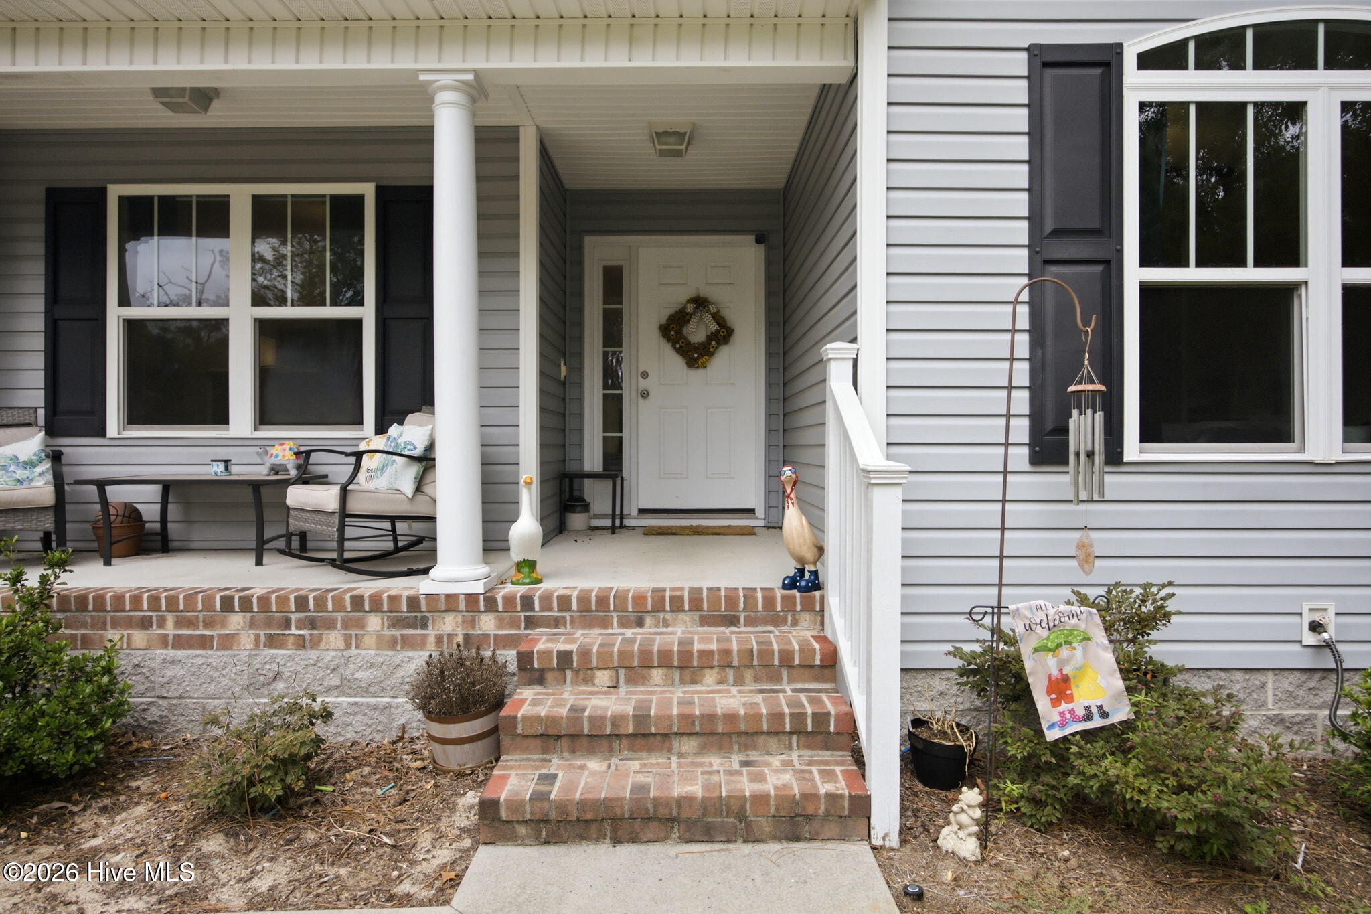
Welcome to 496 Tate Lake Drive in the amenity-rich Boiling Spring Lakes community, featuring NO HOA! Offering the perfect blend of style and function, this 3-bedroom, 2-bathroom layout includes a spacious driveway and an inviting 16x9 covered front porch. Inside, the open and airy floor plan is bathed in natural light from numerous windows. The expansive great room boasts a vaulted ceiling, hardwood flooring, a ceiling fan, and a dedicated media nook. It flows seamlessly into the kitchen, which features a breakfast bar, granite countertops, stainless steel appliances, recessed and pendant lighting, a pantry, and ample cabinetry with a clever corner lazy Susan. Host elegant dinners in the formal dining room, highlighted by classic wainscoting and hardwood floors. A door leads you out to a versatile 17x12 outdoor living space, featuring a 6-foot covered patio and a 6-foot open deck looking out over a wooded backyard. The primary suite is a private retreat with a vaulted ceiling, carpeting, and a generous walk-in closet. Its en-suite bathroom includes dual sinks, a large walk-in shower, a private water closet with a space-saving pocket door, and tile flooring. Two additional bedrooms feature ceiling fans and carpeting, sharing a beautifully tiled second full bath. Practicality abounds with a functional mudroom just off the 2-car garage--complete with an epoxy floor. A dedicated laundry room features tile flooring and built-in cabinetry for extra storage. Additional upgrades include fresh paint and new carpet (2022), a crawl space with a moisture barrier, and a front and side yard irrigation system. Enjoy close proximity to the Lakes Golf and Country Club, historic downtown Southport's waterfront, area beaches, Wilmington, and Myrtle Beach.

Save
Ask
Tour
Hide
Share
Listing Snapshot
Price 
$399,900
Days On Site 
0 Days
Bedrooms 
3
Inside Area (SqFt) 
1,641 sqft
Total Baths 
2
Full Baths 
2
Partial Baths 
N/A
Lot Size 
0.35 Acres
Year Built 
2016
MLS® Number 
100590027
Status 
Active
Property Tax 
$2,185.03
HOA/Condo/Coop Fees 
N/A
Sq Ft Source 
N/A
Friends & Family
Recent Activity
24 hours agoListing first seen on site
24 hours agoListing updated with changes from the MLS®
General Features
Acres 
0.35
Attached Garage 
Yes
Garage 
Yes
Garage Spaces 
2
Levels 
One
Number Of Stories 
1
Parking 
Garage Faces FrontConcreteGarage Door OpenerPavedGarage
Parking Spaces 
2
Property Sub Type 
Single Family Residence
Security 
Security LightsSmoke Detector(s)
Sewer 
Septic Tank
Special Circumstances 
Standard
SqFt Total 
1641
Utilities 
Cable AvailableWater Connected
Water Source 
Public
Zoning 
Bs-R-1
Interior Features
Appliances 
Electric OvenWasherRefrigeratorIce MakerDryerDisposalDishwasherMicrowaveElectric Water Heater
Basement 
Crawl Space
Cooling 
Central AirCeiling Fan(s)Heat Pump
Flooring 
CarpetCeramic TileHardwood
Heating 
Heat PumpElectric
Interior 
Master DownstairsWalk-In Closet(s)Vaulted Ceiling(s)Entrance FoyerCeiling Fan(s)Pantry
Laundry Features 
Laundry Room
Bedroom 2 
Dimensions - 115.0x113.0Level - MainDescription - Ceiling Fan | Carpet
Bedroom 3 
Dimensions - 109.0x114.0Level - MainDescription - Ceiling Fan | Carpet
Dining Room 
Dimensions - 109.0x127.0Level - MainDescription - Hardwood Floor | Wainscoting
Family Room 
Dimensions - 174.0x203.0Level - MainDescription - Vaulted Ceiling | Hardwood Floor | Ceiling Fan
Kitchen 
Dimensions - 109.0x151.0Level - MainDescription - Stainless Steel Appliances | Pantry | Granite Countertops
Laundry 
Dimensions - 611.0x511.0Level - MainDescription - Cabinetry For Storage | Tile Floor
Master Bedroom 
Dimensions - 134.0x158.0Level - MainDescription - Vaulted Ceiling | Walk-in Closet | Ceiling Fan
Save
Ask
Tour
Hide
Share
Exterior Features
Construction Details 
Vinyl SidingFrame
Fencing 
None
Frontage 
See Remarks
Lot Features 
Interior LotLevelWoodedNear Golf CourseSprinklers In Front
Patio And Porch 
CoveredDeckFront PorchRear Porch
Road Frontage 
City StreetState Road
Roof 
Shingle
View 
See Remarks
Waterfront Features 
Lake Privileges
Waterview 
See Remarks
Community Features
Association Amenities 
Basketball CourtBeach AccessFitness CenterGolf CourseMeeting RoomParkParty RoomPicnic AreaPlaygroundTennis Court(s)Trail(s)WaterSport Court
Financing Terms Available 
AssumableCashConventionalFHAUSDA LoanVA Loan
Roads 
Paved
School District 
Brunswick County Schools
Schools
School District
Brunswick County Schools
Elementary School
Bolivia
Middle School
South Brunswick
High School
South Brunswick
Listing courtesy of Sheila M Seese of Daniel Lloyd and Associates LLC


The data relating to real estate on this website comes in part from the Internet Data Exchange program of Hive MLS, and is updated as of 2026-07-20 12:24 PM UTC. All information is deemed reliable but not guaranteed and should be independently verified. All properties are subject to prior sale, change, or withdrawal. Neither listing broker(s) shall be responsible for any typographical errors, misinformation, or misprints, and shall be held totally harmless from any damages arising from reliance upon these data. Copyright 2026 Hive MLS

Neighborhood & Commute
Source: Walkscore
Disclosure: Community information and market data powered by Constellation Data Labs. Information is deemed reliable but not guaranteed.
Save
Ask
Tour
Hide
Share