Save
Ask
Tour
Hide
Share
$239,000
1 Day On Site

6735 Hill Street
Grifton, NC 28530

For Sale|Single Family Residence|Active
3
Beds
2
Total Baths
2
Full Baths
1,317
SqFt
$181
/SqFt
2025
Built
Subdivision:
Not In Subdivision
County:
Pitt
Call Now: 757-751-5571
Is this the listing for you? We can help make it yours.
757-751-5571
6735 Hill Street6735 Hill Street6735 Hill Street6735 Hill Street
Save
Ask
Tour
Hide
Share

Mortgage Calculator

Monthly Payment (Est.)

$1,090
Calculator powered by Showcase IDX, a Constellation1 Company. Copyright ©2026 Information is deemed reliable but not guaranteed.

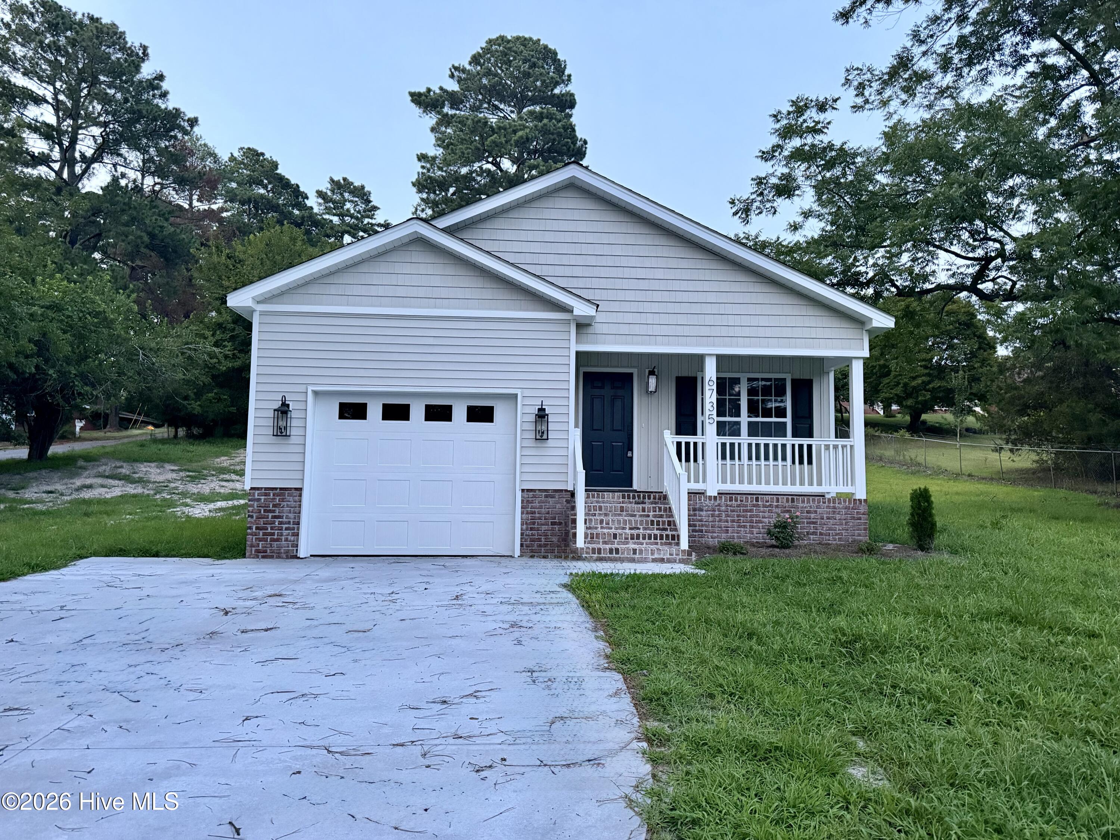
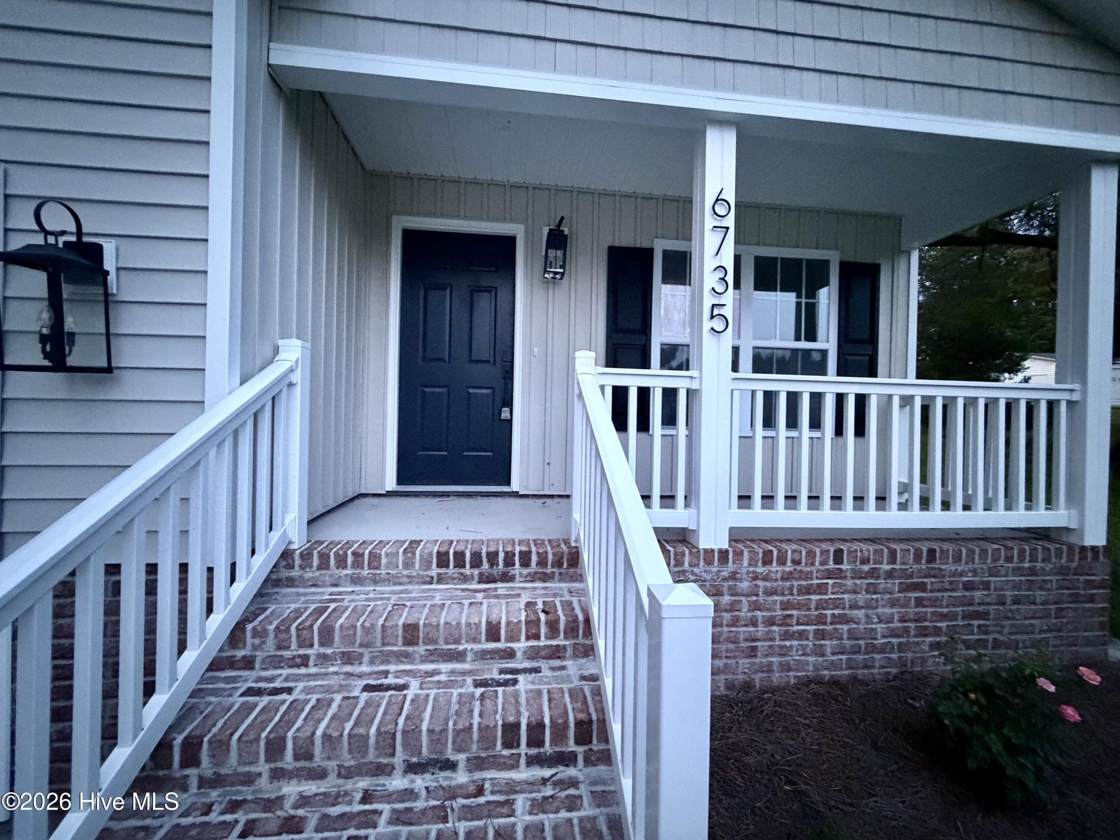
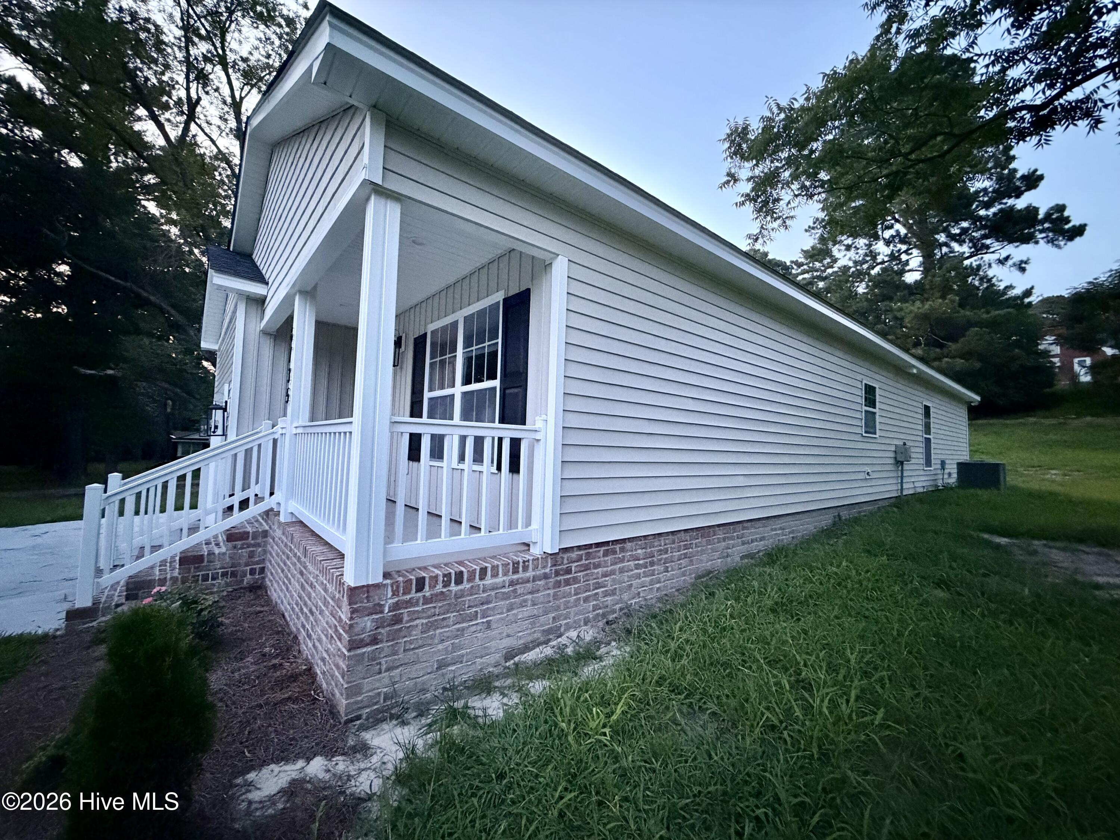
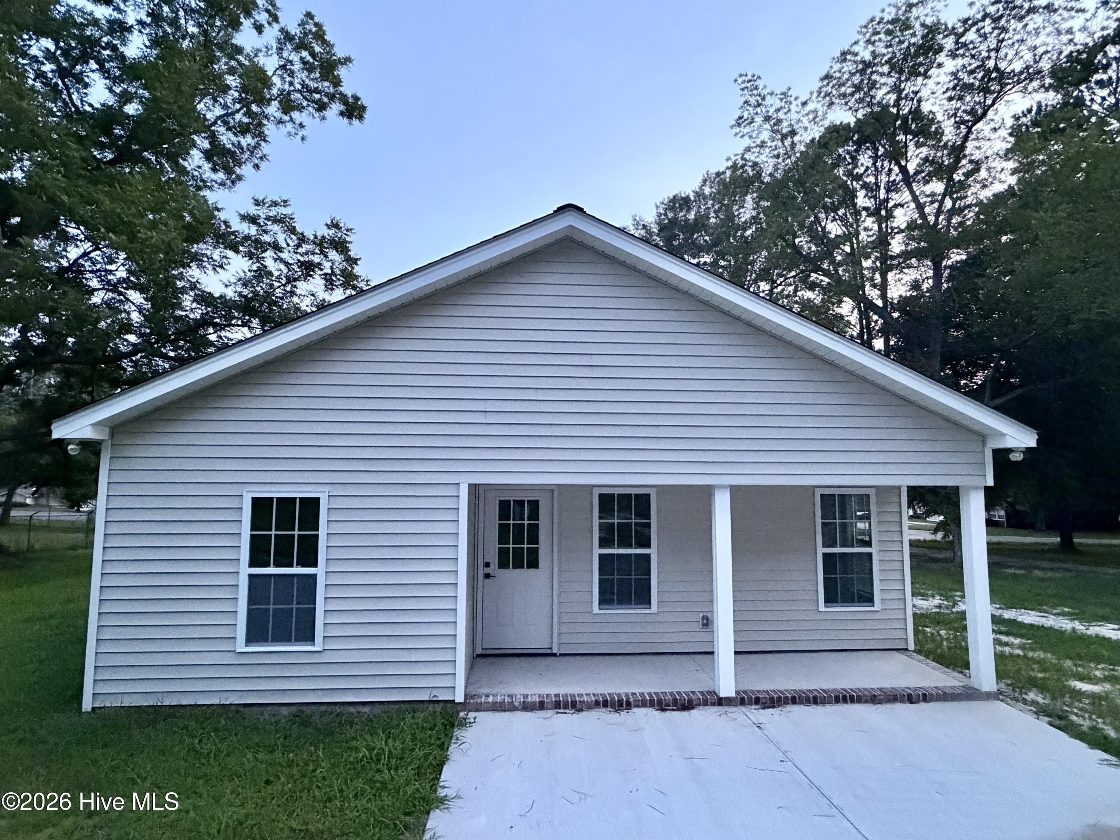
Situated on a corner lot, this newly constructed 3-bedroom, 2-bath home balances functionality and premium finishes throughout. From the welcoming front porch to the covered rear porch and attached garage, you will fall in love with this lovely floorplan. Step inside to airy, open concept living where a vaulted ceiling accents an impressive sense of space as the living area flows seamlessly into the kitchen and dining area. The kitchen is the true centerpiece, featuring sparkling granite countertops, a designer tile backsplash, upgraded stainless steel appliances, soft-close cabinetry, an oversized sink, and a window perfectly positioned over the sink to bring in natural light. A spacious walk-in pantry, dedicated mudroom, and vast laundry room provide the storage space every homeowner appreciates. The master suite incorporates a spa-inspired bathroom showcasing a beautifully tiled walk-in shower with a glass enclosure, dual vanities with elegant lighting, and an expansive walk-in closet tucked conveniently behind a space-saving pocket door. No flood insurance required and a quick commute to Greenville. Opportunity is knocking to welcome you to your Home Sweet Home!

Save
Ask
Tour
Hide
Share
Listing Snapshot
Price 
$239,000
Days On Site 
1 Day
Bedrooms 
3
Inside Area (SqFt) 
1,317 sqft
Total Baths 
2
Full Baths 
2
Partial Baths 
N/A
Lot Size 
0.48 Acres
Year Built 
2025
MLS® Number 
100590026
Status 
Active
Property Tax 
$2,772.89
HOA/Condo/Coop Fees 
N/A
Sq Ft Source 
N/A
Friends & Family
Recent Activity
yesterdayListing first seen on site
yesterdayListing updated with changes from the MLS®
General Features
Acres 
0.48
Attached Garage 
Yes
Foundation 
RaisedSlab
Garage 
Yes
Garage Spaces 
1
Levels 
One
Number Of Stories 
1
Parking 
Garage Faces FrontConcreteGarage Door OpenerLightedOff StreetOn SiteGarage
Parking Spaces 
1
Property Sub Type 
Single Family Residence
Security 
Security LightsSmoke Detector(s)
Sewer 
Public Sewer
Special Circumstances 
Standard
SqFt Total 
1317
Utilities 
Sewer ConnectedWater Connected
Water Source 
Public
Zoning 
R10
Interior Features
Appliances 
Electric OvenRefrigeratorDishwasherElectric RangeMicrowaveElectric Water Heater
Cooling 
Central AirCeiling Fan(s)Heat Pump
Flooring 
Tile
Furnished 
Unfurnished
Heating 
Heat PumpElectricForced Air
Interior 
Walk-In Closet(s)Vaulted Ceiling(s)Tray Ceiling(s)Ceiling Fan(s)Pantry
Laundry Features 
Washer HookupLaundry Room
Window Features 
Insulated Windows
Bedroom 2 
Level - Main
Bedroom 3 
Level - Main
Kitchen 
Level - Main
Laundry 
Level - Main
Living Room 
Level - Main
Master Bedroom 
Level - Main
Save
Ask
Tour
Hide
Share
Exterior Features
Construction Details 
BlockConcreteVinyl SidingFrame
Fencing 
None
Frontage 
See Remarks
Lot Features 
Corner Lot
Patio And Porch 
CoveredPatioPorchFront PorchRear Porch
Road Frontage 
City StreetState Road
Roof 
Shingle
View 
See Remarks
Waterview 
See Remarks
Windows/Doors 
Insulated Windows
Community Features
Accessibility Features 
Accessible Full Bath
Financing Terms Available 
CashConventionalFHAUSDA LoanVA Loan
Roads 
Paved
School District 
Pitt County Schools
Schools
School District
Pitt County Schools
Elementary School
Grifton School K-
Middle School
Grifton School K-
High School
Ayden-Grifton High School
Listing courtesy of Heather Dawn Osborn of The Rich Company


The data relating to real estate on this website comes in part from the Internet Data Exchange program of Hive MLS, and is updated as of 2026-07-20 12:24 PM UTC. All information is deemed reliable but not guaranteed and should be independently verified. All properties are subject to prior sale, change, or withdrawal. Neither listing broker(s) shall be responsible for any typographical errors, misinformation, or misprints, and shall be held totally harmless from any damages arising from reliance upon these data. Copyright 2026 Hive MLS

Neighborhood & Commute
Source: Walkscore
Disclosure: Community information and market data powered by Constellation Data Labs. Information is deemed reliable but not guaranteed.
Save
Ask
Tour
Hide
Share