Save
Ask
Tour
Hide
Share
$330,000
New Listing

338 Ridley Street
Longs, SC 29568

For Sale|Single Family Residence|Active
2
Beds
2
Total Baths
2
Full Baths
1,475
SqFt
$224
/SqFt
2026
Built
Subdivision:
Other
County:
Horry
Call Now: 757-751-5571
Is this the listing for you? We can help make it yours.
757-751-5571
338 Ridley Street338 Ridley Street338 Ridley Street338 Ridley Street
Save
Ask
Tour
Hide
Share

Mortgage Calculator

Monthly Payment (Est.)

$1,506
Calculator powered by Showcase IDX, a Constellation1 Company. Copyright ©2026 Information is deemed reliable but not guaranteed.

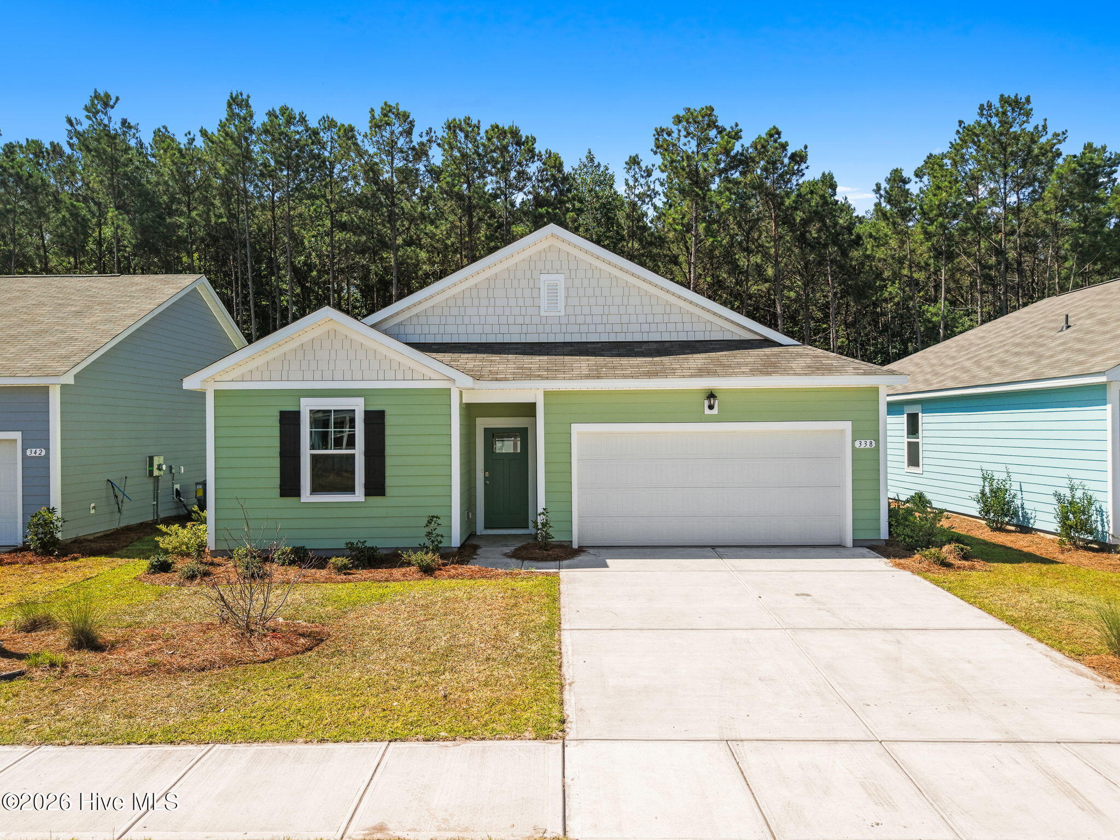
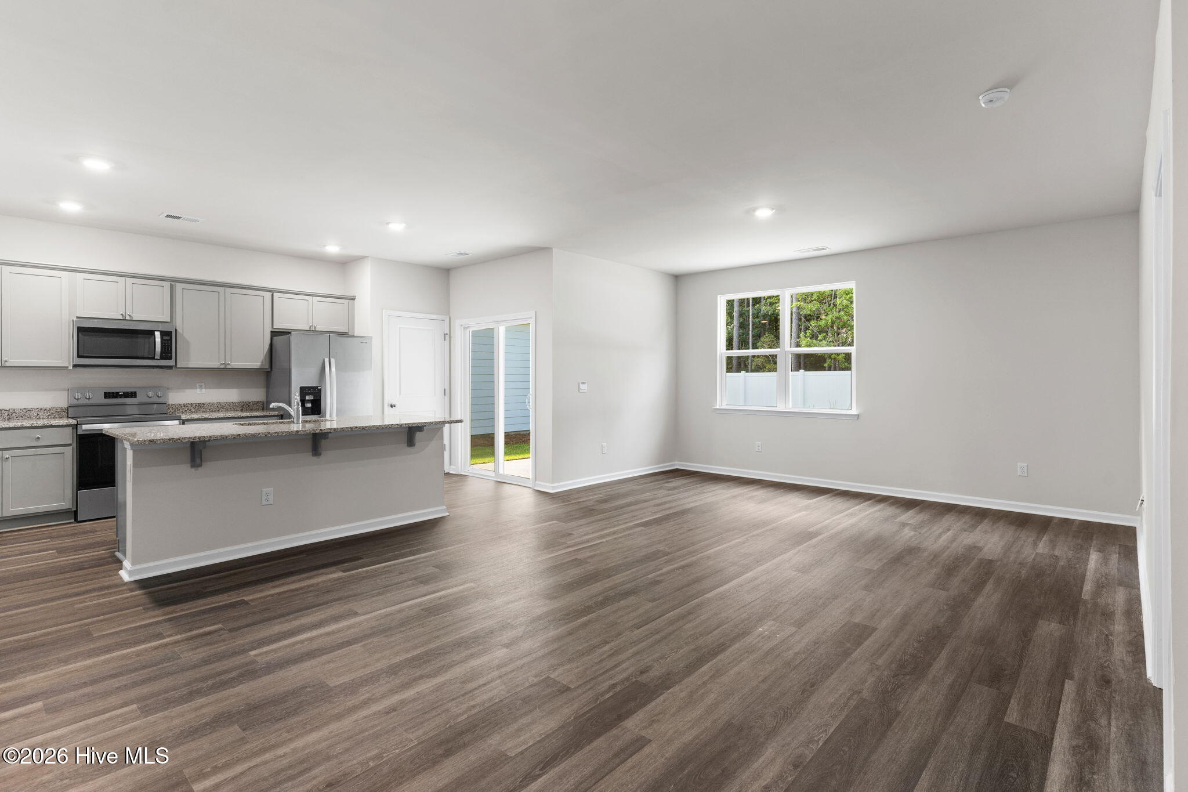
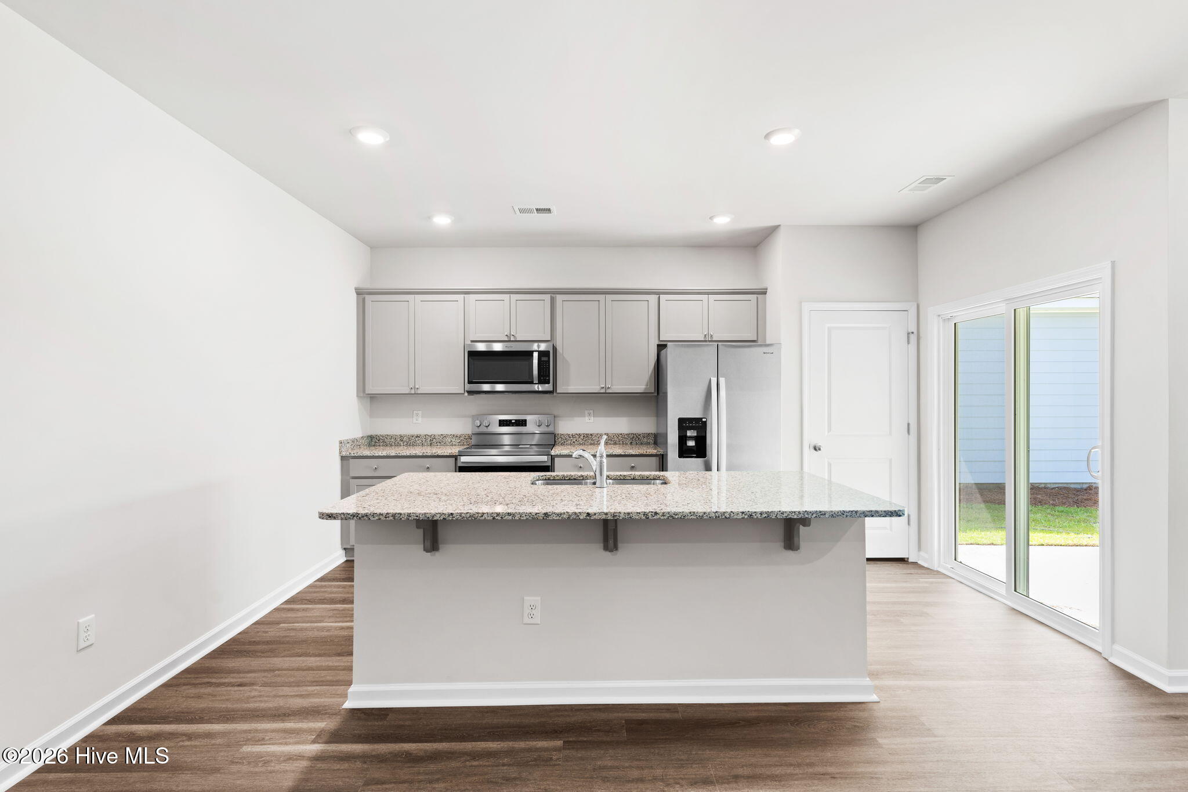
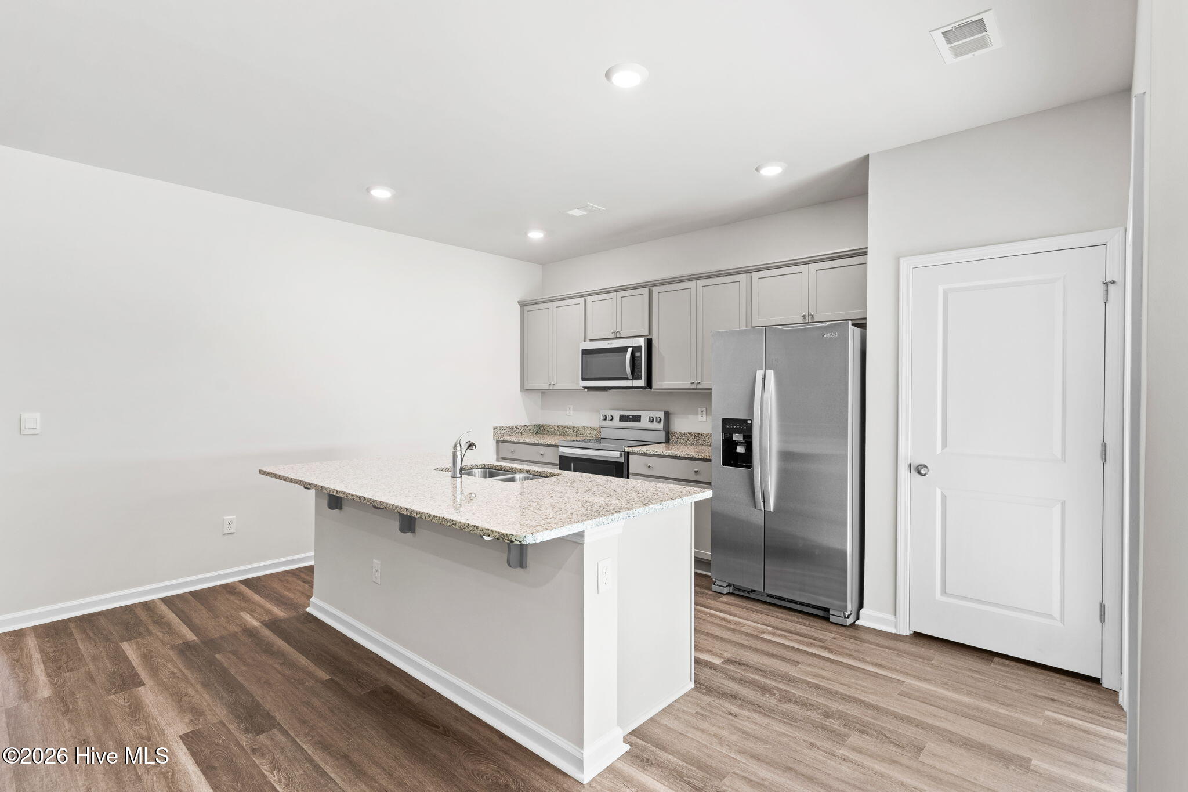
Welcome to this never-lived-in, move-in-ready home located in the desirable Carrington Woods community in Longs. Conveniently situated just off Highway 9, this location offers easy access to hospitals, shopping, dining, parks, sports complexes, golf courses, and is just a short drive to the beautiful beaches of the Grand Strand. This thoughtfully designed single-story home features an open-concept layout with a desirable split-bedroom floor plan, offering both functionality and privacy. The kitchen is equipped with granite countertops, shaker-style cabinetry, a spacious center island, and ample cabinet and counter space, making it ideal for both everyday living and entertaining. The primary suite provides a comfortable retreat with a large walk-in closet, dual vanity, and a 5-foot walk-in shower.Additional features include smart home technology with the ability to control the thermostat, front door lock remotely. Outside, you'll appreciate the attractive cement siding, low-maintenance landscaping, and a covered back patio perfect for enjoying your morning coffee or relaxing at the end of the day. Whether you're looking for a primary residence, second home, or investment property, this turnkey home offers modern finishes, quality construction, and a convenient location close to everything theLongs and Myrtle Beach areas have to offer.

Save
Ask
Tour
Hide
Share
Listing Snapshot
Price 
$330,000
Days On Site 
0 Days
Bedrooms 
2
Inside Area (SqFt) 
1,475 sqft
Total Baths 
2
Full Baths 
2
Partial Baths 
N/A
Lot Size 
0.14 Acres
Year Built 
2026
MLS® Number 
100589938
Status 
Active
Property Tax 
N/A
HOA/Condo/Coop Fees 
$80 monthly
Sq Ft Source 
N/A
Friends & Family
Recent Activity
8 hours agoListing first seen on site
8 hours agoListing updated with changes from the MLS®
General Features
Acres 
0.14
Attached Garage 
Yes
Foundation 
Slab
Garage 
Yes
Garage Spaces 
2
Levels 
One
Number Of Stories 
1
Parking 
PavedGarage
Parking Spaces 
2
Property Sub Type 
Single Family Residence
Security 
Smoke Detector(s)
Special Circumstances 
Standard
SqFt Total 
1475
Utilities 
Sewer ConnectedWater Connected
Water Source 
Public
Zoning 
MRD 2
Interior Features
Appliances 
Electric OvenDishwasherMicrowave
Basement 
None
Cooling 
Central Air
Flooring 
Carpet
Furnished 
Unfurnished
Heating 
ElectricHeat Pump
Interior 
Master DownstairsWalk-In Closet(s)Kitchen IslandPantry
Laundry Features 
Washer Hookup
Bedroom 1 
Level - First
Bedroom 2 
Level - First
Kitchen 
Level - First
Laundry 
Level - First
Master Bedroom 
Level - First
Save
Ask
Tour
Hide
Share
Exterior Features
Construction Details 
Fiber CementFrame
Fencing 
PrivacyPartialBack YardVinyl
Frontage 
See Remarks
Lot Features 
Cleared
Patio And Porch 
CoveredRear Porch
Roof 
Shingle
View 
See Remarks
Waterview 
See Remarks
Community Features
Association Dues 
960
Financing Terms Available 
CashConventionalFHAUSDA LoanVA Loan
HOA Fee Frequency 
Annually
Roads 
Paved
Schools
School District
Unknown
Elementary School
Riverside Elementary
Middle School
North Myrtle Beach Middle
High School
North Myrtle Beach High
Listing courtesy of Stephanie F Deese of The Saltwater Agency


The data relating to real estate on this website comes in part from the Internet Data Exchange program of Hive MLS, and is updated as of 2026-07-18 09:46 PM UTC. All information is deemed reliable but not guaranteed and should be independently verified. All properties are subject to prior sale, change, or withdrawal. Neither listing broker(s) shall be responsible for any typographical errors, misinformation, or misprints, and shall be held totally harmless from any damages arising from reliance upon these data. Copyright 2026 Hive MLS

Neighborhood & Commute
Source: Walkscore
Disclosure: Community information and market data powered by Constellation Data Labs. Information is deemed reliable but not guaranteed.
Save
Ask
Tour
Hide
Share