

327 Ridley StreetLongs, SC 29568
Mortgage Calculator
Monthly Payment (Est.)
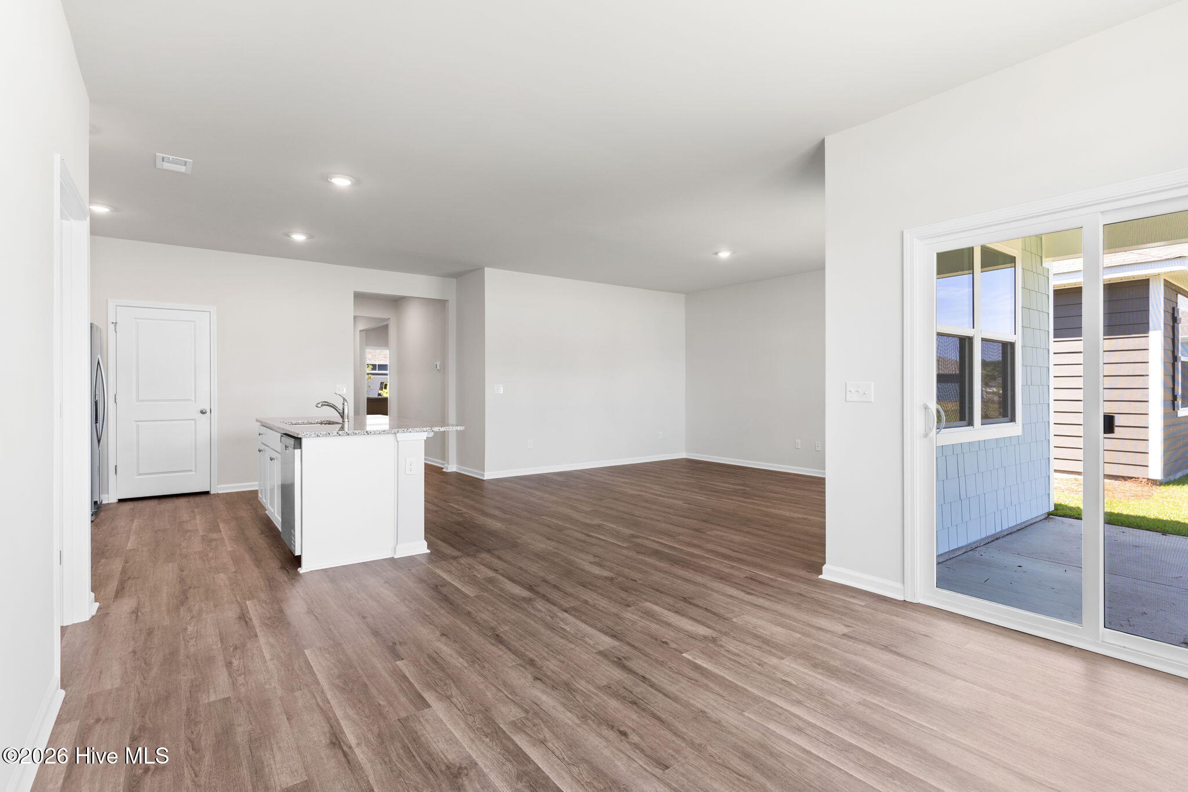
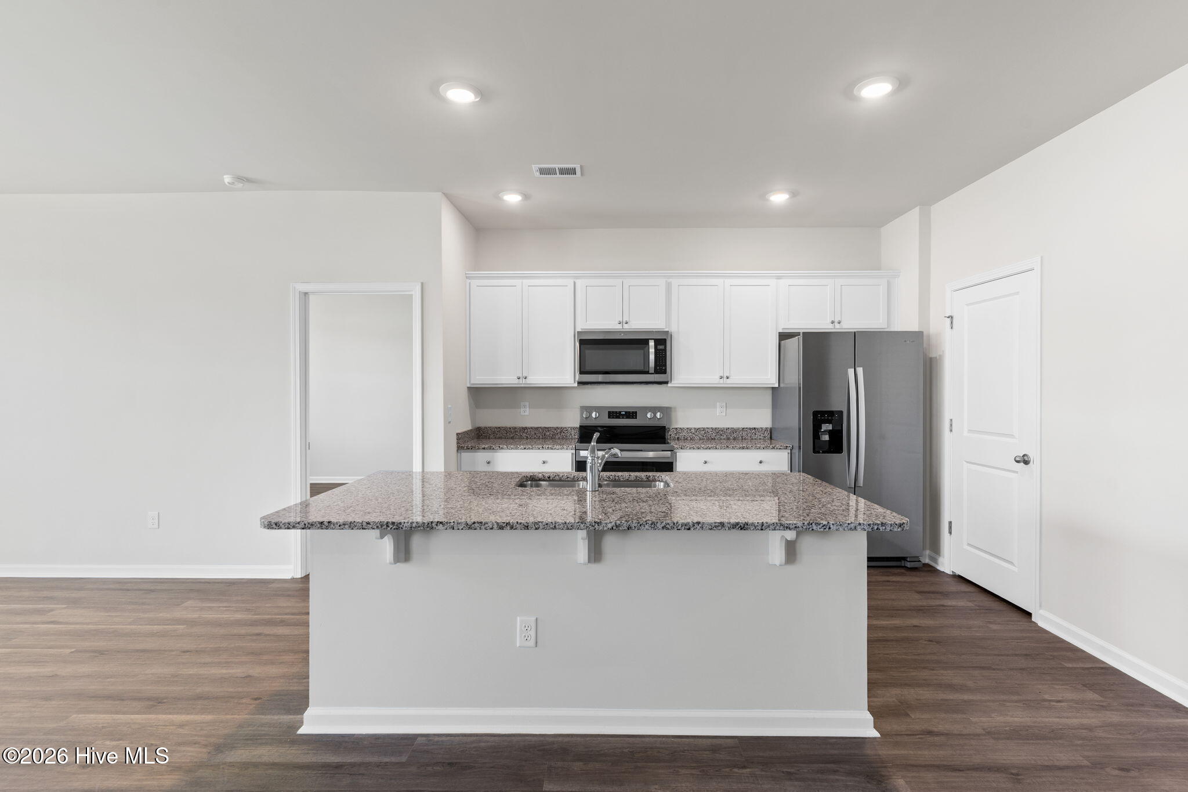
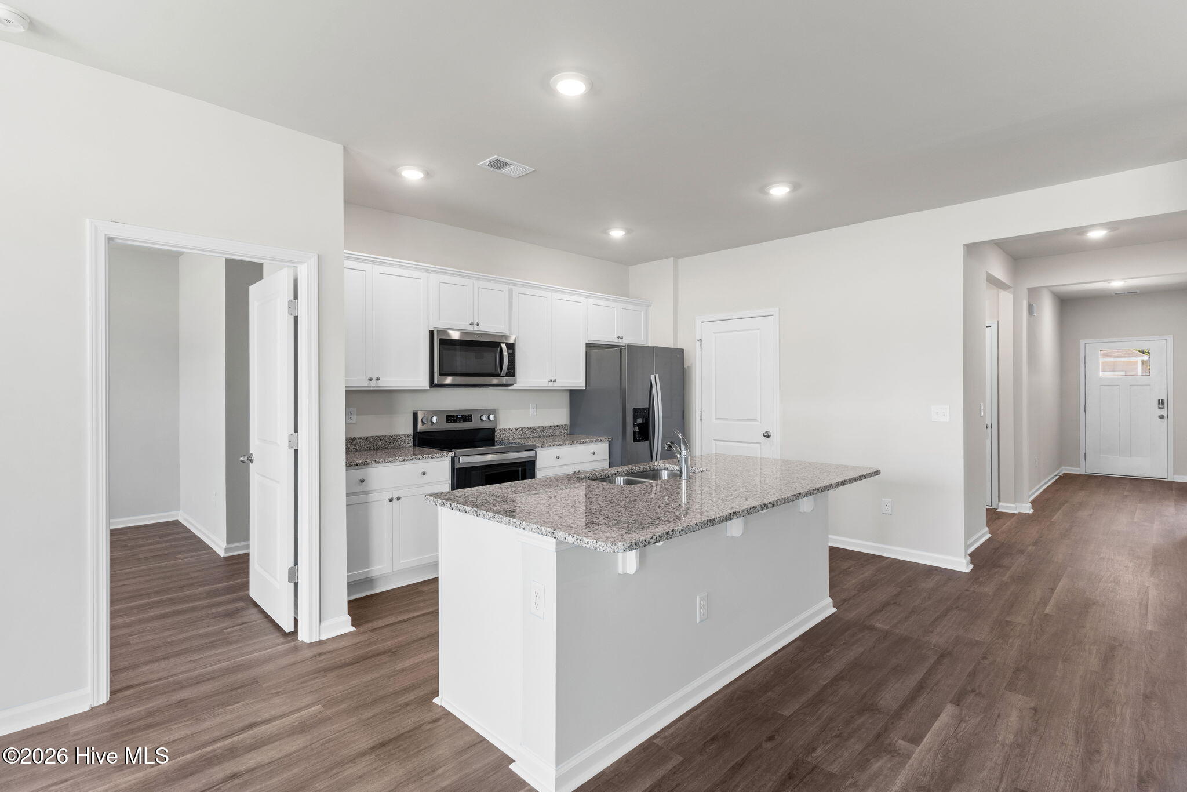
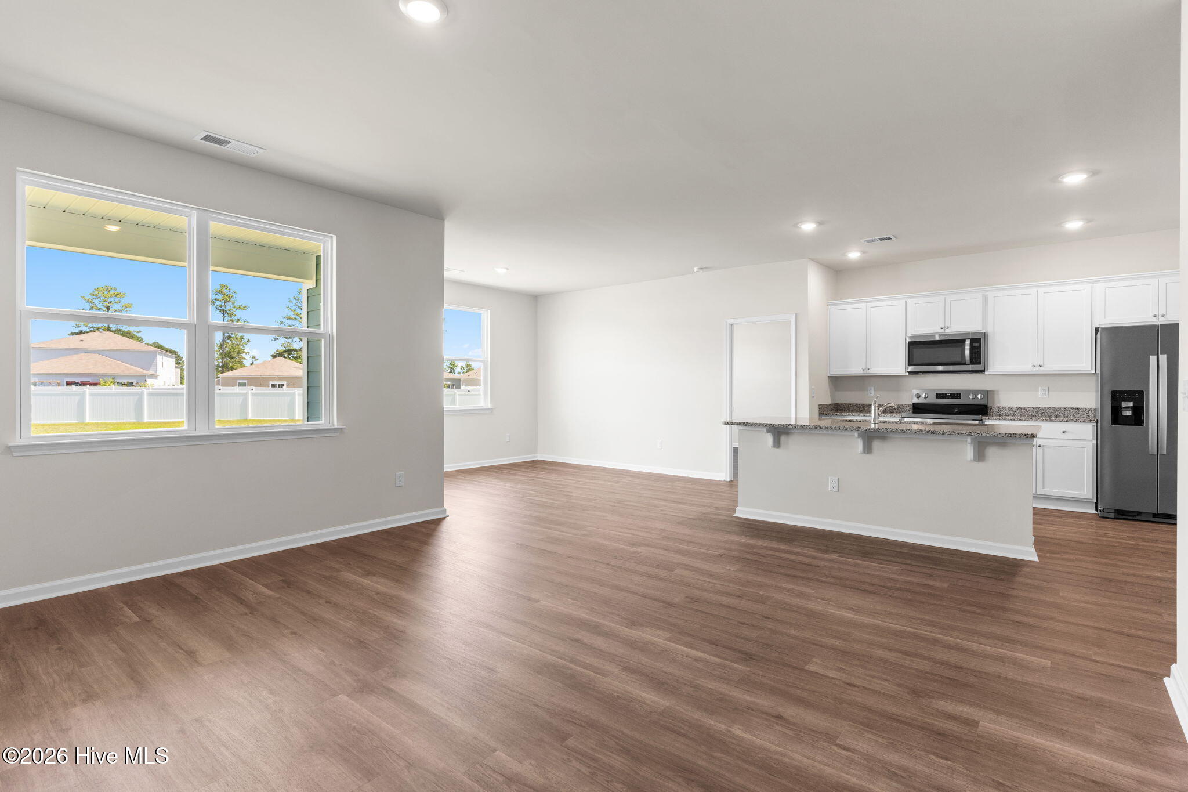
$1,528Welcome to this beautifully appointed, never-lived-in home nestled in the growing Carrington Woods community in the heart of Longs.Perfectly situated just off Highway 9, this prime location offers easy access to local hospitals, shopping, dining, parks, sports complexes, and is just a short drive to the beautiful Grand Strand beaches. This move-in-ready, single-story home offers the perfect blend of style, comfort, and convenience. Attractive cement siding, low-maintenance landscaping, and a covered rear patio create exceptional curb appeal and provide the perfect space to relax or entertain outdoors. Step inside to discover a thoughtfully designed open-concept layout with a desirable split-bedroom floor plan, offering both functionality and privacy. The spacious kitchen serves as the heart of the home, featuring granite countertops, shaker-style cabinetry, a large center island, and ample workspace for cooking and gathering. The private primary suite is a peaceful retreat complete with a generous walk-in closet, dual vanity, and a luxurious 5-foot walk-in shower. Adding even more value, this home comes equipped with smart home technology, allowing you to conveniently control the thermostat as well as the front door lock and security camera right from your smartphone. Whether you're searching for your primary residence, a vacation getaway, or an investment opportunity, this pristine home offers modern finishes, energy-efficient features, and an unbeatable location close to everything the Grand Strand has to offer.
| 8 hours ago | Listing first seen on site | |
| 8 hours ago | Listing updated with changes from the MLS® |

The data relating to real estate on this website comes in part from the Internet Data Exchange program of Hive MLS, and is updated as of 2026-07-18 09:46 PM UTC. All information is deemed reliable but not guaranteed and should be independently verified. All properties are subject to prior sale, change, or withdrawal. Neither listing broker(s) shall be responsible for any typographical errors, misinformation, or misprints, and shall be held totally harmless from any damages arising from reliance upon these data. Copyright 2026 Hive MLS
Did you know? You can invite friends and family to your search. They can join your search, rate and discuss listings with you.