

Save
Ask
Tour
Hide
$599,000
78 Days On Site
104 Perry'S WayGrandy, NC 27939
For Sale|Single Family Residence|Active
4
Beds
3
Total Baths
3
Full Baths
2,410
SqFt
$249
/SqFt
1996
Built
Subdivision:
Ikes Lake
County:
Currituck
Call Now: 757-751-5571
Is this the listing for you? We can help make it yours.
757-751-5571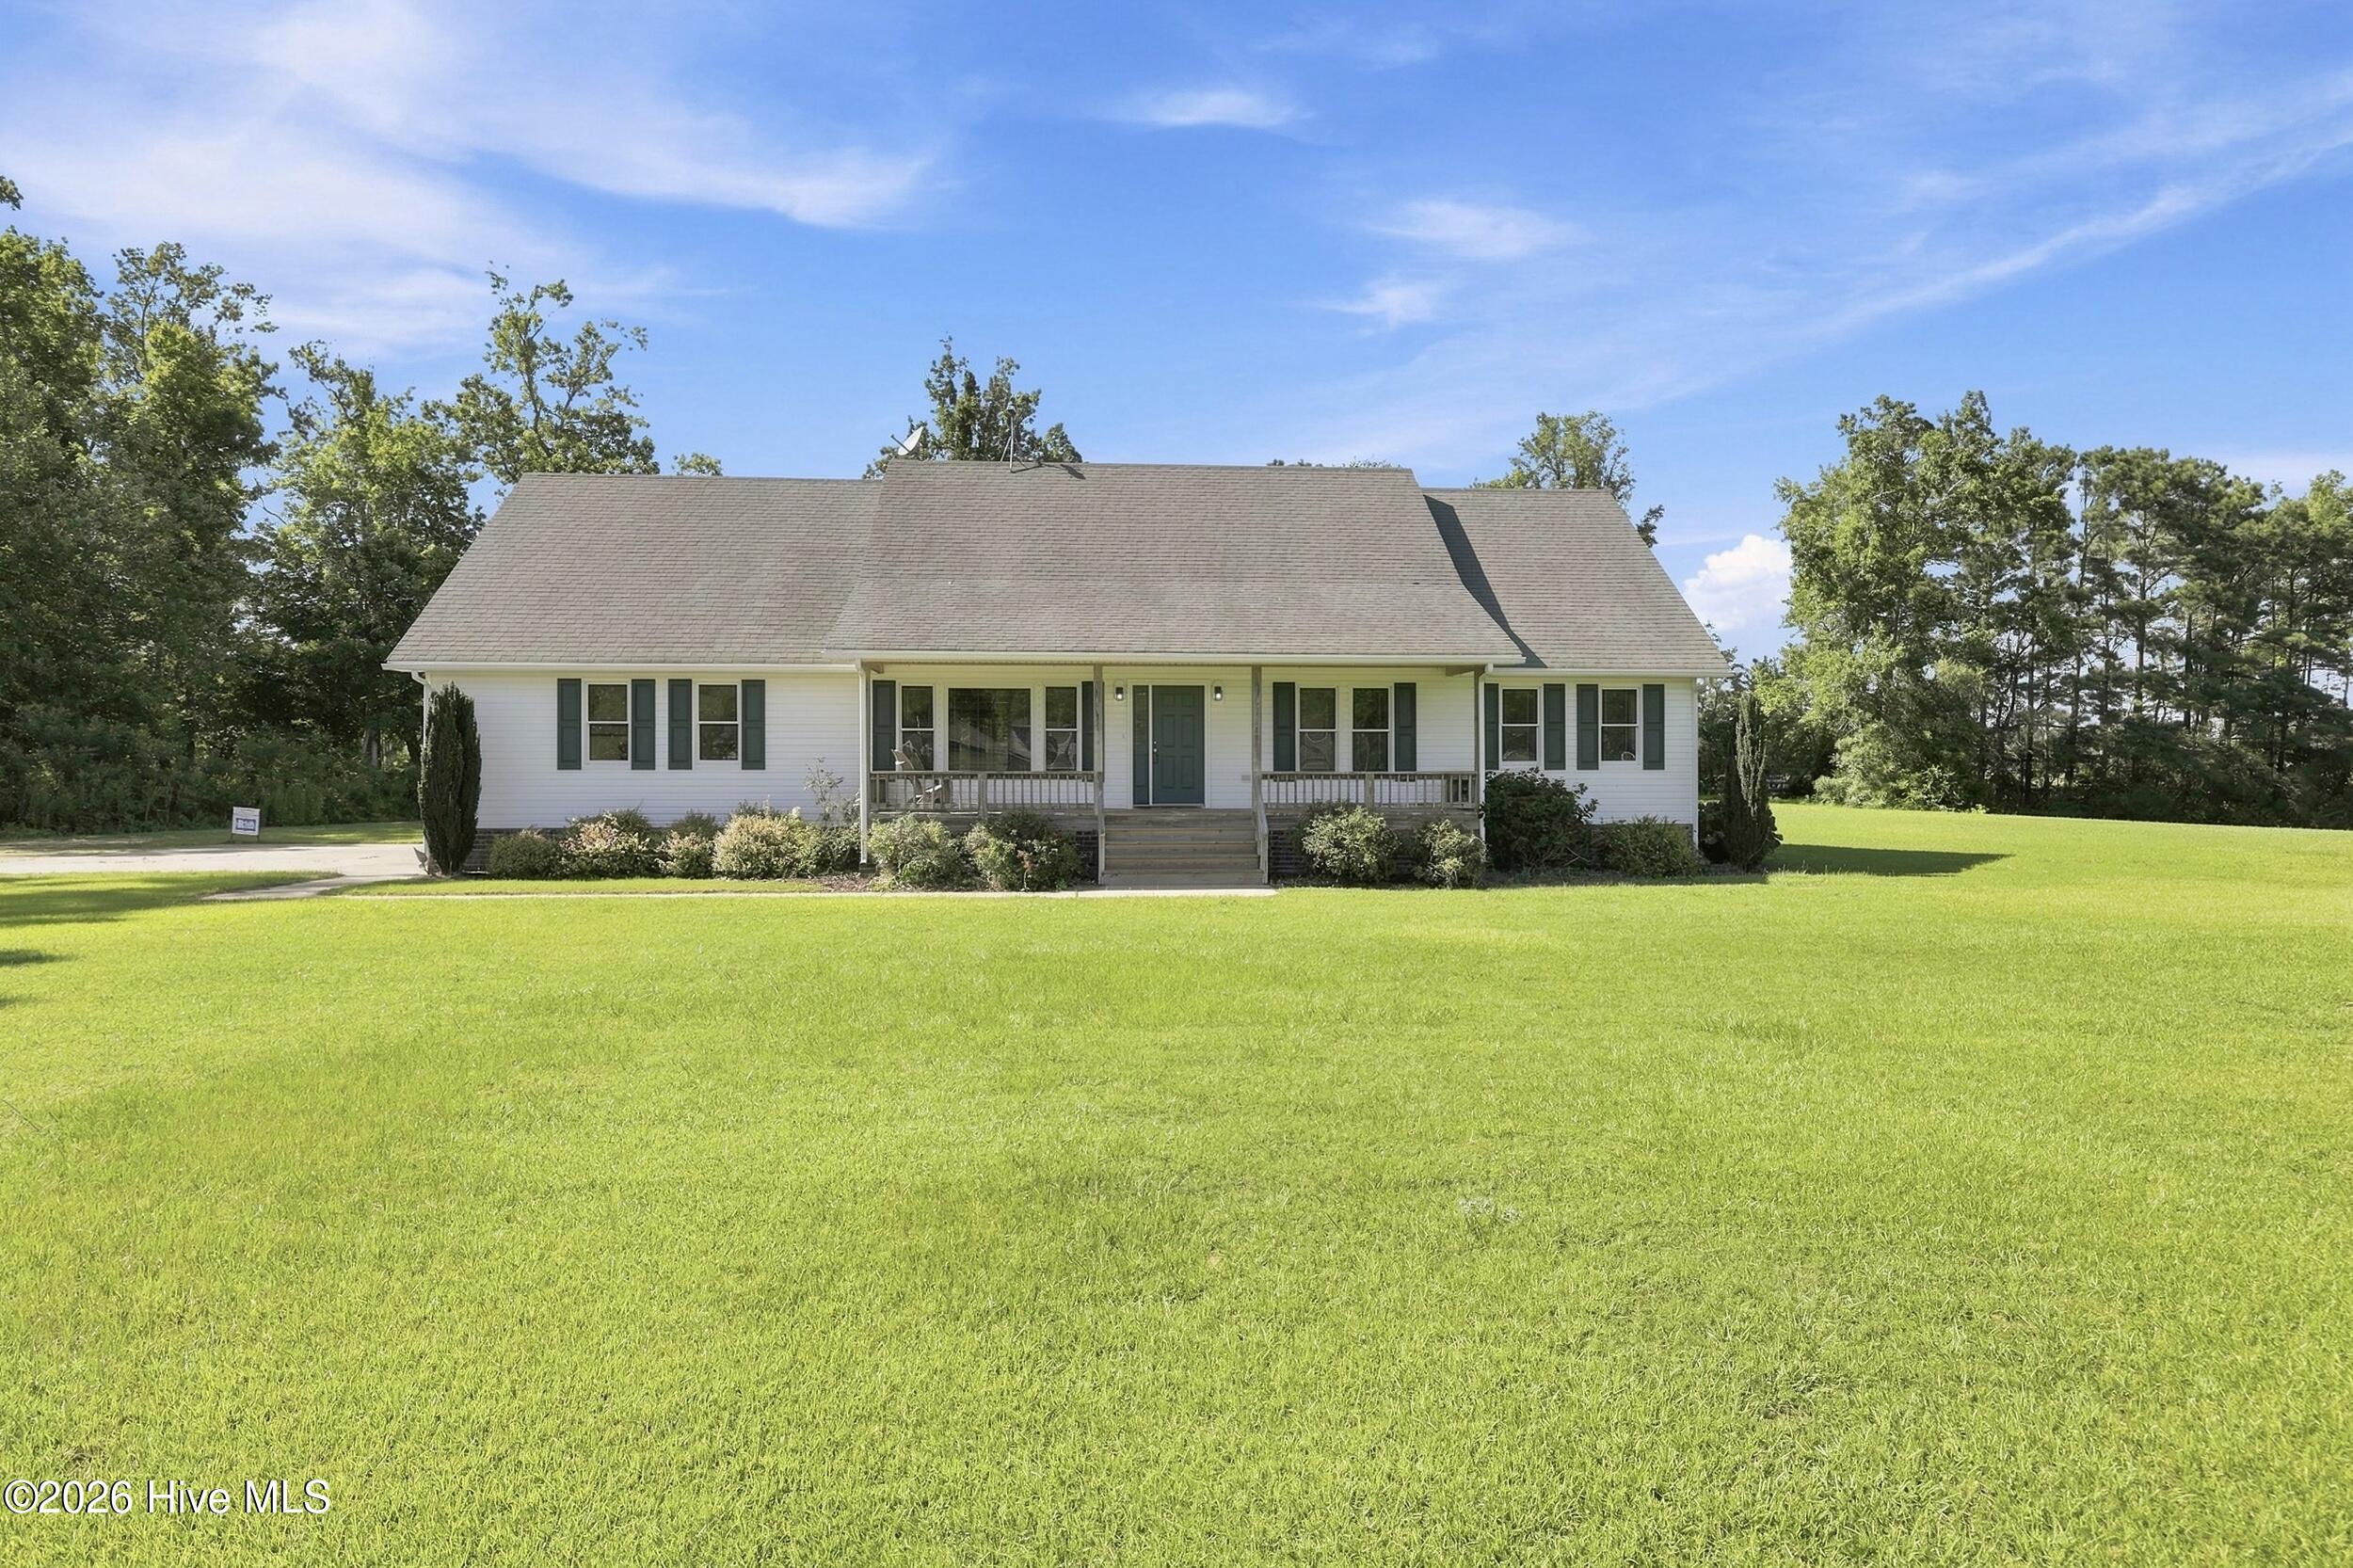
Save
Ask
Tour
Hide
Mortgage Calculator
Monthly Payment (Est.)
Enter an interest rate to see your estimated monthly payment.Calculator powered by Showcase IDX, a Constellation1 Company. Copyright ©2026 Information is deemed reliable but not guaranteed.
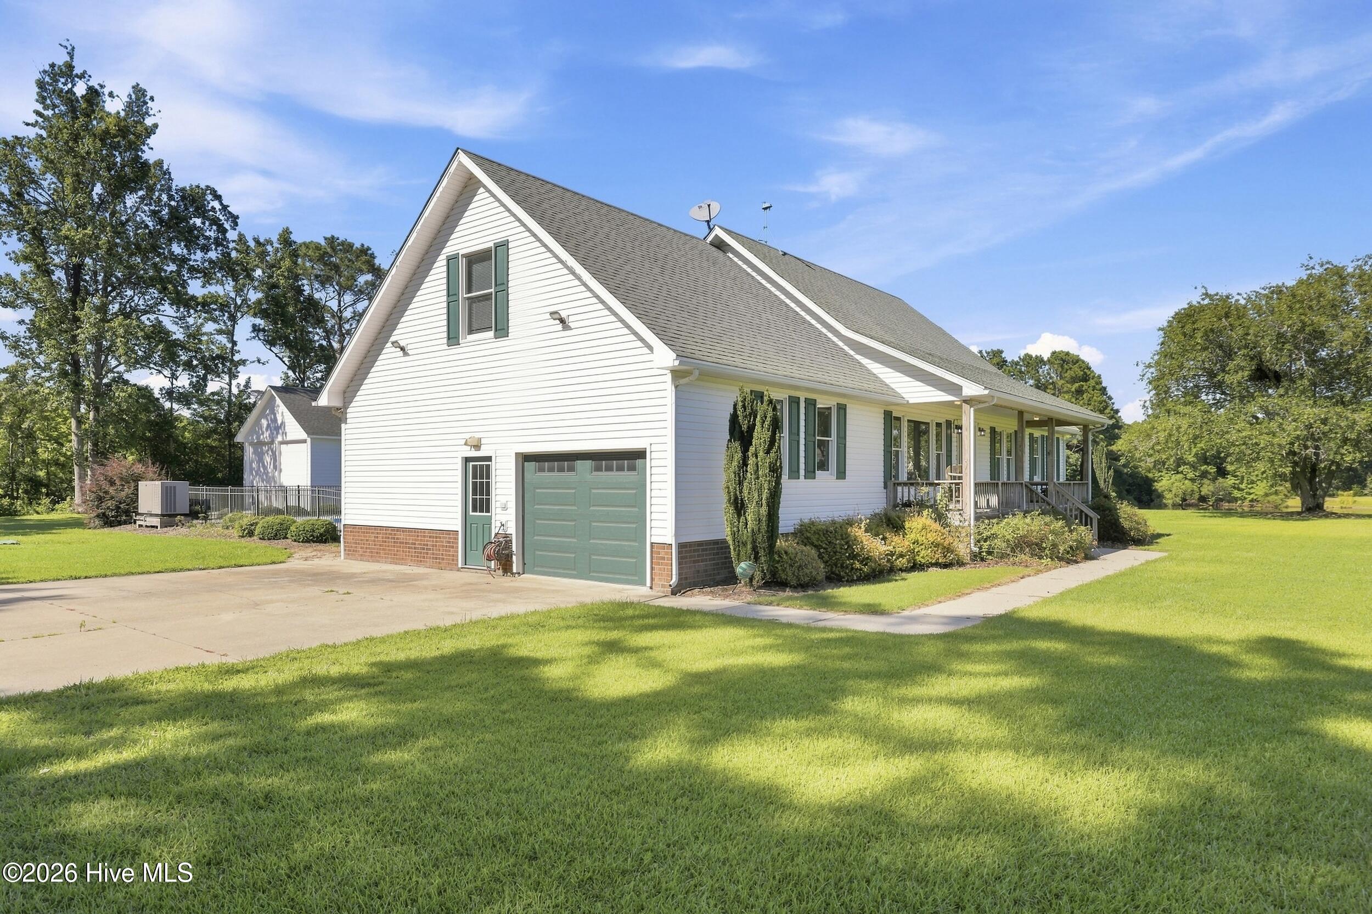
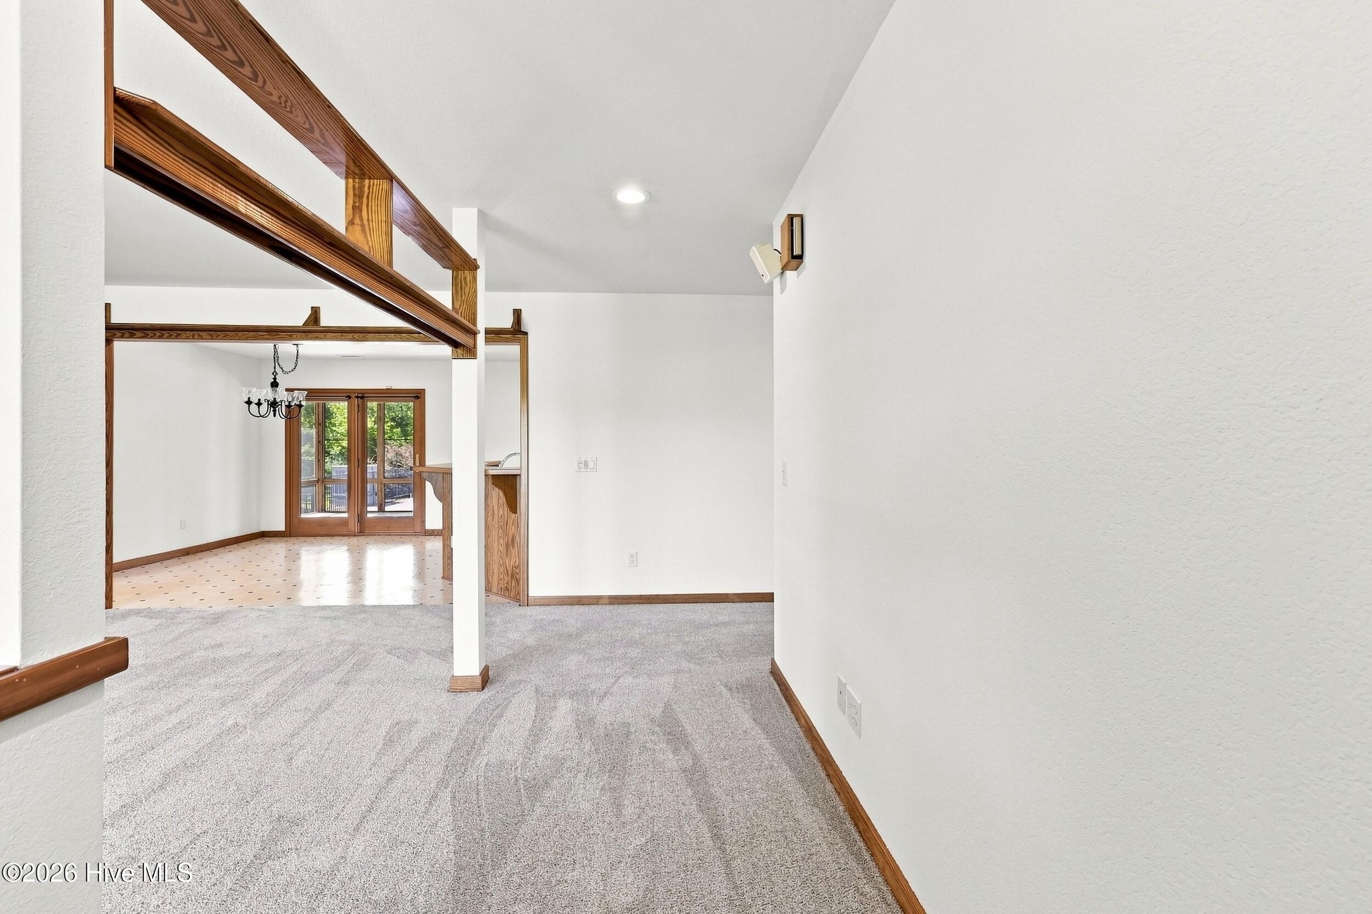
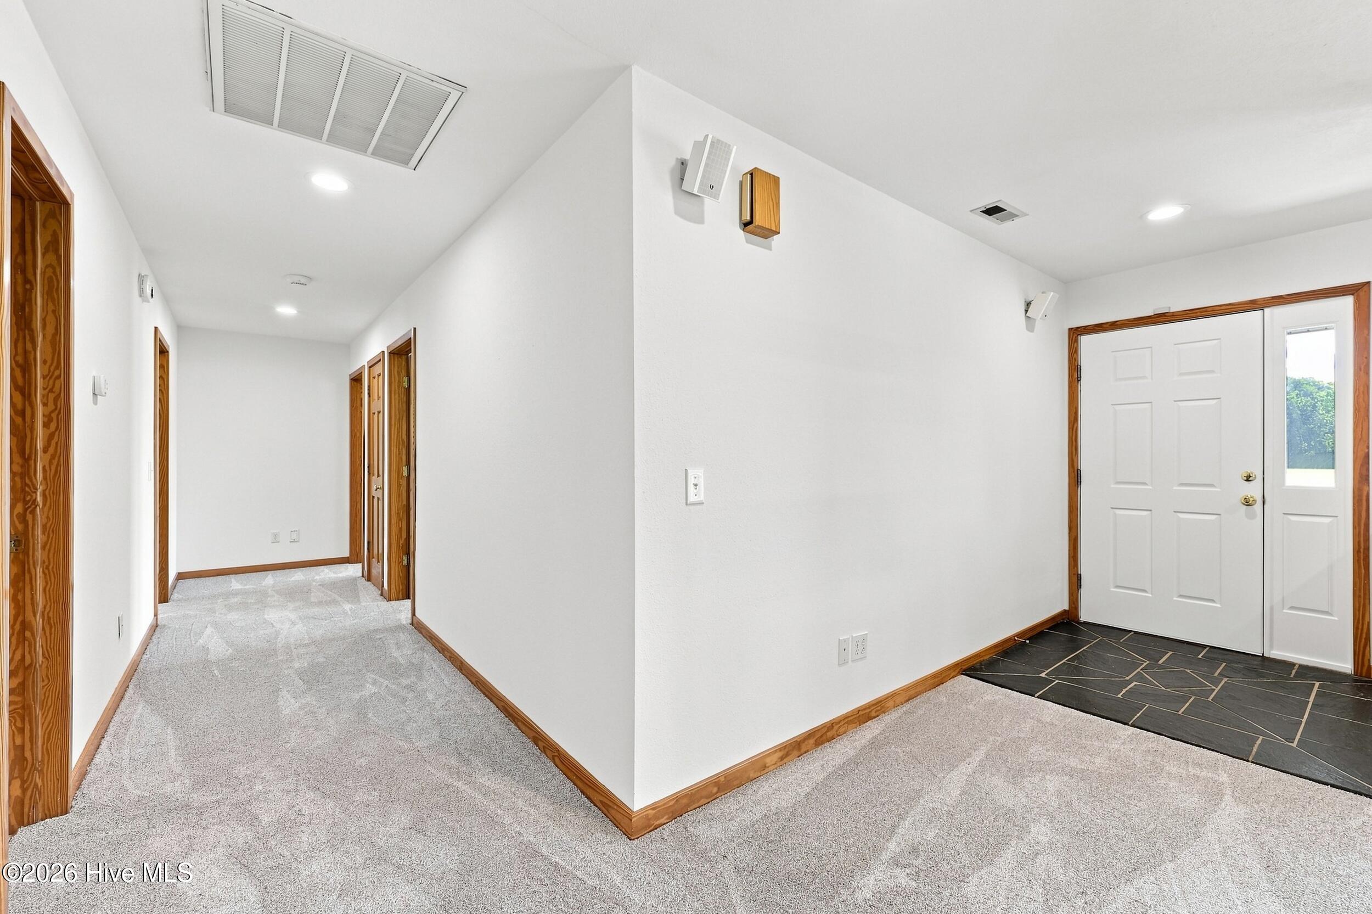
Perry's Way is located down the lane in its own world with a view of Ike's Lake, 2.98 acres of wooed land plus an acre with house, gorgeous sparkling in-ground pool and detached 2car garage in addition to the attached 1 car garage with the house. There are 3BR down with two full baths plus LR, eat-in kitchen, large laundry room with tankless propane how water heater. Steps lead up to 2 bonus rooms with another full bath with walk-in tiled shower and 2 vanities. Enjoy the peace and quiet this area affords! Enjoy the large screened porch overlooking the pool which has a masonry fireplace ! All in all, this is a super compound with everything you need!
Save
Ask
Tour
Hide
Listing Snapshot
Price
$599,000
Days On Site
78 Days
Bedrooms
4
Inside Area (SqFt)
2,410 sqft
Total Baths
3
Full Baths
3
Partial Baths
N/A
Lot Size
3.98 Acres
Year Built
1996
MLS® Number
100589889
Status
Active
Property Tax
$1,085.62
HOA/Condo/Coop Fees
N/A
Sq Ft Source
N/A
Friends & Family
Recent Activity
| 3 weeks ago | Price changed to $599,000 | |
| 3 weeks ago | Listing updated with changes from the MLS® | |
| 3 months ago | Listing first seen on site |
General Features
Acres
3.98
Attached Garage
Yes
Foundation
Brick/MortarPermanent
Garage
Yes
Garage Spaces
3
Levels
One and One Half
Number Of Stories
2
Parking
Workshop in GarageGarage Faces SideAttachedDetachedConcreteGarage Door Opener
Parking Spaces
3
Pets
Yes
Property Sub Type
Single Family Residence
Security
Smoke Detector(s)
Sewer
Septic Tank
Special Circumstances
Standard
SqFt Total
2410
Utilities
Water Connected
Water Source
Public
Zoning
SFM/AG/GB
Interior Features
Appliances
RangeDishwasherGas RangeGas Water HeaterTankless Water Heater
Basement
NoneCrawl Space
Cooling
Central AirCeiling Fan(s)Heat Pump
Electric
Generator
Fireplace
Yes
Fireplaces
1
Flooring
CarpetVinyl
Furnished
Unfurnished
Heating
Heat PumpElectric
Interior
Master DownstairsCentral VacuumCeiling Fan(s)
Laundry Features
Washer HookupLaundry Room
Window Features
Window CoveringsInsulated Windows
Bathroom 1
Dimensions - 11.75x5.0Level - FirstDescription - Hall bath for BR's 2&3
Bathroom 2
Dimensions - 9.0x5.0Level - FirstDescription - Master bathroomTubShower
Bathroom 3
Dimensions - 14.0x12.0Level - SecondDescription - walk-in shower
Bedroom 1
Dimensions - 15.0x11.75Level - FirstDescription - >nsuite
Bedroom 2
Dimensions - 12.0x12.0Level - First
Bedroom 3
Dimensions - 12.0x12.0Level - First
Bonus Room
Dimensions - 21.75x8.5Level - Second
Dining Room
Dimensions - 12.0x11.0Level - FirstDescription - open to kitchen
Kitchen
Dimensions - 12.0x10.0Level - FirstDescription - Open to dining area
Laundry
Dimensions - 12.25x8.25Level - First
Media Room
Dimensions - 23.0x14.5Level - Second
Other
Dimensions - 23.5x11.75Level - FirstDescription - Screened Porch
Save
Ask
Tour
Hide
Exterior Features
Construction Details
Vinyl SidingFrame
Exterior
Outdoor Shower
Fencing
None
Lot Features
Interior LotWoodedSecluded
Other Structures
Second GarageStorage
Patio And Porch
CoveredEnclosedPorchScreenedFront PorchRear Porch
Pool Features
In Ground
Road Frontage
Private RoadUnimproved
Roof
CompositionShingle
View
Pond
Waterfront Features
Pond
Waterview
Pond
Windows/Doors
Window CoveringsInsulated Windows
Community Features
Accessibility Features
Accessible Full Bath
Association Amenities
None
Financing Terms Available
CashConventionalFHAVA Loan
Schools
School District
Unknown
Elementary School
Jarvisburg Elementary
Middle School
Currituck County Middle
High School
Currituck County High School
Listing courtesy of Todd White of Rich Company

The data relating to real estate on this website comes in part from the Internet Data Exchange program of Hive MLS, and is updated as of 2026-10-05 12:42 AM UTC. All information is deemed reliable but not guaranteed and should be independently verified. All properties are subject to prior sale, change, or withdrawal. Neither listing broker(s) shall be responsible for any typographical errors, misinformation, or misprints, and shall be held totally harmless from any damages arising from reliance upon these data. Copyright 2026 Hive MLS
The data relating to real estate on this website comes in part from the Internet Data Exchange program of Hive MLS, and is updated as of 2026-10-05 12:42 AM UTC. All information is deemed reliable but not guaranteed and should be independently verified. All properties are subject to prior sale, change, or withdrawal. Neither listing broker(s) shall be responsible for any typographical errors, misinformation, or misprints, and shall be held totally harmless from any damages arising from reliance upon these data. Copyright 2026 Hive MLS
Neighborhood & Commute
Source: Walkscore
Disclosure: Community information and market data powered by Constellation Data Labs. Information is deemed reliable but not guaranteed.
Save
Ask
Tour
Hide
Did you know? You can invite friends and family to your search. They can join your search, rate and discuss listings with you.