Save
Ask
Tour
Hide
Share
$510,000
New Listing

16 Port Side Lane
Belhaven, NC 27810

For Sale|Single Family Residence|Active
4
Beds
4
Total Baths
3
Full Baths
1
Partial Bath
2,839
SqFt
$180
/SqFt
1971
Built
Subdivision:
Not In Subdivision
County:
Beaufort
Call Now: 757-751-5571
Is this the listing for you? We can help make it yours.
757-751-5571
16 Port Side Lane16 Port Side Lane16 Port Side Lane16 Port Side Lane
Save
Ask
Tour
Hide
Share

Mortgage Calculator

Monthly Payment (Est.)

$2,327
Calculator powered by Showcase IDX, a Constellation1 Company. Copyright ©2026 Information is deemed reliable but not guaranteed.

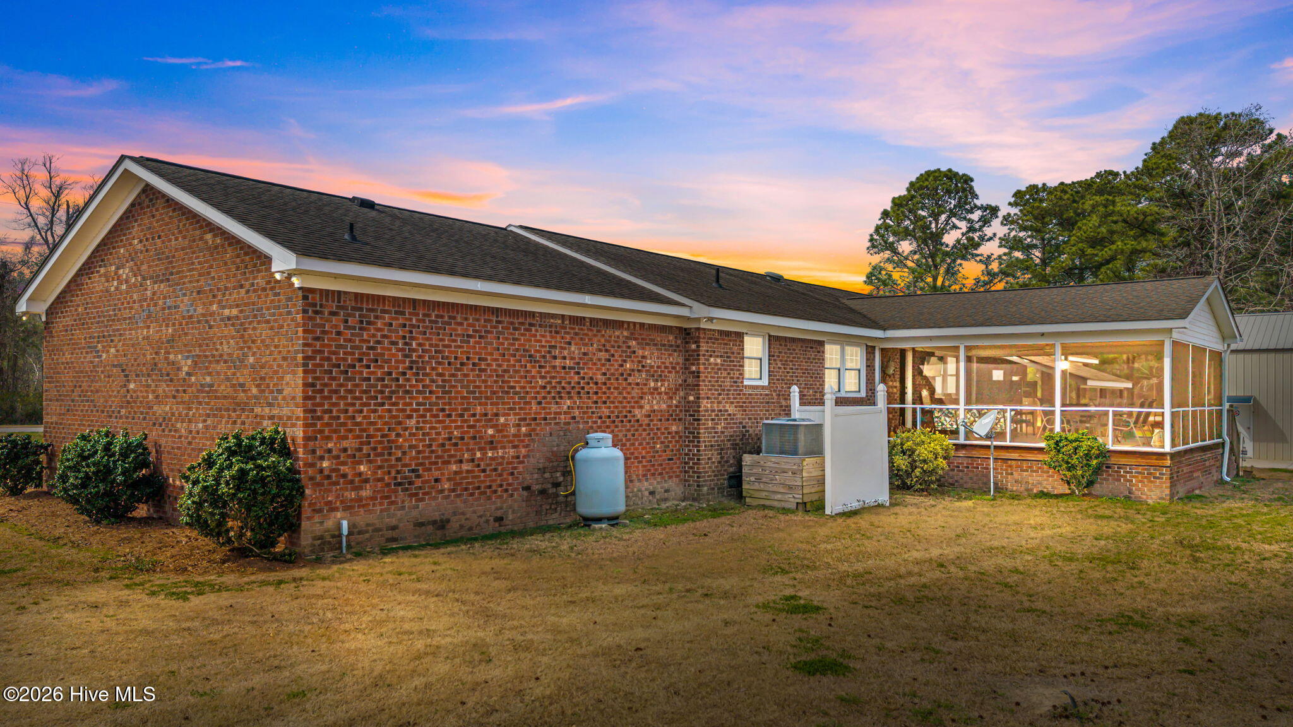
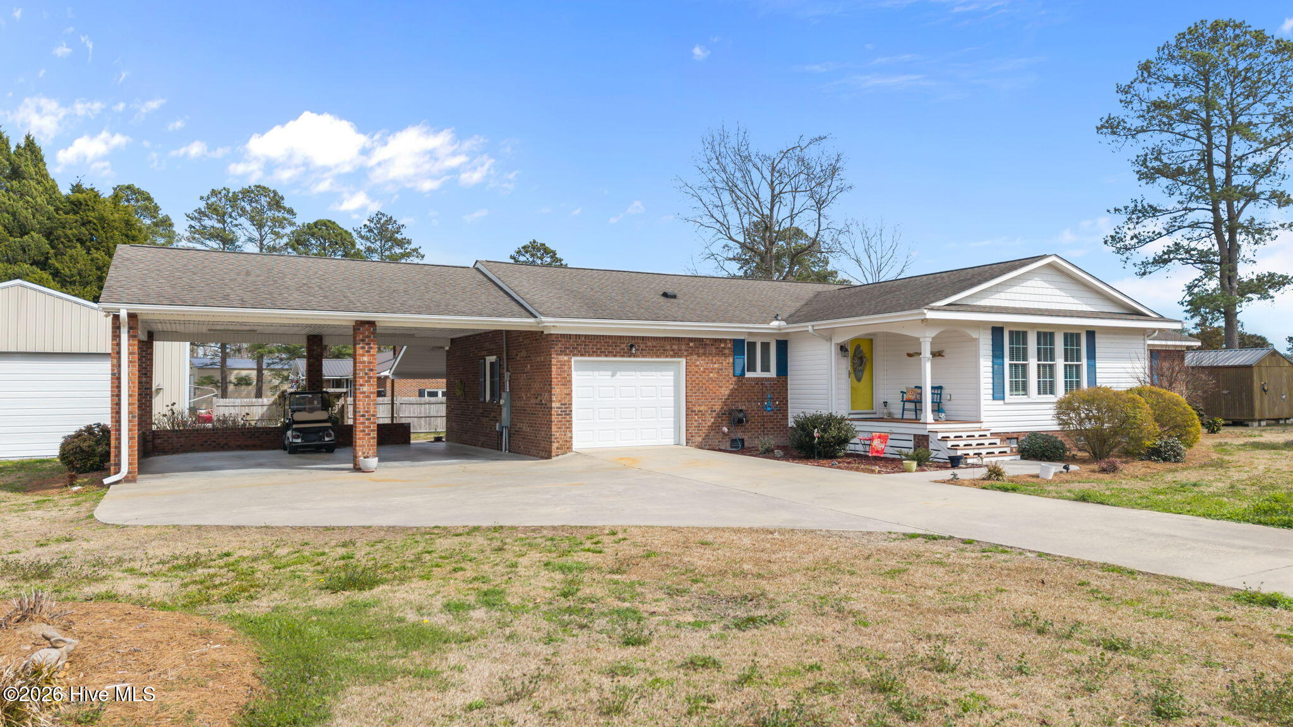
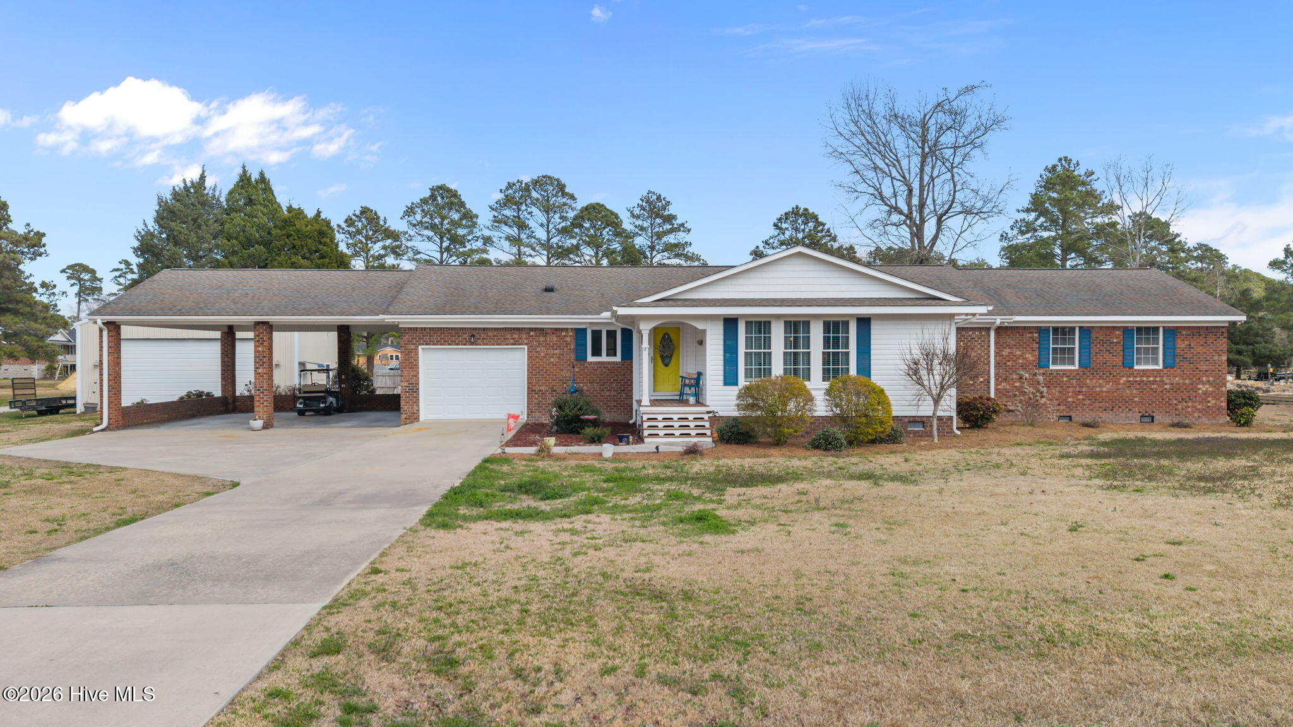
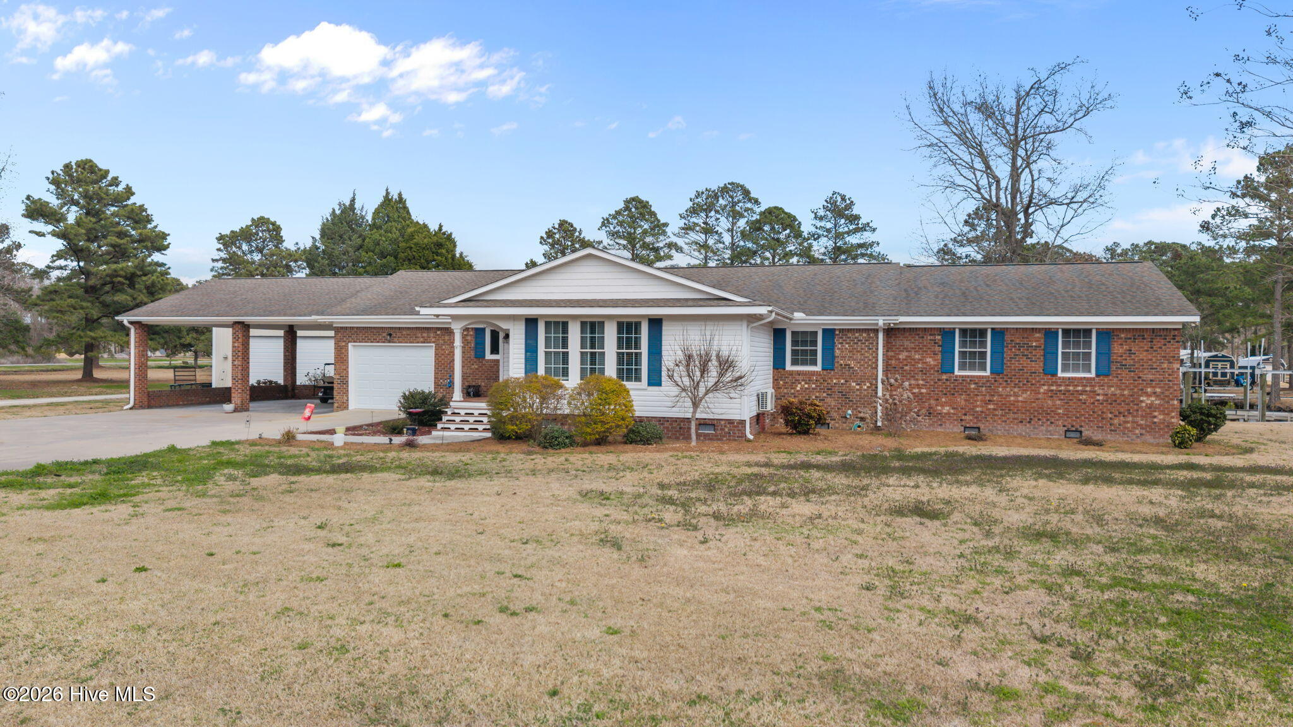
Stunning 4 bedroom, 3 full bath, single-story home in a charming family neighborhood with NO HOA fees. Relax on your boat in the Pungo River, perfect for fishing and then dock it on your own 7,000 lbs boat lift in your backyard. The insulated climate controled 30' x 30' pole barn is perfect for working on your cars with a 10,000 lbs. car lift or for entertaining. The shop has a sink with counter top, a half bath, and plenty of room for storage. After working or playing you can use the outdoor shower to clean off and then go relax on your spacious screened in porch. Inside, enjoy the open concept living space with a combined living room and kitchen. The master bedroom features a luxurious jacuzzi and walk-in shower, as well as a walk-in closet. The guest suite has its own bathroom and walk-in closet, while the other two bedrooms share a full bathroom. Just a short drive away is the quaint town of Belhaven, offering all the amenities for a carefree lifestyle.

Save
Ask
Tour
Hide
Share
Listing Snapshot
Price 
$510,000
Days On Site 
0 Days
Bedrooms 
4
Inside Area (SqFt) 
2,839 sqft
Total Baths 
4
Full Baths 
3
Partial Baths 
1
Lot Size 
0.65 Acres
Year Built 
1971
MLS® Number 
100589646
Status 
Active
Property Tax 
$2,432.73
HOA/Condo/Coop Fees 
N/A
Sq Ft Source 
N/A
Friends & Family
Recent Activity
6 hours agoListing first seen on site
7 hours agoListing updated with changes from the MLS®
General Features
Acres 
0.65
Attached Garage 
Yes
Carport 
3
Foundation 
Brick/Mortar
Garage 
Yes
Garage Spaces 
3
Levels 
One
Number Of Stories 
1
Parking 
Garage Faces FrontCoveredConcreteGarage Door OpenerLightedOff StreetAttached CarportGarage
Parking Spaces 
3
Property Sub Type 
Single Family Residence
Security 
Smoke Detector(s)
Sewer 
Septic Tank
Special Circumstances 
Standard
SqFt Total 
2839
Utilities 
Cable AvailableWater Connected
Water Source 
Public
Zoning 
Residential
Interior Features
Appliances 
Water SoftenerRefrigeratorDishwasherElectric RangeMicrowaveElectric Water Heater
Basement 
None
Cooling 
Central AirWall/Window Unit(s)Ceiling Fan(s)
Fireplace 
Yes
Fireplace Features 
Gas Log
Flooring 
CarpetTile
Furnished 
Unfurnished
Heating 
PropaneWall FurnaceFireplace InsertElectricHeat Pump
Interior 
Master DownstairsWalk-In Closet(s)Entrance FoyerCeiling Fan(s)
Laundry Features 
Washer HookupLaundry Room
Window Features 
Window CoveringsInsulated Windows
Bathroom 1 
Dimensions - 9.0x13.0Level - First
Bathroom 2 
Dimensions - 5.0x8.0Level - First
Bathroom 3 
Dimensions - 13.0x10.0Level - First
Bedroom 1 
Dimensions - 13.0x12.0Level - First
Bedroom 2 
Dimensions - 16.0x13.0Level - First
Bedroom 3 
Dimensions - 13.0x16.0Level - First
Dining Room 
Dimensions - 16.0x12.0Level - First
Kitchen 
Dimensions - 11.0x12.0Level - First
Laundry 
Dimensions - 12.0x5.0Level - First
Living Room 
Dimensions - 19.0x17.0Level - First
Master Bedroom 
Dimensions - 26.0x16.0Level - First
Save
Ask
Tour
Hide
Share
Exterior Features
Construction Details 
BrickVinyl SidingFrame
Exterior 
Outdoor ShowerBoat Slip
Fencing 
None
Lot Features 
LevelCorner LotClearedLandscaped
Other Structures 
Shed(s)Workshop
Patio And Porch 
ScreenedFront PorchRear Porch
Pool Features 
None
Road Frontage 
Private RoadUnimproved
Roof 
Shingle
View 
CanalWater
Waterfront 
Yes
Waterfront Features 
Canal FrontWaterfront Access
Waterview 
CanalWater
Windows/Doors 
Window CoveringsInsulated Windows
Community Features
Accessibility Features 
Accessible Full Bath
Association Amenities 
None
Financing Terms Available 
CashFHAVA Loan
School District 
Beaufort
Schools
School District
Beaufort
Elementary School
Northeast Elementary School
Middle School
Northeast Elementary
High School
Northside High School
Listing courtesy of Doug Blackman of Whitley Realty Team LLC


The data relating to real estate on this website comes in part from the Internet Data Exchange program of Hive MLS, and is updated as of 2026-07-17 07:54 PM UTC. All information is deemed reliable but not guaranteed and should be independently verified. All properties are subject to prior sale, change, or withdrawal. Neither listing broker(s) shall be responsible for any typographical errors, misinformation, or misprints, and shall be held totally harmless from any damages arising from reliance upon these data. Copyright 2026 Hive MLS

Neighborhood & Commute
Source: Walkscore
Disclosure: Community information and market data powered by Constellation Data Labs. Information is deemed reliable but not guaranteed.
Save
Ask
Tour
Hide
Share