

214 Brunswick Avenue WHolden Beach, NC 28462
Mortgage Calculator
Monthly Payment (Est.)
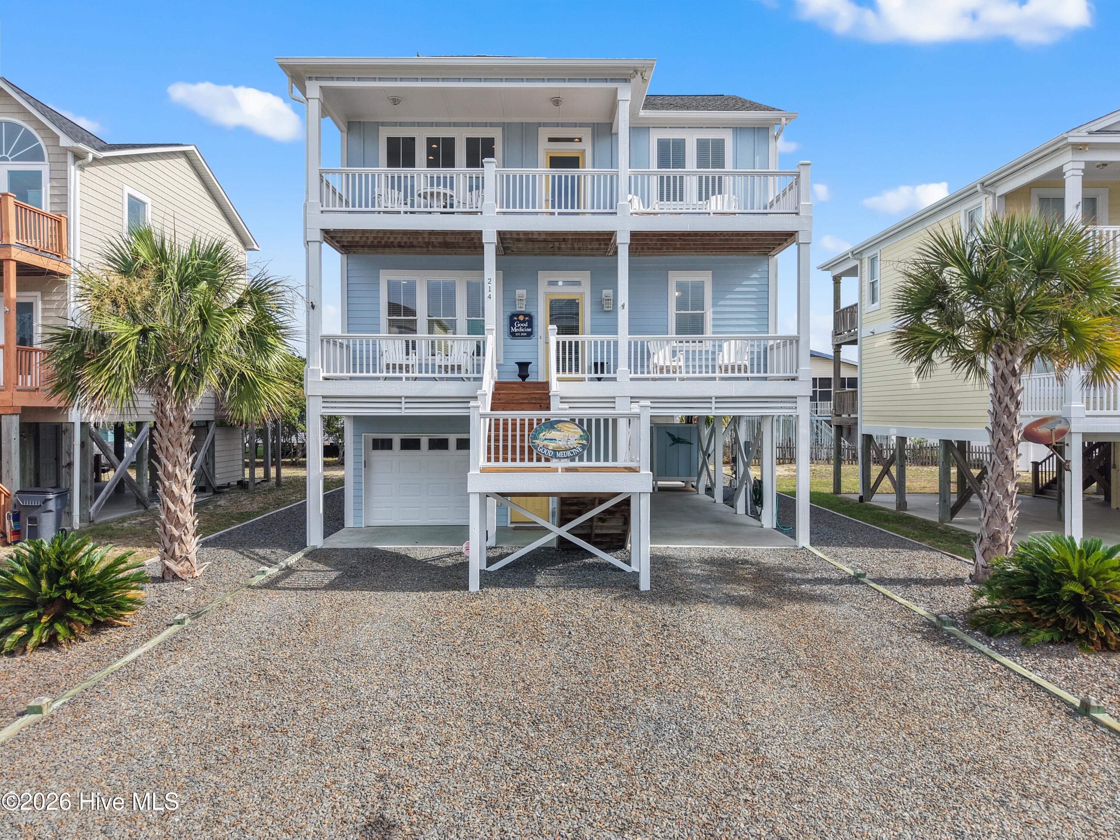
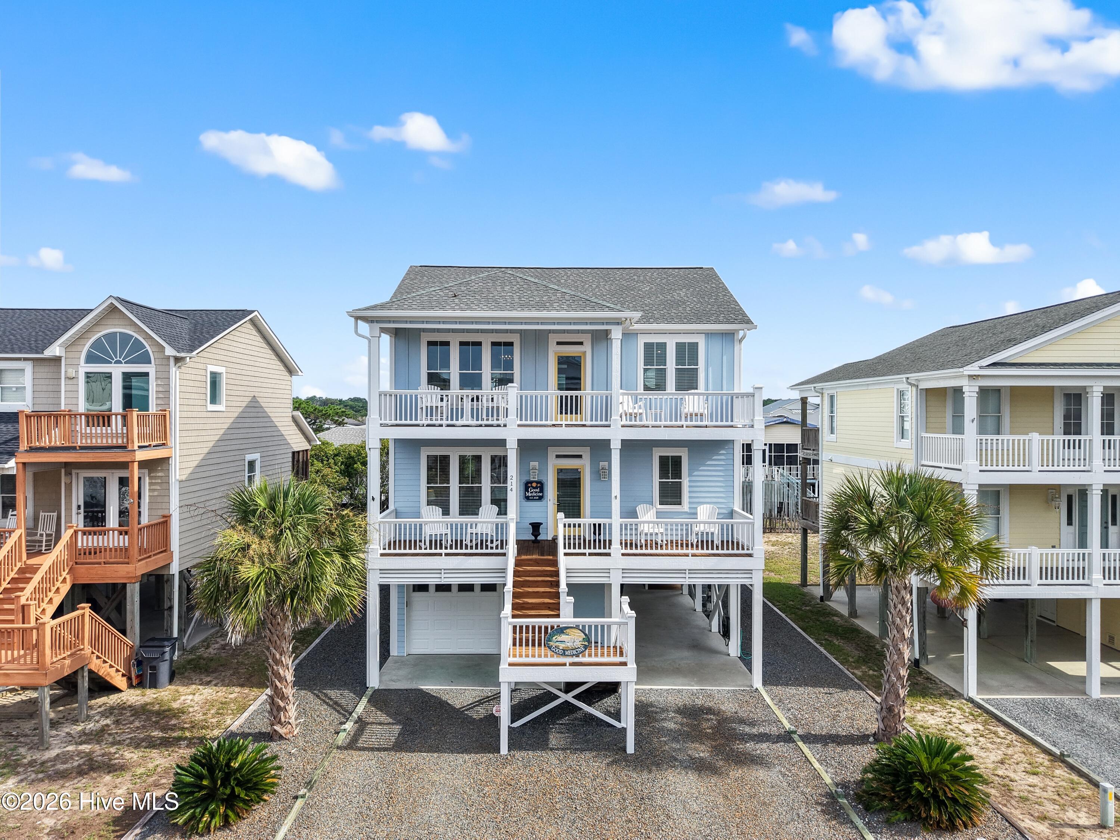
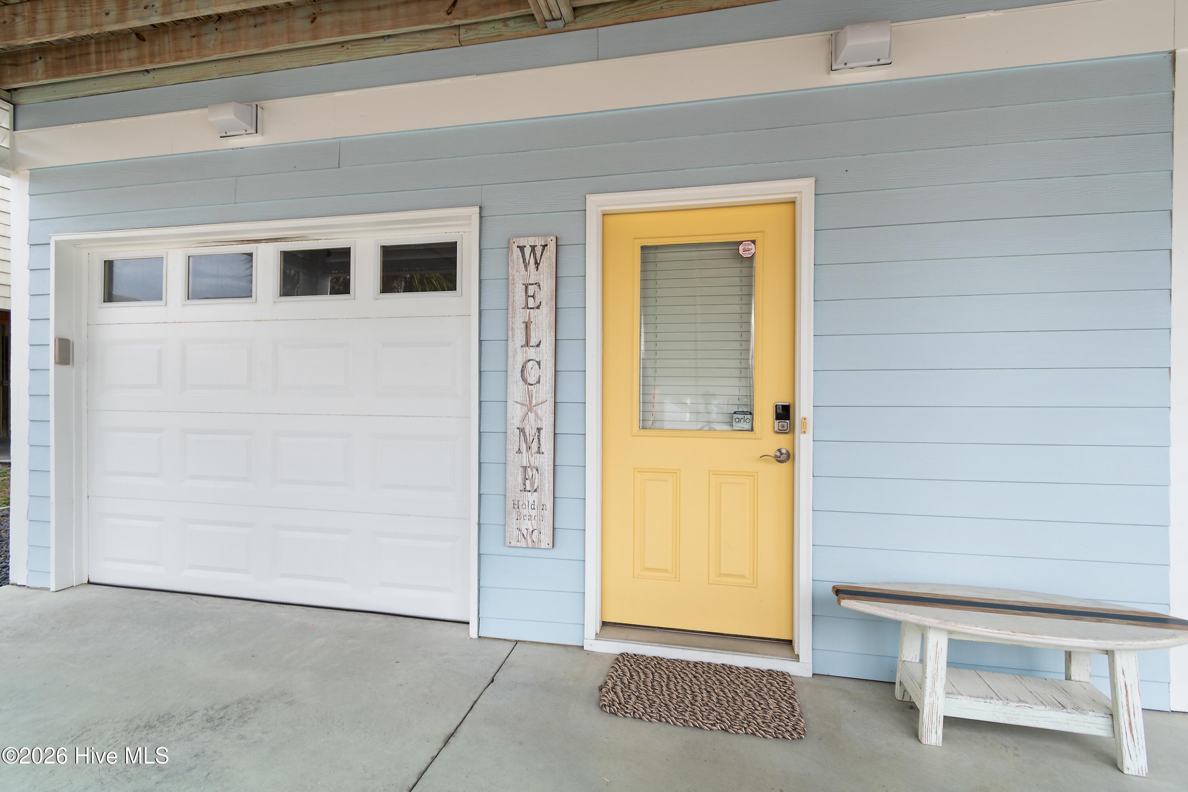
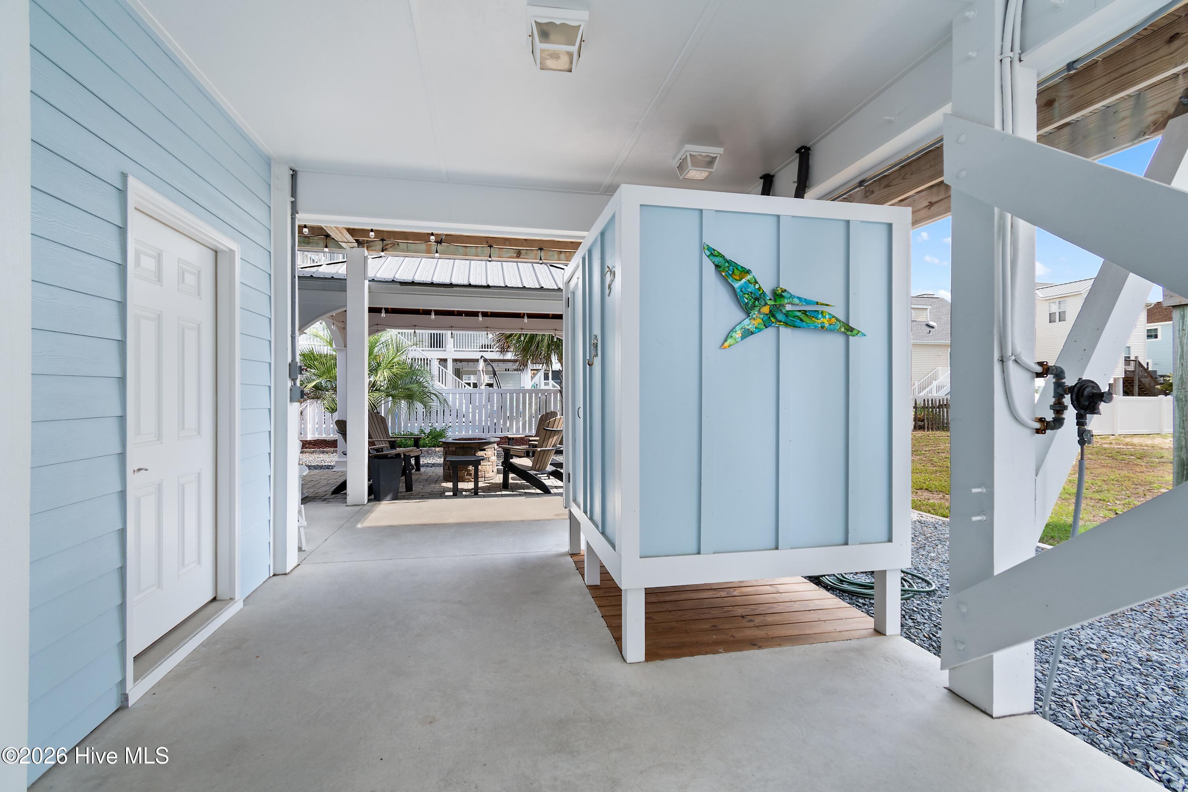
$5,361If you've been searching for a truly turnkey coastal retreat on one of Holden Beach's quieter streets--one block from the ocean with convenient beach access--your search ends here. Built in 2018 and meticulously maintained, this exceptional home presents like new and is ready to be enjoyed from day one. Designed for effortless coastal living, the property features maintenance-free landscaping, allowing you to spend more time enjoying the beach instead of maintaining a yard. Recent updates include freshly painted exterior trim, stained porches/decks and addition of a 1,000-lb residential lift (installed July 2026), providing added convenience and accessibility. Offered fully furnished in a tasteful coastal style, home includes virtually everything needed to begin enjoying beach life immediately. Includes furniture, décor, appliances, washer/dryer, kitchen essentials, outdoor furnishings, 2 kayaks, a Blackstone griddle, and--with acceptable offer--a 2024 Kandi LSV. (small number of personal items excluded.) Simply bring your clothes, toiletries, favorite beach snacks and beverages. Abundant windows, soaring natural light, ceiling fans, designer lighting, and a fresh coastal color palette create an inviting, open atmosphere throughout. The thoughtfully designed floor plan offers 2 spacious living areas, providing plenty of room for family and guests to gather or spread out. The 2nd level features 3 generously sized guest bedrooms, each with its own private full bath, along with a comfortable family room & conveniently located laundry area. Upstairs, the main living level showcases an open-concept great room, dining area, and beautifully appointed kitchen, along with a powder room and primary suite with luxurious primary bath featuring dual vanities and spacious walk-in shower. The kitchen is designed for both everyday living and entertaining, offering stainless steel appliances, including a gas range, abundant cabinetry, granite countertops, and a large island with seating for 4. The adjoining dining area comfortably accommodates 6 guests, making it ideal for gathering after a day on the beach. A tankless water heater ensures endless hot water for family and visitors. Outdoor living is just as impressive. The rear paver patio features a covered gathering area and fire pit--perfect for cool coastal evenings spent roasting marshmallows and making lasting memories. Multiple porches/decks on the front and rear of the home provide inviting spaces for outdoor dining, morning coffee, evening drinks, relaxing in a rocking chair, or simply enjoying the ocean breeze and coastal views. The covered ground-level entertaining area is complete with seating and a Blackstone griddle, creating the perfect setting for everything from burgers and steaks to a traditional Lowcountry boil. The ground level offers a one-car garage with ample storage for the included LSV, beach gear, bicycles, and your coastal essentials. Parking is plentiful, with 2 covered spaces beneath the home and an additional 3-4 spaces in the driveway. Access is available via the interior staircase, the front entrance on the second level, or the newly installed residential lift. Beyond the property, Holden Beach offers a relaxed coastal lifestyle that has made it one of NC's most beloved family beach destinations. Residents enjoy a playground, splash pad, picnic pavilion, community stage hosting concerts and events, public boat launch with direct Intracoastal Waterway access, neighborhood parks, fishing piers, nearby golf courses, restaurants, shopping, and medical facilities. Ideally situated between Wilmington, NC and Myrtle Beach, SC, the location offers peaceful island living with easy access to larger coastal destinations. Whether you're searching for a primary residence, vacation getaway, or investment property, this beautifully appointed home offers the perfect combination of luxury, comfort, and effortless beach living with beautiful sunrises and sunsets.
| 7 hours ago | Listing first seen on site | |
| 7 hours ago | Listing updated with changes from the MLS® |

The data relating to real estate on this website comes in part from the Internet Data Exchange program of Hive MLS, and is updated as of 2026-07-17 08:28 PM UTC. All information is deemed reliable but not guaranteed and should be independently verified. All properties are subject to prior sale, change, or withdrawal. Neither listing broker(s) shall be responsible for any typographical errors, misinformation, or misprints, and shall be held totally harmless from any damages arising from reliance upon these data. Copyright 2026 Hive MLS
Did you know? You can invite friends and family to your search. They can join your search, rate and discuss listings with you.