Save
Ask
Tour
Hide
Share
$354,900
New Listing

60 Greenfield Lane
Clayton, NC 27527

For Sale|Single Family Residence|Active
3
Beds
3
Total Baths
2
Full Baths
1
Partial Bath
1,640
SqFt
$216
/SqFt
2026
Built
Subdivision:
North Farm
County:
Johnston
Call Now: 757-751-5571
Is this the listing for you? We can help make it yours.
757-751-5571
60 Greenfield Lane60 Greenfield Lane60 Greenfield Lane60 Greenfield Lane
Save
Ask
Tour
Hide
Share

Mortgage Calculator

Monthly Payment (Est.)

$1,619
Calculator powered by Showcase IDX, a Constellation1 Company. Copyright ©2026 Information is deemed reliable but not guaranteed.

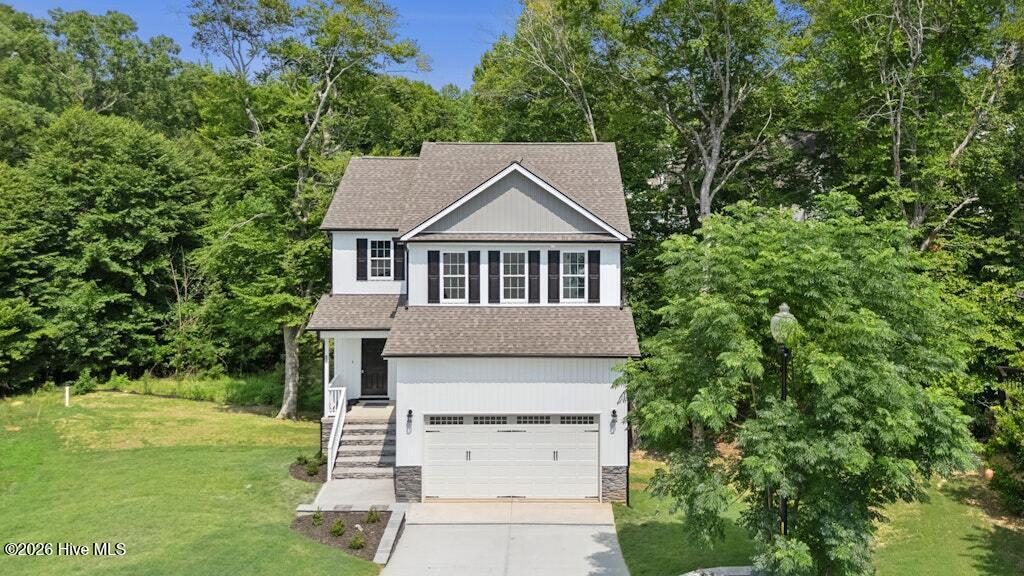
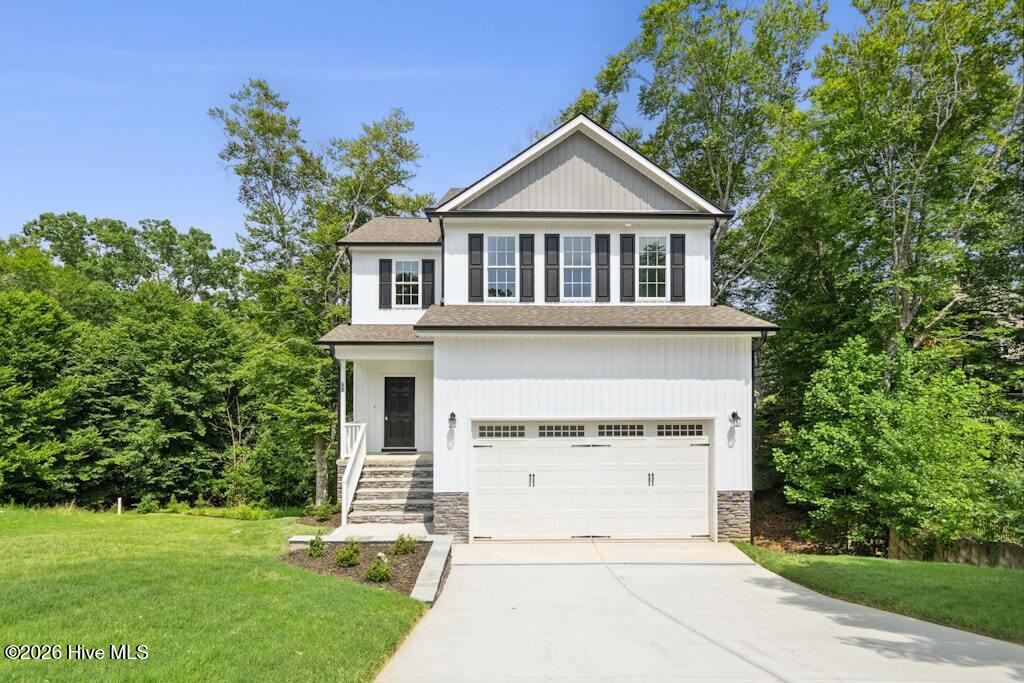
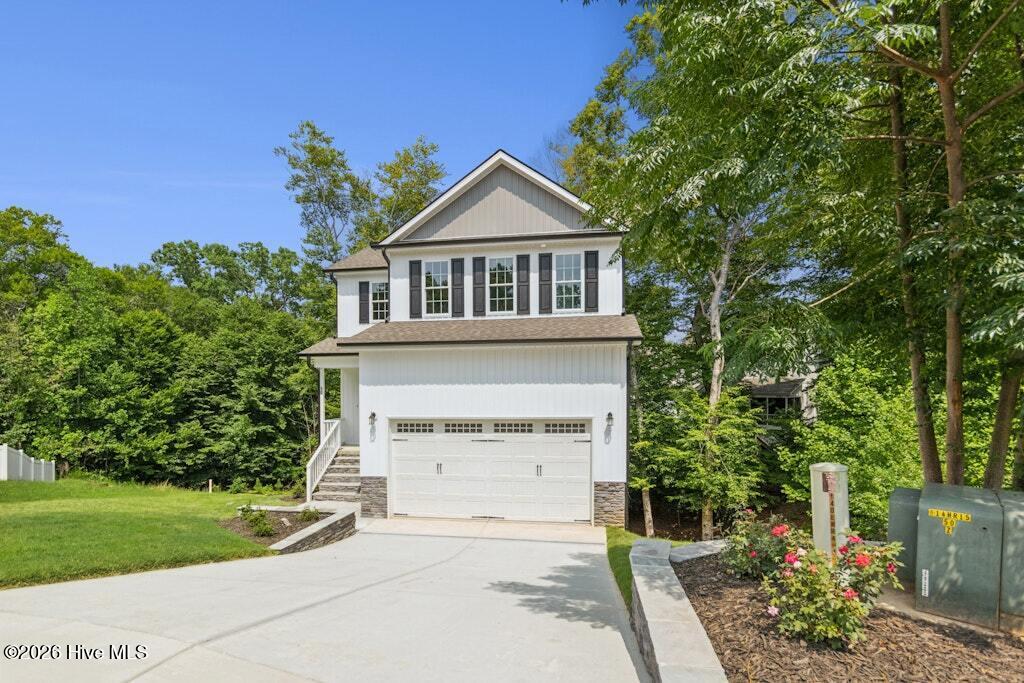
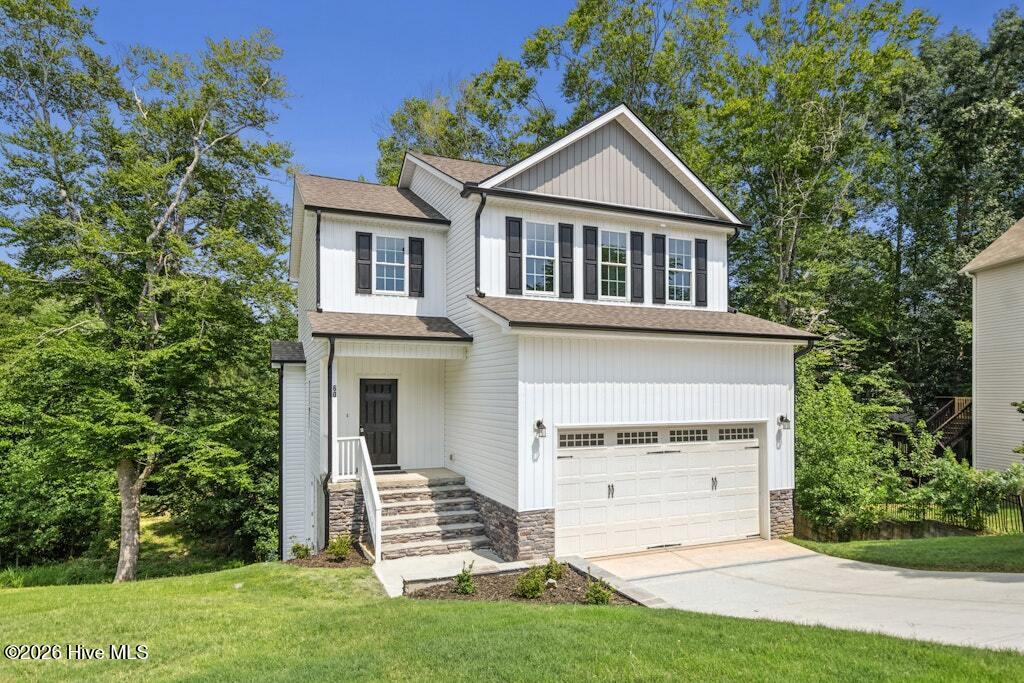
Welcome home to 60 Greenfield Lane! Nestled on a cozy cul-de-sac lot backing to wooded terrain, this beautiful home welcomes you with stone accents, stone accented steps leading to the front entrance, and inviting curb appeal. Step inside to find a welcoming foyer, convenient half bath and a spacious family room featuring a cozy gas log fireplace, a storage closet tucked beneath the staircase, and direct access to the rear deck overlooking the private backyard. The attached two-car garage provides convenient covered entry into the well-appointed kitchen, complete with solid surface countertops, beautiful cabinetry, a pantry, and a appliance package to include a stove, microwave, and dishwasher. The adjoining dining area offers peaceful backyard views, making it the perfect place to gather for meals and you have an eat at bar. Upstairs, the spacious primary suite serves as a relaxing retreat with a large walk-in closet and an en-suite bath featuring dual vanities with granite countertops, a soaking tub, and a separate shower with built-in bench seating. Just off the primary suite is a versatile flex room that can be used as a home office, hobby room, fitness space, or additional storage ~the choice is yours. Down the hall, you'll find two generously sized secondary bedrooms, each with its own closet, along with a full hall bath featuring granite countertops and a tub/shower combination. A walk-in laundry room with shelving adds everyday convenience. Enjoy the privacy of a wooded backyard while living on a quiet cul-de-sac in this thoughtfully designed home. Welcome home!

Save
Ask
Tour
Hide
Share
Listing Snapshot
Price 
$354,900
Days On Site 
0 Days
Bedrooms 
3
Inside Area (SqFt) 
1,640 sqft
Total Baths 
3
Full Baths 
2
Partial Baths 
1
Lot Size 
0.4 Acres
Year Built 
2026
MLS® Number 
100589641
Status 
Active
Property Tax 
$546.1
HOA/Condo/Coop Fees 
$15.42 monthly
Sq Ft Source 
N/A
Friends & Family
Recent Activity
6 hours agoListing first seen on site
7 hours agoListing updated with changes from the MLS®
General Features
Acres 
0.4
Attached Garage 
Yes
Foundation 
Brick/Mortar
Garage 
Yes
Garage Spaces 
2
Levels 
Two
Number Of Stories 
2
Parking 
Garage Faces FrontConcreteGarage Door Opener
Parking Spaces 
2
Property Sub Type 
Single Family Residence
Sewer 
Public Sewer
Special Circumstances 
Standard
SqFt Total 
1640
Utilities 
Sewer ConnectedWater Connected
Water Source 
Public
Zoning 
PUD
Interior Features
Appliances 
RangeDishwasherMicrowave
Basement 
Crawl Space
Cooling 
Central Air
Fireplace 
Yes
Fireplace Features 
Gas Log
Flooring 
Carpet
Heating 
ElectricForced Air
Interior 
Walk-In Closet(s)Entrance FoyerCeiling Fan(s)Pantry
Laundry Features 
Laundry Room
Bedroom 2 
Dimensions - 11.0x11.3Level - Second
Bedroom 3 
Dimensions - 10.2x10.0Level - Second
Dining Room 
Dimensions - 11.2x10.2Level - First
Family Room 
Dimensions - 17.5x13.0Level - First
Kitchen 
Dimensions - 11.2x9.5Level - First
Master Bedroom 
Dimensions - 11.6x16.0Level - Second
Other 
Dimensions - 8.0x5.5Level - FirstDescription - Foyer
Save
Ask
Tour
Hide
Share
Exterior Features
Construction Details 
Vinyl SidingFrame
Fencing 
None
Frontage 
See Remarks
Lot Features 
Landscaped
Patio And Porch 
DeckPorch
Roof 
Shingle
View 
See Remarks
Waterview 
See Remarks
Community Features
Association Dues 
185
Financing Terms Available 
CashConventionalFHAVA Loan
HOA Fee Frequency 
Annually
Roads 
Paved
Schools
School District
Unknown
Elementary School
River Dell Elementary School
Middle School
Archer Lodge
High School
Corinth Holders
Listing courtesy of Joey Millard-Edwards of Carolina Realty


The data relating to real estate on this website comes in part from the Internet Data Exchange program of Hive MLS, and is updated as of 2026-07-17 07:48 PM UTC. All information is deemed reliable but not guaranteed and should be independently verified. All properties are subject to prior sale, change, or withdrawal. Neither listing broker(s) shall be responsible for any typographical errors, misinformation, or misprints, and shall be held totally harmless from any damages arising from reliance upon these data. Copyright 2026 Hive MLS

Neighborhood & Commute
Source: Walkscore
Disclosure: Community information and market data powered by Constellation Data Labs. Information is deemed reliable but not guaranteed.
Save
Ask
Tour
Hide
Share