

104 Ashcroft DriveJacksonville, NC 28546
Mortgage Calculator
Monthly Payment (Est.)
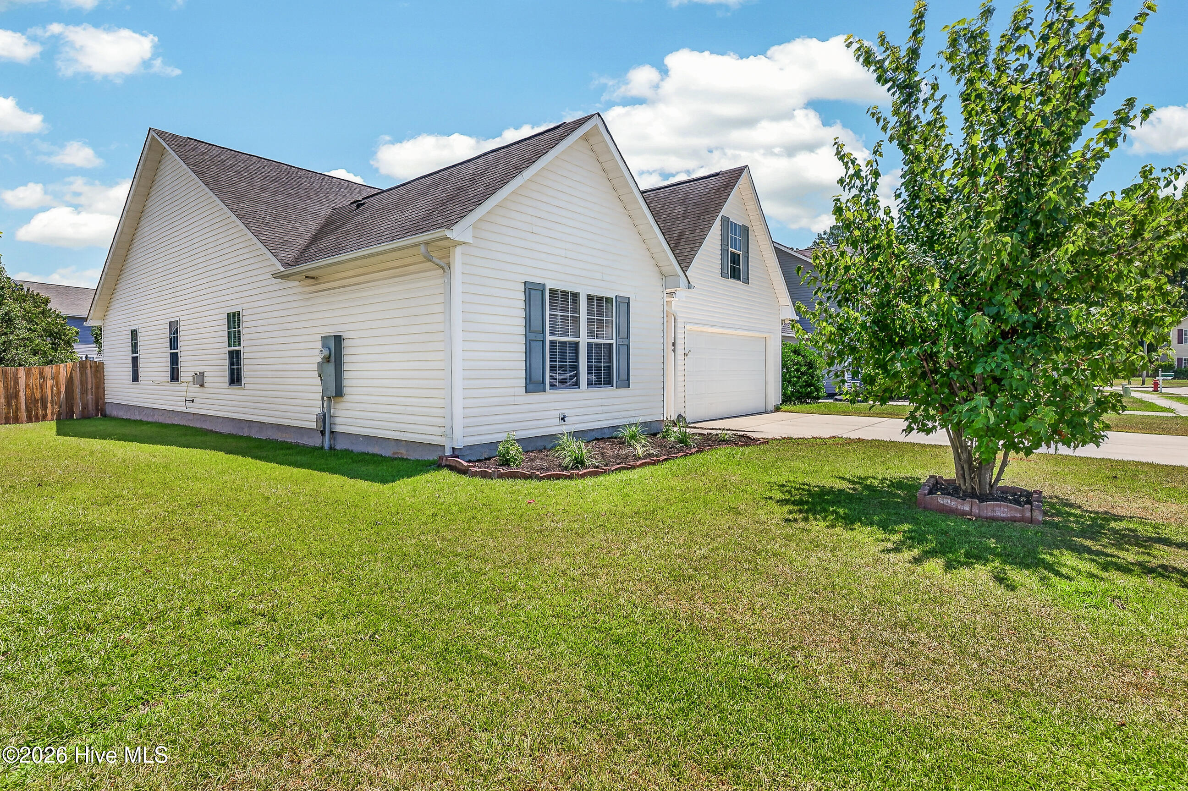
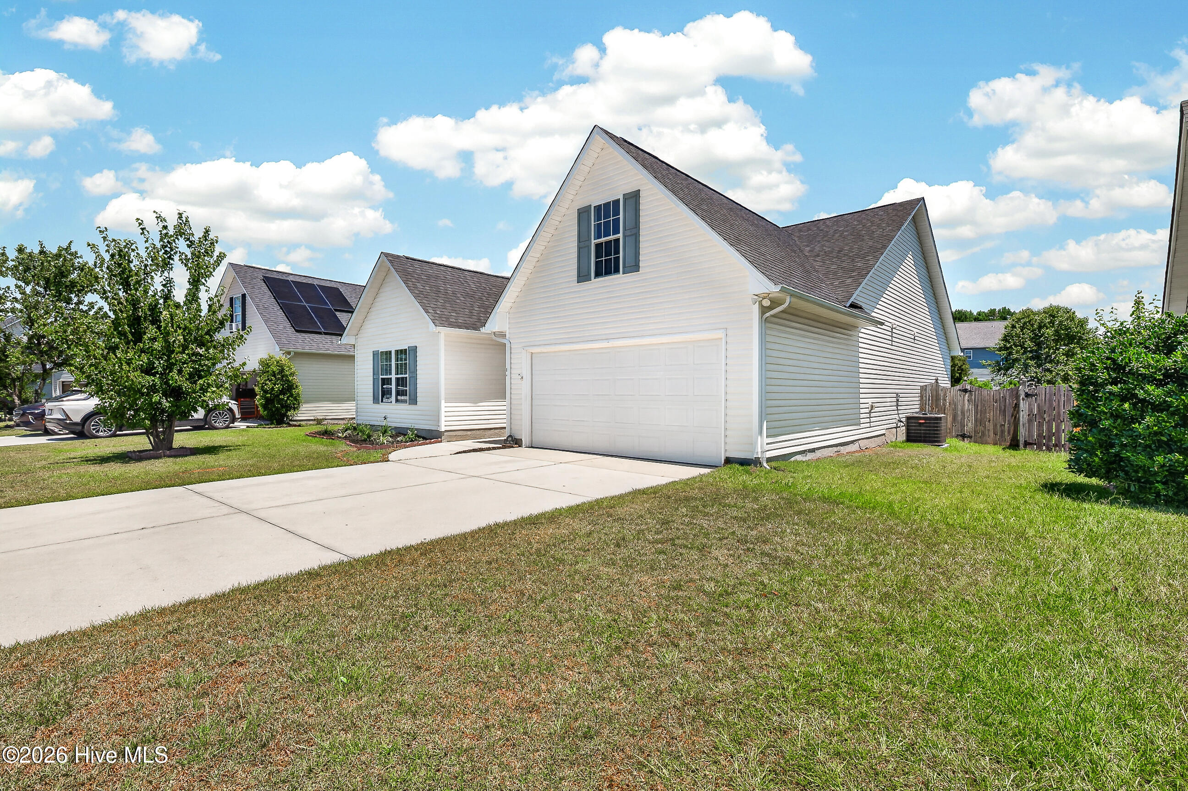
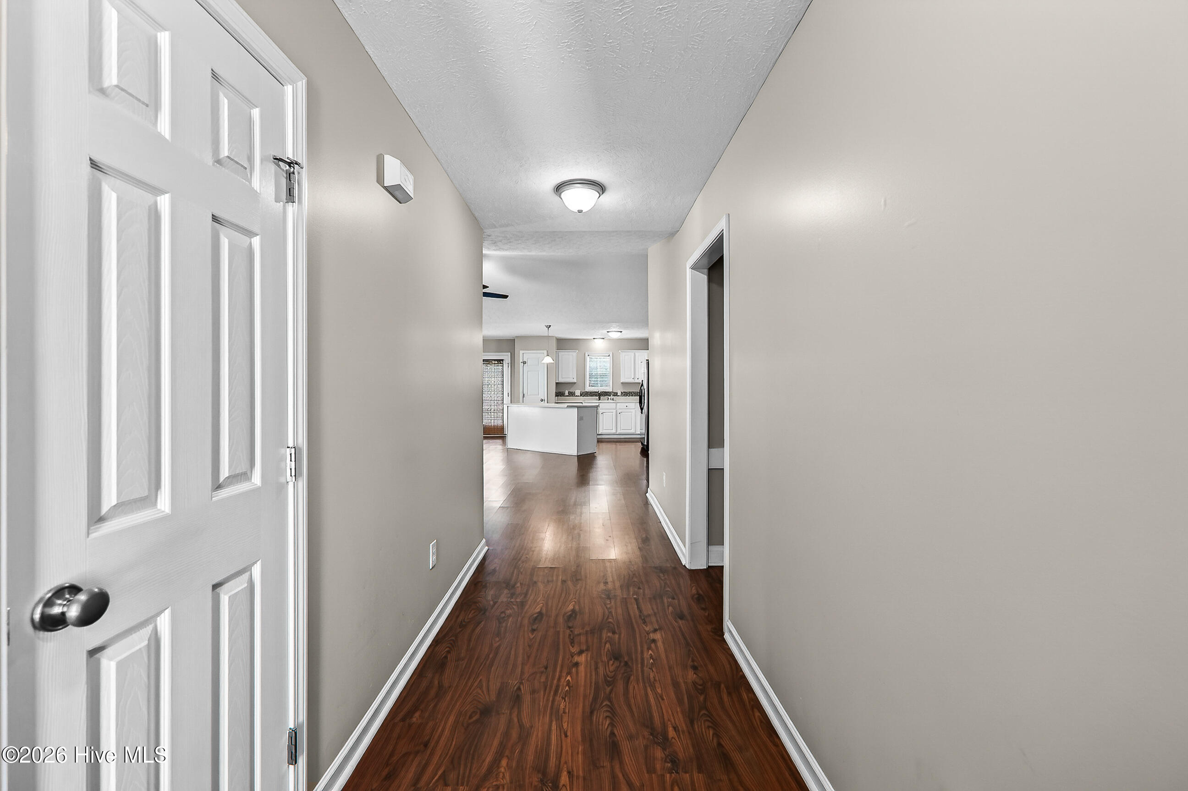
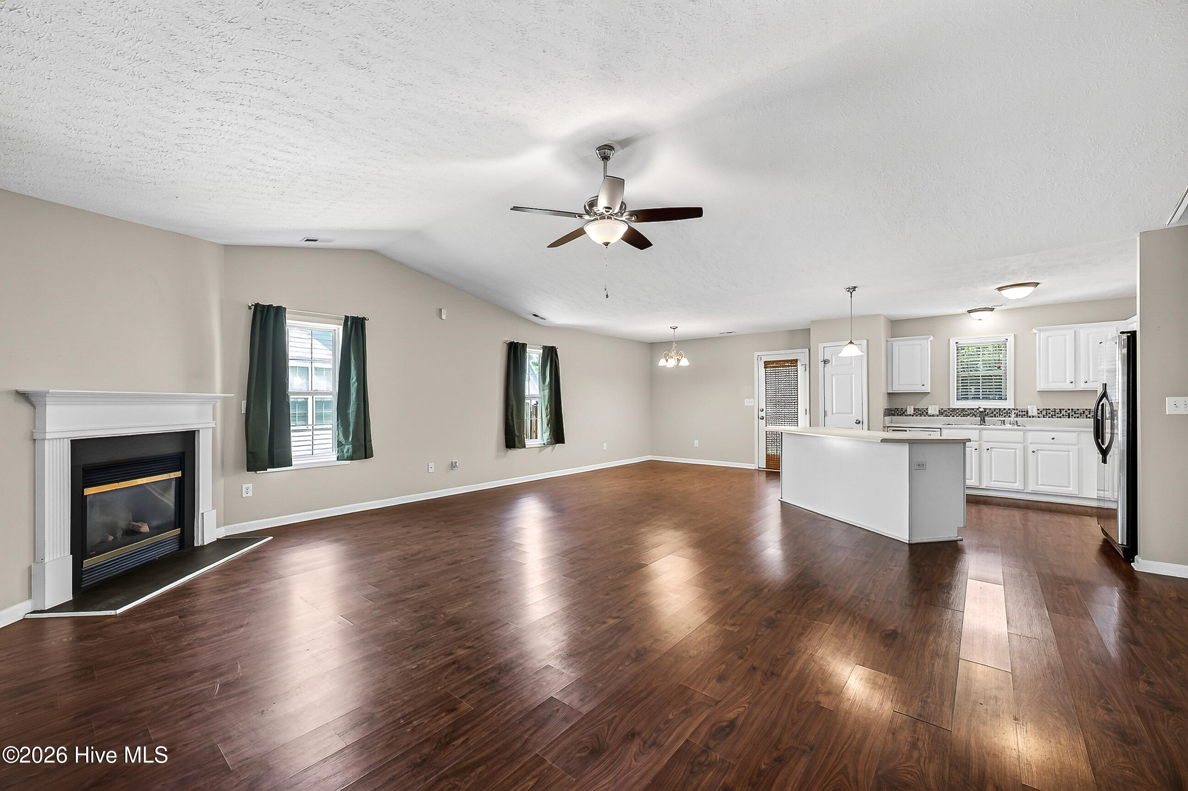
$1,391Welcome to this beautifully designed home in the highly sought-after Commons at Ashcroft. The open-concept floor plan features two spacious secondary bedrooms and a full bathroom at the front of the home, while the private primary suite is tucked away in the back for added privacy. The ensuite bathroom boasts a dual vanity, tub/shower combo, private water closet, and a large walk-in closet. Upstairs, you'll find a versatile fourth bedroom or bonus/flex space complete with a sizable closet--perfect for a guest suite, home office, playroom, or media room. The sellers are offering a Carpet Allowance at Closing, allowing you to personalize the space to your taste. The main living areas feature easy-to-maintain luxury vinyl plank flooring, while the bright white kitchen opens seamlessly to the dining and living areas, making entertaining effortless. The inviting living room is centered around a cozy gas fireplace, and just outside you'll enjoy a spacious patio overlooking the fully fenced backyard with a wooden privacy fence. Enjoy added peace of mind with a brand-new HVAC system (June 2026) and a roof replaced in 2019, making this home truly move-in ready. Location is everything, and this home truly delivers! Situated in The Commons at Ashcroft, you're within walking distance to the award-winning Richard Ray All American Park, the Jacksonville Commons Recreation Center, tennis and pickleball courts, and Jacksonville Commons Elementary, Middle, and High Schools. Starbucks is just around the corner, Target is only five minutes away, and you're conveniently located near Camp Lejeune, shopping, dining, and Eastern North Carolina's beautiful beaches. Don't miss your opportunity to own this well-appointed home in one of Jacksonville's most convenient and walkable neighborhoods!
| 3 hours ago | Listing first seen on site | |
| 3 hours ago | Listing updated with changes from the MLS® |

The data relating to real estate on this website comes in part from the Internet Data Exchange program of Hive MLS, and is updated as of 2026-07-16 07:56 PM UTC. All information is deemed reliable but not guaranteed and should be independently verified. All properties are subject to prior sale, change, or withdrawal. Neither listing broker(s) shall be responsible for any typographical errors, misinformation, or misprints, and shall be held totally harmless from any damages arising from reliance upon these data. Copyright 2026 Hive MLS
Did you know? You can invite friends and family to your search. They can join your search, rate and discuss listings with you.