Save
Ask
Tour
Hide
Share
$490,000
New Listing

871 Lillian Park Drive
Grovetown, GA 30813

Single Family Residence|Coming Soon
5
Beds
3
Total Baths
3
Full Baths
3,019
SqFt
$162
/SqFt
2021
Built
Subdivision:
Crawford Creek
County:
Columbia
Call Now: 757-751-5571
Is this the listing for you? We can help make it yours.
757-751-5571
871 Lillian Park Drive871 Lillian Park Drive871 Lillian Park Drive871 Lillian Park Drive
Save
Ask
Tour
Hide
Share

Mortgage Calculator

Monthly Payment (Est.)

$2,236
Calculator powered by Showcase IDX, a Constellation1 Company. Copyright ©2026 Information is deemed reliable but not guaranteed.

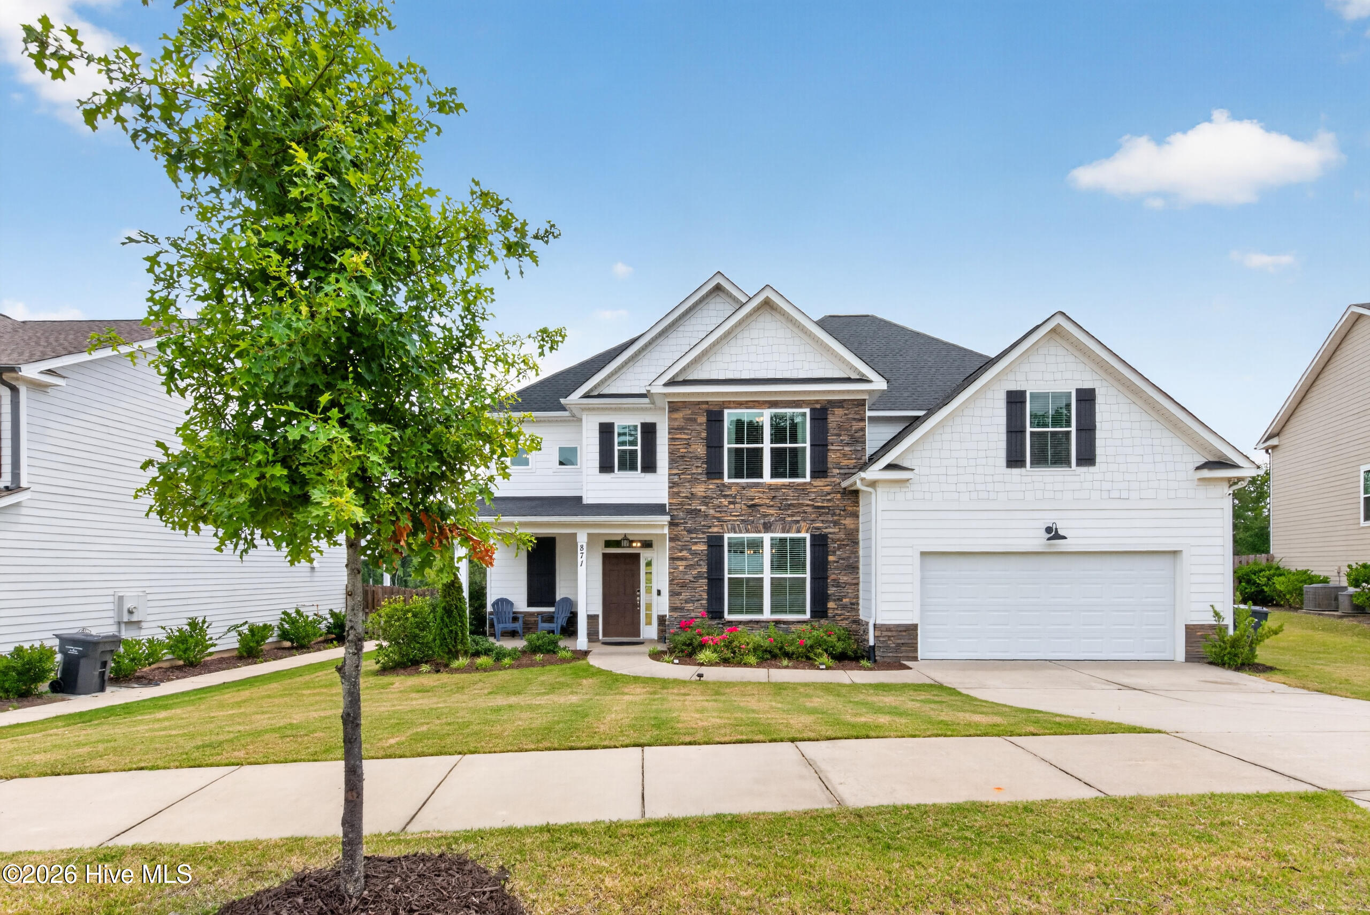
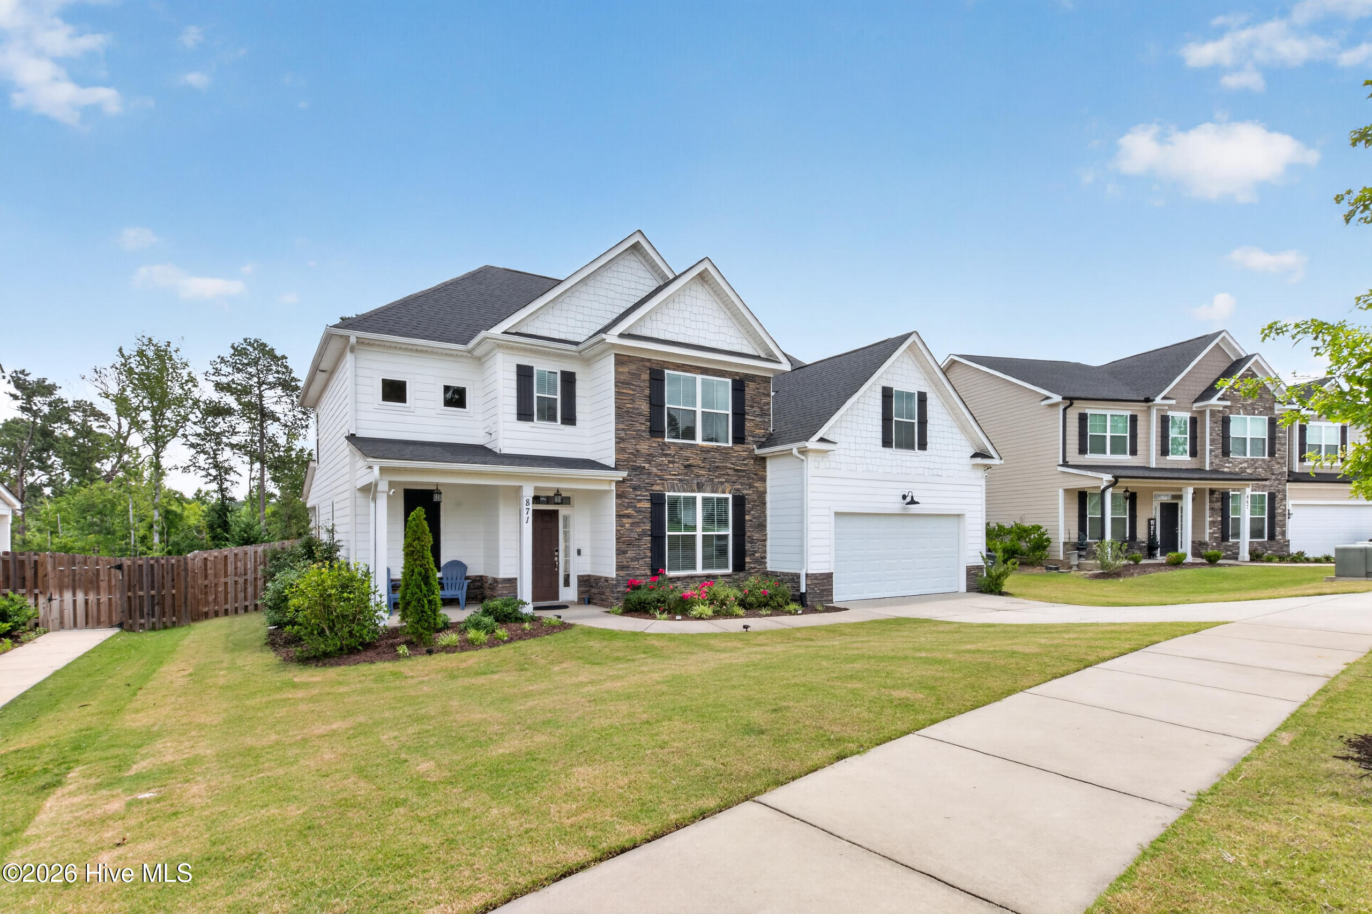
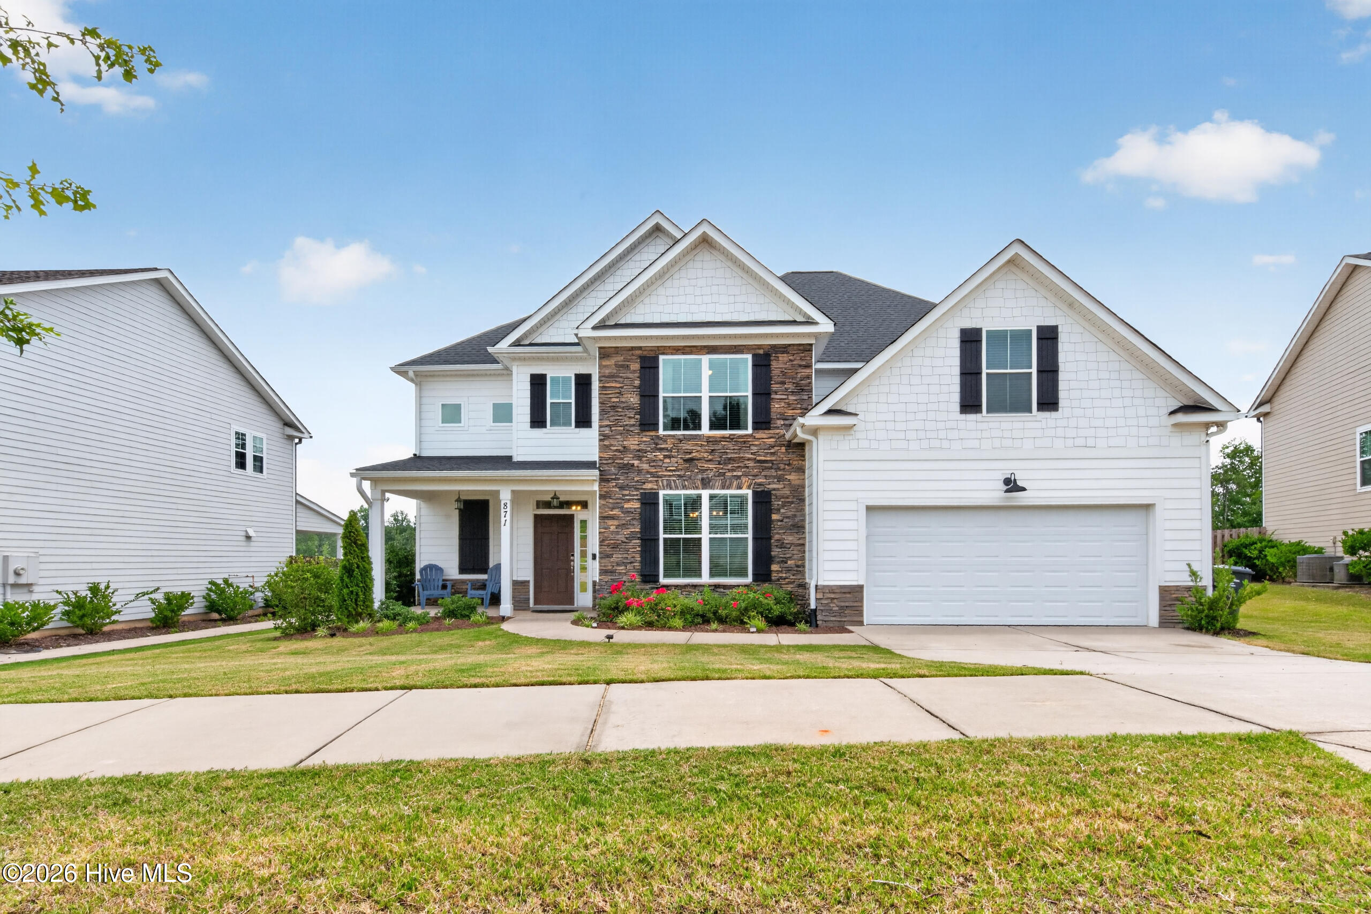
Immaculate and exceptionally maintained, this beautiful Ethans Mill by Ivey Homes offers the perfect combination of thoughtful design, modern efficiency, and timeless style in the highly sought-after Crawford Creek community. Better than new, this move-in ready home features over 3,000 square feet with 5 bedrooms and 3 full baths, including a spacious guest bedroom and full bath on the main level, making it ideal for multigenerational living or visiting guests. The open-concept layout seamlessly connects the family room, breakfast area, and well-appointed kitchen, while a formal dining room provides the perfect space for entertaining and holiday gatherings. Upstairs, the expansive owner's suite features dual vanities, a separate garden tub and shower, and an oversized walk-in closet. A floored attic provides exceptional storage rarely found in today's homes. The sellers have enhanced the outdoor living space with an expanded concrete patio, creating the perfect place to relax, grill, or entertain while enjoying the backyard. Built to 100% ENERGY STAR® certification standards, this home was designed with energy efficiency in mind to help reduce utility costs for years to come. In addition to being an outstanding primary residence, this property has a proven Masters Tournament rental history, offering excellent income-producing potential for future owners. Residents of Crawford Creek enjoy an exceptional lifestyle with resort-style amenities including a community pool, lap pool, clubhouse, covered pavilion, playground, pickleball courts, tennis courts, walking trails, sidewalks, and street lighting. Conveniently located near top-rated schools, shopping, dining, Evans Town Center, and Fort Gordon, this home offers the ideal blend of convenience and community. Buyer to pay the Crawford Creek greenspace fee equal to one-half of one percent (0.5%) of the sales price at closing.

Save
Ask
Tour
Hide
Share
Listing Snapshot
Price 
$490,000
Days On Site 
0 Days
Bedrooms 
5
Inside Area (SqFt) 
3,019 sqft
Total Baths 
3
Full Baths 
3
Partial Baths 
N/A
Lot Size 
0.27 Acres
Year Built 
2021
MLS® Number 
100588981
Status 
Coming Soon
Property Tax 
$4,498.5
HOA/Condo/Coop Fees 
$66.67 monthly
Sq Ft Source 
N/A
Friends & Family
Recent Activity
8 hours agoListing first seen on site
8 hours agoListing updated with changes from the MLS®
General Features
Acres 
0.27
Attached Garage 
Yes
Foundation 
Slab
Garage 
Yes
Garage Spaces 
2
Levels 
Two
Number Of Stories 
2
Parking 
AttachedGarage Door OpenerPavedGarage
Parking Spaces 
2
Property Sub Type 
Single Family Residence
Sewer 
Public Sewer
Special Circumstances 
Standard
SqFt Total 
3019
Utilities 
Natural Gas AvailableUnderground Utilities
Water Source 
Public
Zoning 
Residential
Interior Features
Appliances 
RangeDishwasherGas RangeMicrowave
Basement 
None
Cooling 
Central Air
Fireplace 
Yes
Fireplace Features 
Gas Log
Flooring 
CarpetTileWood
Heating 
Fireplace(s)
Interior 
Walk-In Closet(s)Tray Ceiling(s)High CeilingsCeiling Fan(s)PantryEat-in Kitchen
Laundry Features 
Washer Hookup
Window Features 
Window Coverings
Bedroom 2 
Dimensions - 16.0x13.0Level - UpperDescription - Please verify
Bedroom 3 
Dimensions - 13.0x12.0Level - UpperDescription - Please verify
Bedroom 4 
Dimensions - 12.0x11.0Level - UpperDescription - Please verify
Bedroom 5 
Dimensions - 12.0x13.0Level - MainDescription - Please verify
Breakfast Room 
Dimensions - 13.0x10.0Level - MainDescription - Please verify
Dining Room 
Dimensions - 13.0x13.0Level - MainDescription - Please verify
Kitchen 
Dimensions - 13.0x13.0Level - MainDescription - Please verify
Living Room 
Dimensions - 18.0x15.0Level - MainDescription - Please verify
Master Bedroom 
Dimensions - 18.0x15.0Level - UpperDescription - Please verify
Save
Ask
Tour
Hide
Share
Exterior Features
Construction Details 
Fiber CementFrame
Fencing 
PrivacyWood
Frontage 
See Remarks
Lot Features 
Sprinklers In FrontSprinklers In Rear
Patio And Porch 
Covered
Pool Features 
None
Road Frontage 
City StreetState Road
Roof 
Composition
View 
See Remarks
Waterview 
See Remarks
Windows/Doors 
Window Coverings
Community Features
Accessibility Features 
Accessible Full Bath
Association Amenities 
ClubhouseJogging PathParkPicnic AreaPlaygroundTennis Court(s)Trail(s)Sport Court
Association Dues 
800
Community Features 
PoolSidewalksStreet Lights
Financing Terms Available 
CashConventionalFHAVA Loan
HOA Fee Frequency 
Annually
Roads 
Paved
Schools
School District
Unknown
Elementary School
Westmont
Middle School
Evans
High School
Evans
Listing courtesy of Leslie Houston of Southeastern Residential, LLC


The data relating to real estate on this website comes in part from the Internet Data Exchange program of Hive MLS, and is updated as of 2026-07-15 07:46 PM UTC. All information is deemed reliable but not guaranteed and should be independently verified. All properties are subject to prior sale, change, or withdrawal. Neither listing broker(s) shall be responsible for any typographical errors, misinformation, or misprints, and shall be held totally harmless from any damages arising from reliance upon these data. Copyright 2026 Hive MLS

Neighborhood & Commute
Source: Walkscore
Disclosure: Community information and market data powered by Constellation Data Labs. Information is deemed reliable but not guaranteed.
Save
Ask
Tour
Hide
Share