

61 Pinewood DriveCarolina Shores, NC 28467
Mortgage Calculator
Monthly Payment (Est.)
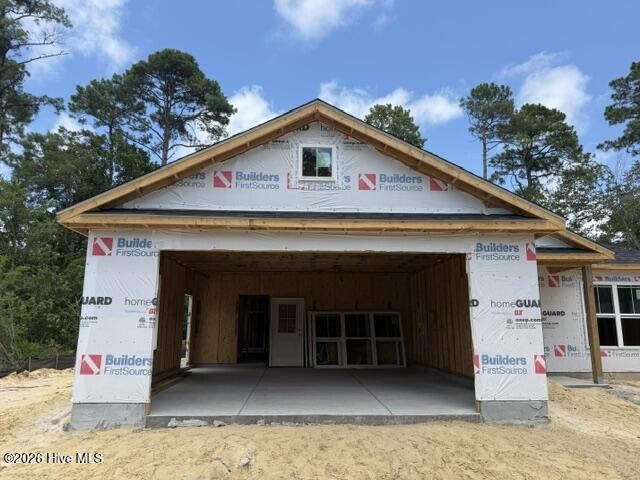
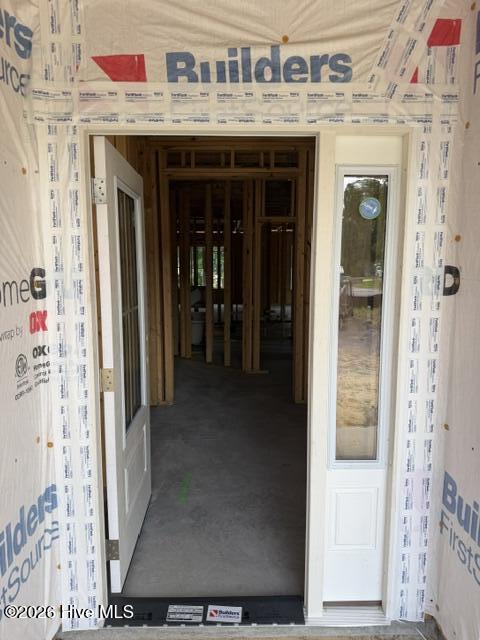
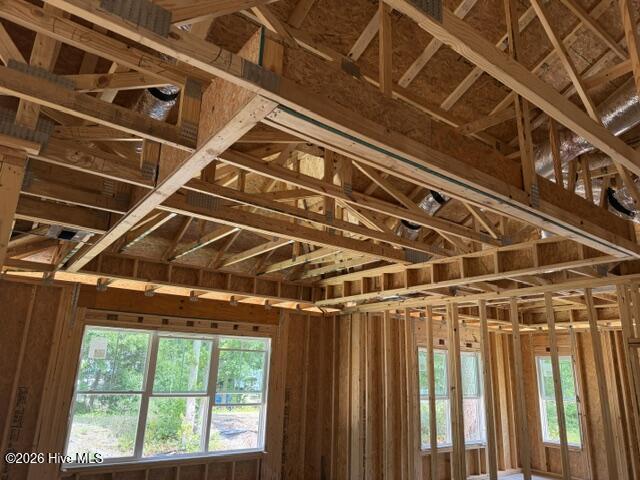
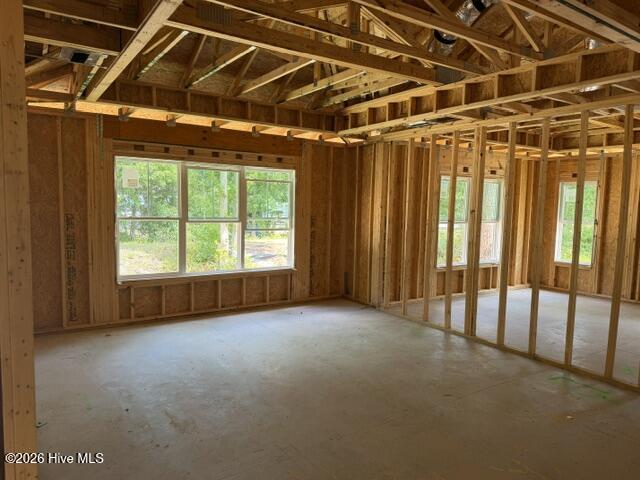
$2,213BRAND NEW CONSTRUCTION, DESIREABLE LOCATION, SOUGHT AFTER NEIGHBORHOOD! Introducing your dream home in the sought-after community of Carolina Shores. This stunning to-be-built property offers a spacious and thoughtfully designed layout, featuring 3 bedrooms, 2.5 bathrooms, and 2,025 heated square feet of modern living space. Perfectly crafted for comfort and style, this home boasts an open floor plan that seamlessly blends the kitchen, dining, and living areas, creating an ideal space for entertaining and everyday living. The large two-car garage provides ample storage and convenience, while the carefully designed interior showcases premium finishes and contemporary features. Each bedroom is generously sized, including a luxurious owner's suite complete with a private en-suite bathroom and walk-in closet. The additional bedrooms share a well-appointed bathroom, with a convenient half bath available for guests. Nestled in the vibrant Carolina Shores community, this home combines tranquil living with access to nearby amenities, shopping, dining, and recreation. Whether you're relaxing at home or exploring the coastal charm of the area, this property offers the perfect blend of lifestyle and location. Construction is scheduled to be completed by mid-October 2025 which still leaves opportunity to pick some finishes. Don't miss your chance to own a brand-new home in one of North Carolina's most desirable neighborhoods. Contact us today for more details and make your dream home a reality!
| an hour ago | Listing first seen on site | |
| 2 hours ago | Listing updated with changes from the MLS® |

The data relating to real estate on this website comes in part from the Internet Data Exchange program of Hive MLS, and is updated as of 2026-07-14 09:47 PM UTC. All information is deemed reliable but not guaranteed and should be independently verified. All properties are subject to prior sale, change, or withdrawal. Neither listing broker(s) shall be responsible for any typographical errors, misinformation, or misprints, and shall be held totally harmless from any damages arising from reliance upon these data. Copyright 2026 Hive MLS
Did you know? You can invite friends and family to your search. They can join your search, rate and discuss listings with you.