Save
Ask
Tour
Hide
Share
$549,000
New Listing

209 Longleaf Drive
West End, NC 27376

For Sale|Single Family Residence|Active
3
Beds
3
Total Baths
3
Full Baths
2,305
SqFt
$238
/SqFt
2000
Built
Subdivision:
Seven Lakes West
County:
Moore
Call Now: 757-751-5571
Is this the listing for you? We can help make it yours.
757-751-5571
209 Longleaf Drive209 Longleaf Drive209 Longleaf Drive209 Longleaf Drive
Save
Ask
Tour
Hide
Share

Mortgage Calculator

Monthly Payment (Est.)

$2,505
Calculator powered by Showcase IDX, a Constellation1 Company. Copyright ©2026 Information is deemed reliable but not guaranteed.

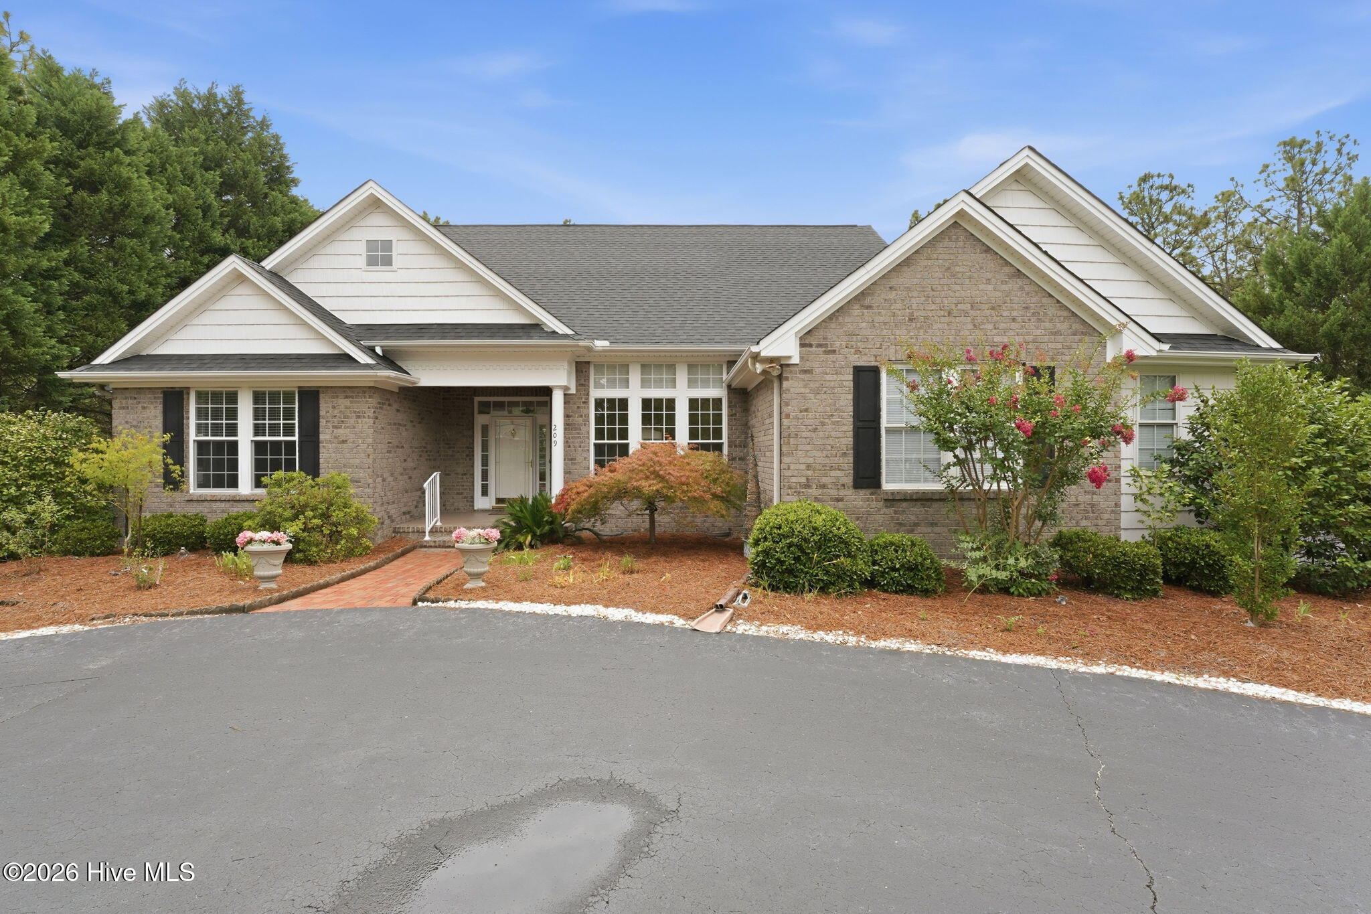
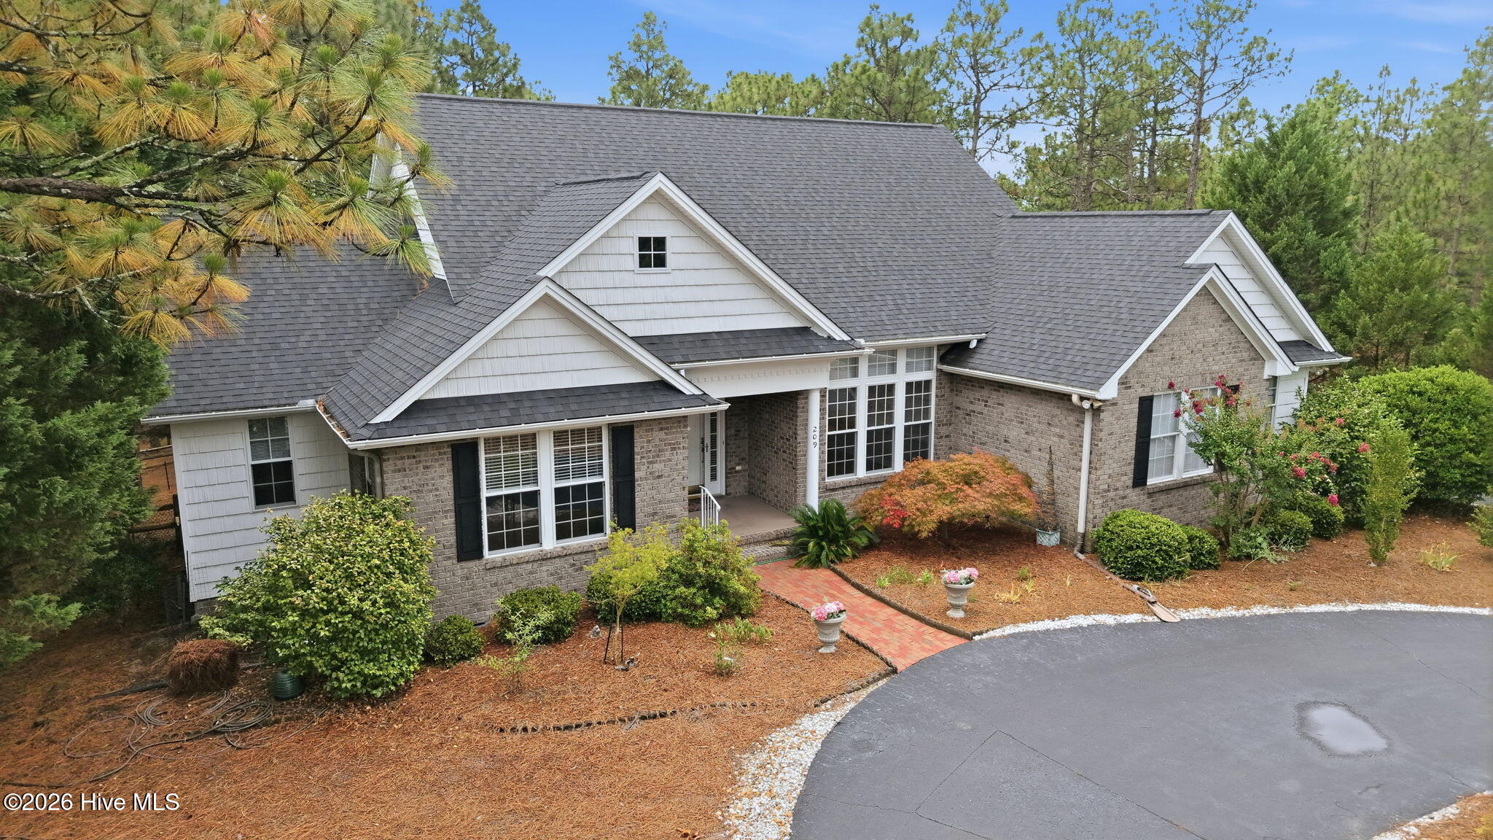
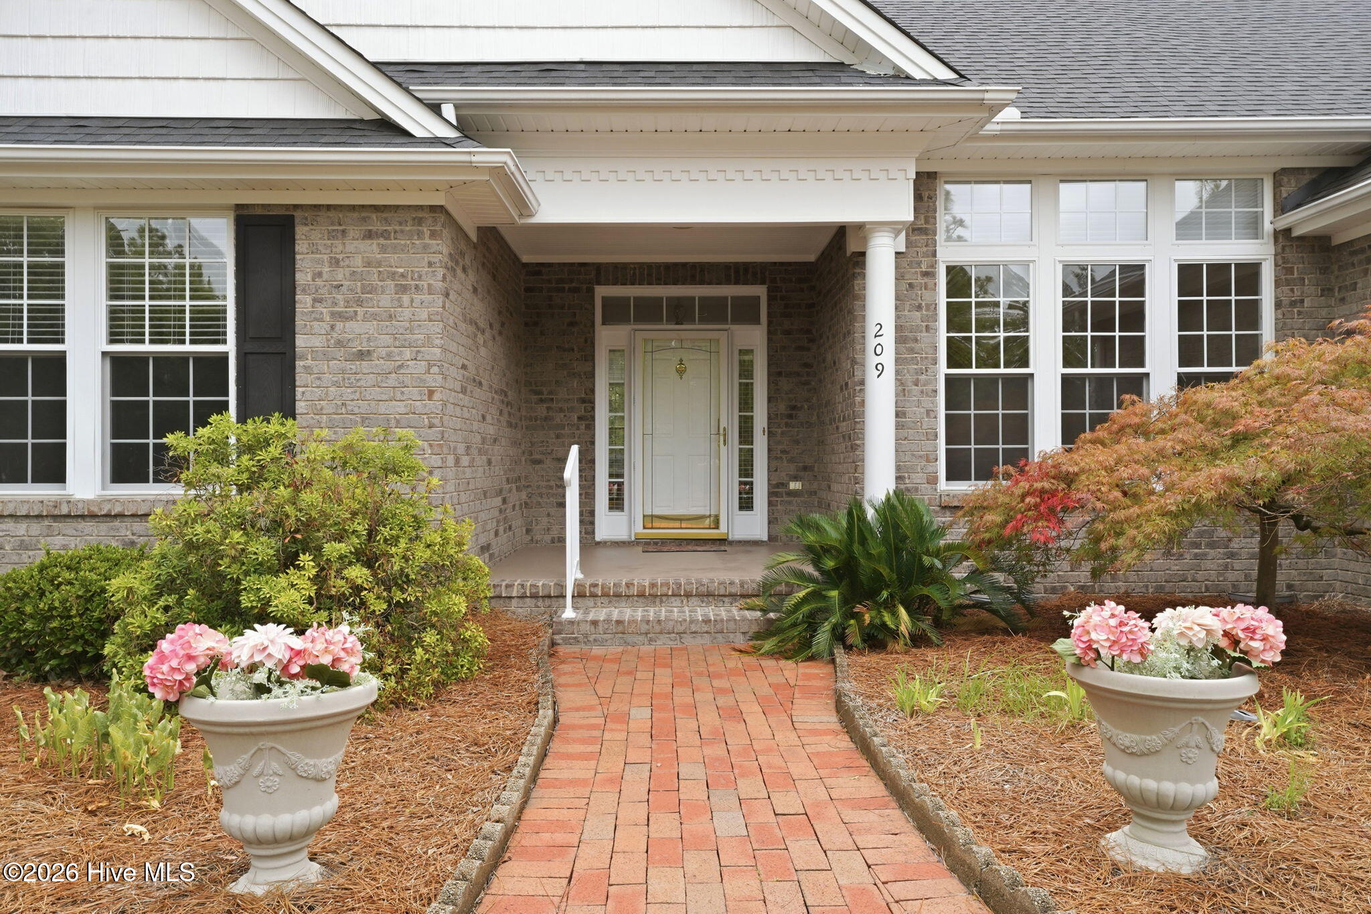
Welcome home to this lovely one-level split floorplan home. This home features an abundant amount of natural light coming in from numerous tall windows, which are showcased with light-filtering blinds. The main living area and dining room ceilings are 11 ft high creating an airy, expansive feeling perfect for daily living and for entertaining. Hardwood floors are throughout the main living areas and sunroom. The large sunroom is surrounded by windows flooding the space with light and panoramic views of nature. A double set of sliding glass doors open to an oversized deck (new 2021) featuring a relaxing hot tub overlooking a private wooded yard. This home features three generously sized bedrooms and three full bathrooms. The bedroom carpets, bathroom tile floors and shower grout have been professional cleaned. The kitchen offers granite countertops, a walk-in pantry and a new microwave. Additional bonuses to the home are the whole house generator, a partial walk-in crawl space which offers a good amount of storage, a dehumidifier and a brand new vapor barrier. There is also storage under the deck for yard equipment. This home is move in ready so you can immediately start enjoying yourself and the amenities that Seven Lakes West has to offer...a gated community with a private 800 acre lake, marina, beach area, community pool, tennis/ pickleball courts, basketball court, playgrounds. Many activities & social events for all ages.

Save
Ask
Tour
Hide
Share
Listing Snapshot
Price 
$549,000
Days On Site 
0 Days
Bedrooms 
3
Inside Area (SqFt) 
2,305 sqft
Total Baths 
3
Full Baths 
3
Partial Baths 
N/A
Lot Size 
0.48 Acres
Year Built 
2000
MLS® Number 
100588889
Status 
Active
Property Tax 
N/A
HOA/Condo/Coop Fees 
$171.42 monthly
Sq Ft Source 
N/A
Friends & Family
Recent Activity
2 hours agoListing first seen on site
2 hours agoListing updated with changes from the MLS®
General Features
Acres 
0.48
Attached Garage 
Yes
Garage 
Yes
Garage Spaces 
2
Levels 
One
Number Of Stories 
1
Parking 
Garage Faces SideCircular DrivewayGarage Door OpenerPavedGarage
Parking Spaces 
2
Property Sub Type 
Single Family Residence
Security 
Smoke Detector(s)
Sewer 
Septic Tank
Special Circumstances 
Standard
SqFt Total 
2305
Utilities 
Cable Available
Water Source 
Public
Zoning 
GC-SL
Interior Features
Appliances 
RefrigeratorDisposalDishwasherElectric RangeMicrowaveElectric Water Heater
Basement 
Crawl Space
Cooling 
Ceiling Fan(s)Heat Pump
Flooring 
CarpetTileWood
Heating 
Heat PumpElectric
Interior 
Master DownstairsWalk-In Closet(s)Tray Ceiling(s)High CeilingsCeiling Fan(s)PantryEat-in Kitchen
Laundry Features 
Washer HookupLaundry Room
Spa 
Yes
Window Features 
Window Coverings
Bathroom 1 
Level - Main
Bedroom 2 
Level - Main
Bedroom 3 
Level - Main
Dining Room 
Level - Main
Living Room 
Level - Main
Sunroom 
Level - Main
Save
Ask
Tour
Hide
Share
Exterior Features
Construction Details 
BrickVinyl SidingFrame
Fencing 
Back YardSplit Rail
Frontage 
See Remarks
Patio And Porch 
Deck
Road Frontage 
Private Road
Roof 
Composition
Spa 
Yes
View 
See Remarks
Waterview 
See Remarks
Windows/Doors 
Window Coverings
Community Features
Accessibility Features 
Therapeutic Whirlpool
Association Amenities 
GatedGolf CourseManagementMarinaMeeting RoomParty RoomPicnic AreaPlaygroundRV/Boat StorageTennis Court(s)Sport Court
Association Dues 
2057
Community Features 
Pool
Financing Terms Available 
CashConventionalFHAVA Loan
HOA Fee Frequency 
Annually
Roads 
Paved
School District 
Moore County Schools
Schools
School District
Moore County Schools
Elementary School
West End Elementary
Middle School
West Pine Middle
High School
Pinecrest High
Listing courtesy of Amy Cusumano of Carolina Property Sales


The data relating to real estate on this website comes in part from the Internet Data Exchange program of Hive MLS, and is updated as of 2026-07-14 09:47 PM UTC. All information is deemed reliable but not guaranteed and should be independently verified. All properties are subject to prior sale, change, or withdrawal. Neither listing broker(s) shall be responsible for any typographical errors, misinformation, or misprints, and shall be held totally harmless from any damages arising from reliance upon these data. Copyright 2026 Hive MLS

Neighborhood & Commute
Source: Walkscore
Disclosure: Community information and market data powered by Constellation Data Labs. Information is deemed reliable but not guaranteed.
Save
Ask
Tour
Hide
Share