Save
Ask
Tour
Hide
Share
$242,240
New Listing

3400 Sedge Drive 1
Winterville, NC 28590

For Sale|Single Family Residence|Active
3
Beds
3
Total Baths
2
Full Baths
1
Partial Bath
1,429
SqFt
$170
/SqFt
2026
Built
Subdivision:
Ridgewood Farms
County:
Pitt
Call Now: 757-751-5571
Is this the listing for you? We can help make it yours.
757-751-5571
3400 Sedge Drive 13400 Sedge Drive 13400 Sedge Drive 13400 Sedge Drive 1
Save
Ask
Tour
Hide
Share

Mortgage Calculator

Monthly Payment (Est.)

$1,105
Calculator powered by Showcase IDX, a Constellation1 Company. Copyright ©2026 Information is deemed reliable but not guaranteed.

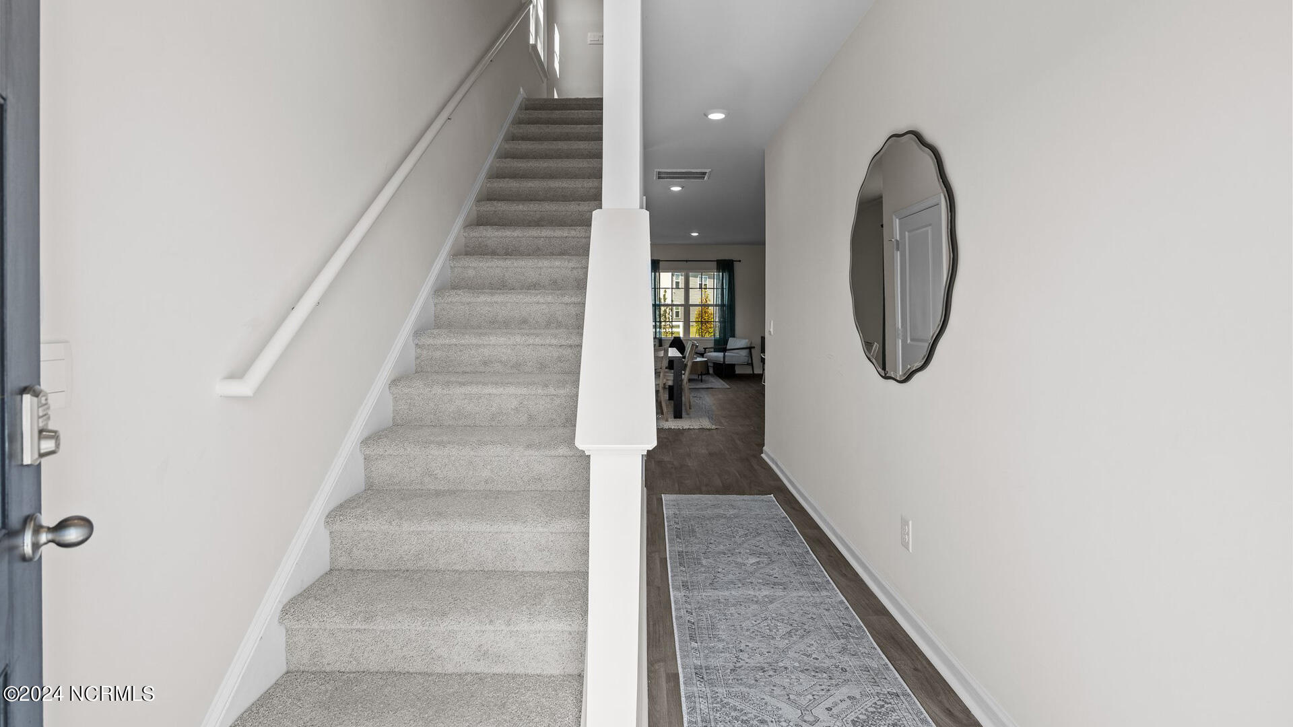
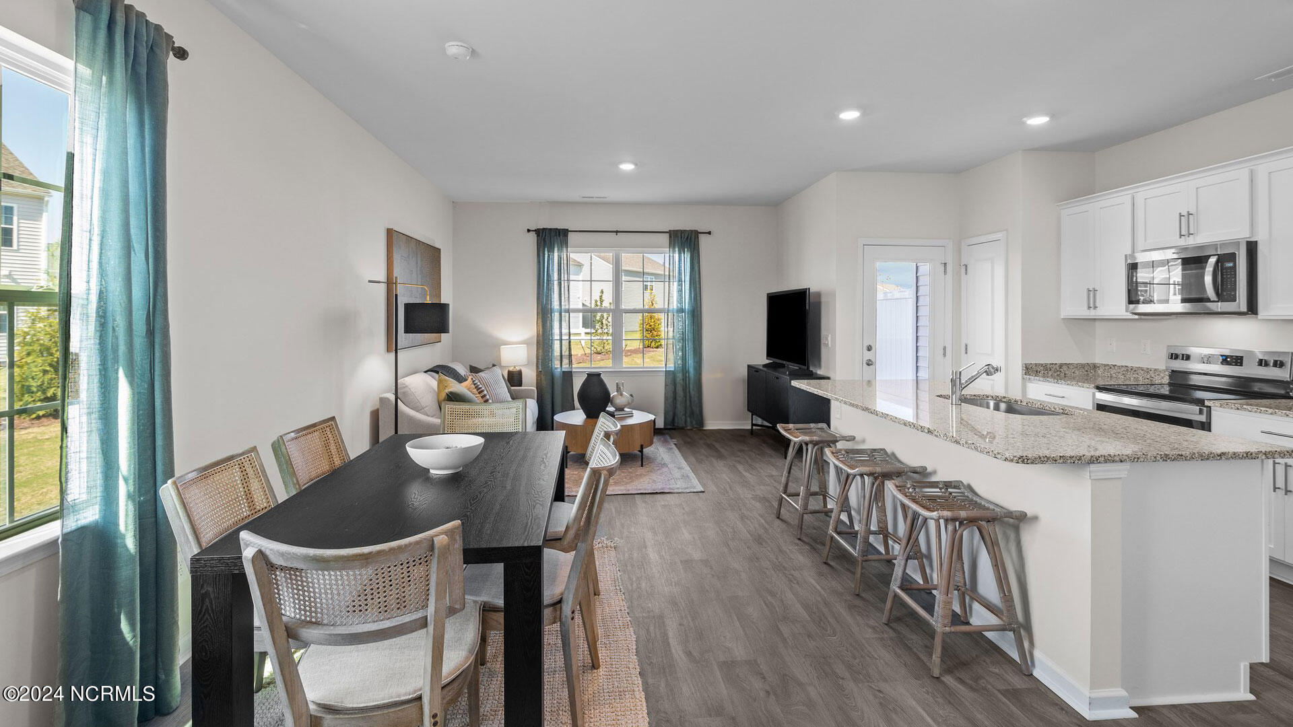
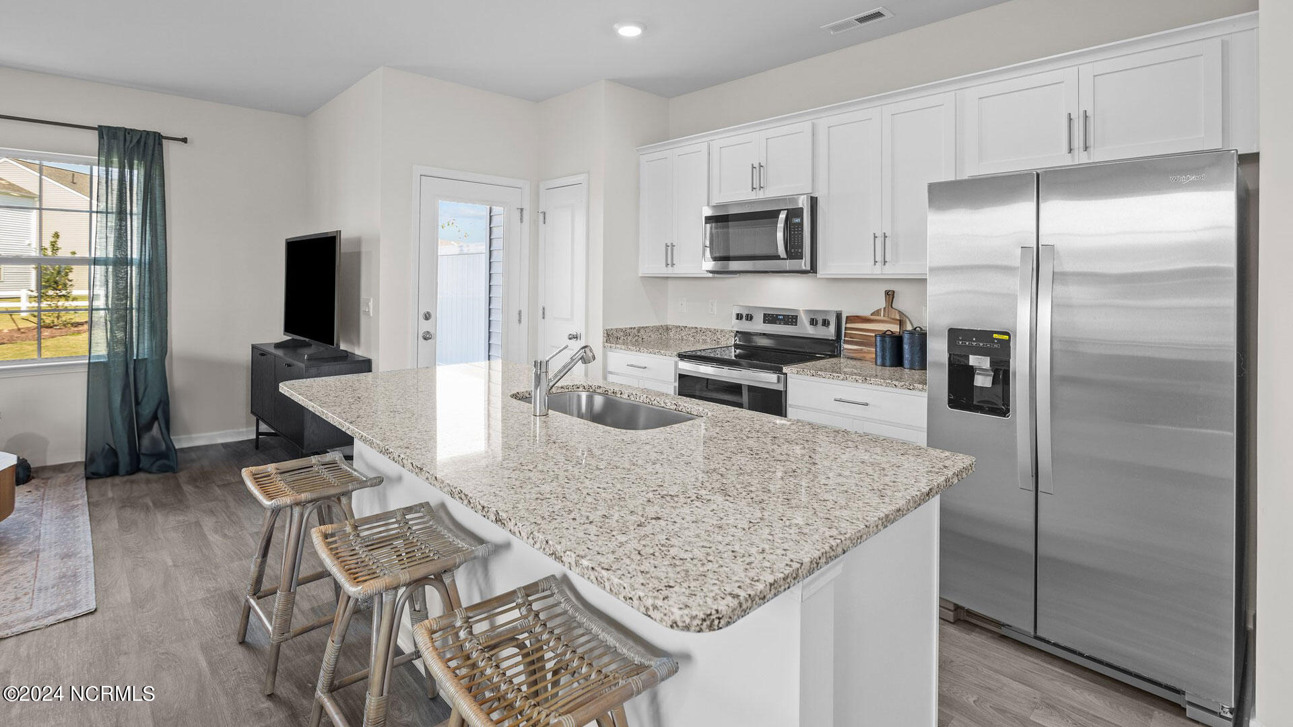
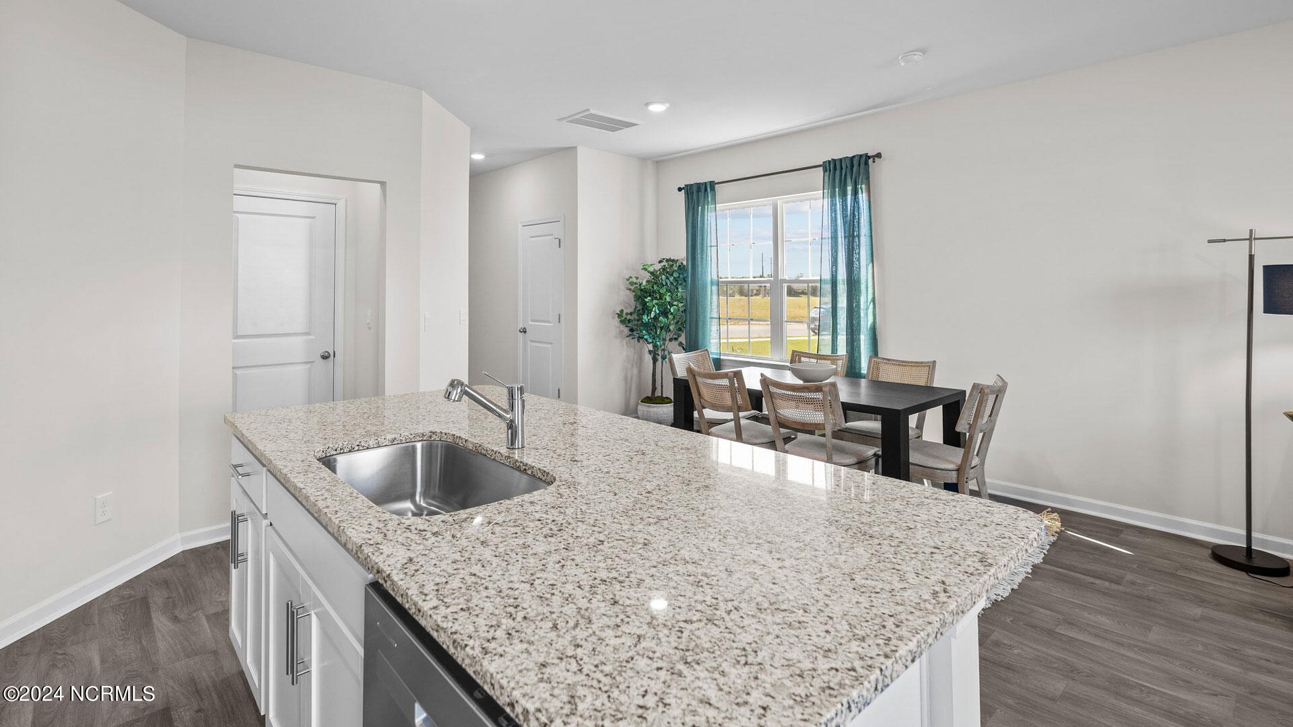
Come tour 3400 Sedge Drive, 1! One of our new townhomes at The Townes at Ridgewood Farms, located in Winterville, NC. Welcome to The Maywood, a luxurious 2-story townhome nestled in desirable Winterville, just minutes from ECU and Vidant Hospital. This captivating residence spans 1,429 square feet of impeccable living space, featuring 3 bedrooms, 2.5 baths, and a 1-car garage. Step into luxury with The Maywood, where the main level showcases an inviting eat-in kitchen equipped with Whirlpool stainless steel appliances and beautiful granite countertops. The modern island provides ample space for meal preparation, complemented by a large pantry for convenient storage. Mohawk® vinyl flooring throughout the first floor. Upstairs, discover 3 spacious bedrooms, each offering generous closet space, and a hall bath. The Primary Suite boasts a spacious owner's bath with a 5' shower and double bowl vanity featuring quartz countertops. This spotless home includes a smart home package with features like a Video Doorbell, Kwikset Smart Code door lock, Smart Switch, touchscreen control panel, and Z-Wave programmable thermostat--accessible via the Alarm.com App. With quality materials, superior workmanship, and a 1-year builder's warranty, The Maywood offers peace of mind and luxurious living. Don't miss your chance to call The Maywood home! Contact us today to schedule your tour. * Photos are not of actual home or interior features and are representative of floor plan only. *

Save
Ask
Tour
Hide
Share
Listing Snapshot
Price 
$242,240
Days On Site 
0 Days
Bedrooms 
3
Inside Area (SqFt) 
1,429 sqft
Total Baths 
3
Full Baths 
2
Partial Baths 
1
Lot Size 
0.04 Acres
Year Built 
2026
MLS® Number 
100588644
Status 
Active
Property Tax 
N/A
HOA/Condo/Coop Fees 
$58.33 monthly
Sq Ft Source 
N/A
Friends & Family
Recent Activity
2 hours agoListing first seen on site
2 hours agoListing updated with changes from the MLS®
General Features
Acres 
0.04
Attached Garage 
Yes
Foundation 
Slab
Garage 
Yes
Garage Spaces 
1
Green Energy Efficient 
LightingThermostat
Levels 
Two
Number Of Stories 
2
Parking 
Garage Faces FrontAttachedConcreteGarage Door OpenerGarage
Parking Spaces 
1
Property Sub Type 
Single Family Residence
Security 
Smoke Detector(s)
Special Circumstances 
Standard
SqFt Total 
1429
Utilities 
Sewer AvailableWater Available
Water Source 
Public
Zoning 
R6
Interior Features
Appliances 
Electric OvenWasherRefrigeratorDryerDisposalDishwasherENERGY STAR Qualified AppliancesMicrowaveElectric Water Heater
Cooling 
Central Air
Flooring 
CarpetVinyl
Heating 
ElectricHeat Pump
Interior 
Walk-In Closet(s)Vaulted Ceiling(s)Kitchen IslandPantry
Laundry Features 
Washer HookupLaundry Closet
Window Features 
Window CoveringsInsulated Windows
Bedroom 2 
Bedroom 3 
Dining Room 
Living Room 
Master Bedroom 
Save
Ask
Tour
Hide
Share
Exterior Features
Construction Details 
Brick VeneerVinyl SidingStone VeneerFrame
Fencing 
None
Frontage 
See Remarks
Lot Features 
Landscaped
Patio And Porch 
Patio
Roof 
Shingle
View 
See Remarks
Waterview 
See Remarks
Windows/Doors 
Window CoveringsInsulated Windows
Community Features
Accessibility Features 
Smart TechnologyAccessible Full Bath
Association Amenities 
Maintenance Grounds
Association Dues 
700
Community Features 
Sidewalks
Financing Terms Available 
CashConventionalFHAUSDA LoanVA Loan
HOA Fee Frequency 
Annually
School District 
Pitt County Schools
Schools
School District
Pitt County Schools
Elementary School
Ridgewood Elementary School
Middle School
A. G. Cox
High School
South Central (Winterville)
Listing courtesy of D.R. Horton New Bern of D.R. Horton, Inc.


The data relating to real estate on this website comes in part from the Internet Data Exchange program of Hive MLS, and is updated as of 2026-07-14 02:07 AM UTC. All information is deemed reliable but not guaranteed and should be independently verified. All properties are subject to prior sale, change, or withdrawal. Neither listing broker(s) shall be responsible for any typographical errors, misinformation, or misprints, and shall be held totally harmless from any damages arising from reliance upon these data. Copyright 2026 Hive MLS

Neighborhood & Commute
Source: Walkscore
Disclosure: Community information and market data powered by Constellation Data Labs. Information is deemed reliable but not guaranteed.
Save
Ask
Tour
Hide
Share