

Save
Ask
Tour
Hide
$345,990
New Listing
1099 Rosefield WayCalabash, NC 28467
For Sale|Single Family Residence|Active
3
Beds
2
Total Baths
2
Full Baths
1,604
SqFt
$216
/SqFt
2026
Built
Subdivision:
Calabash Station
County:
Brunswick
Call Now: 757-751-5571
Is this the listing for you? We can help make it yours.
757-751-5571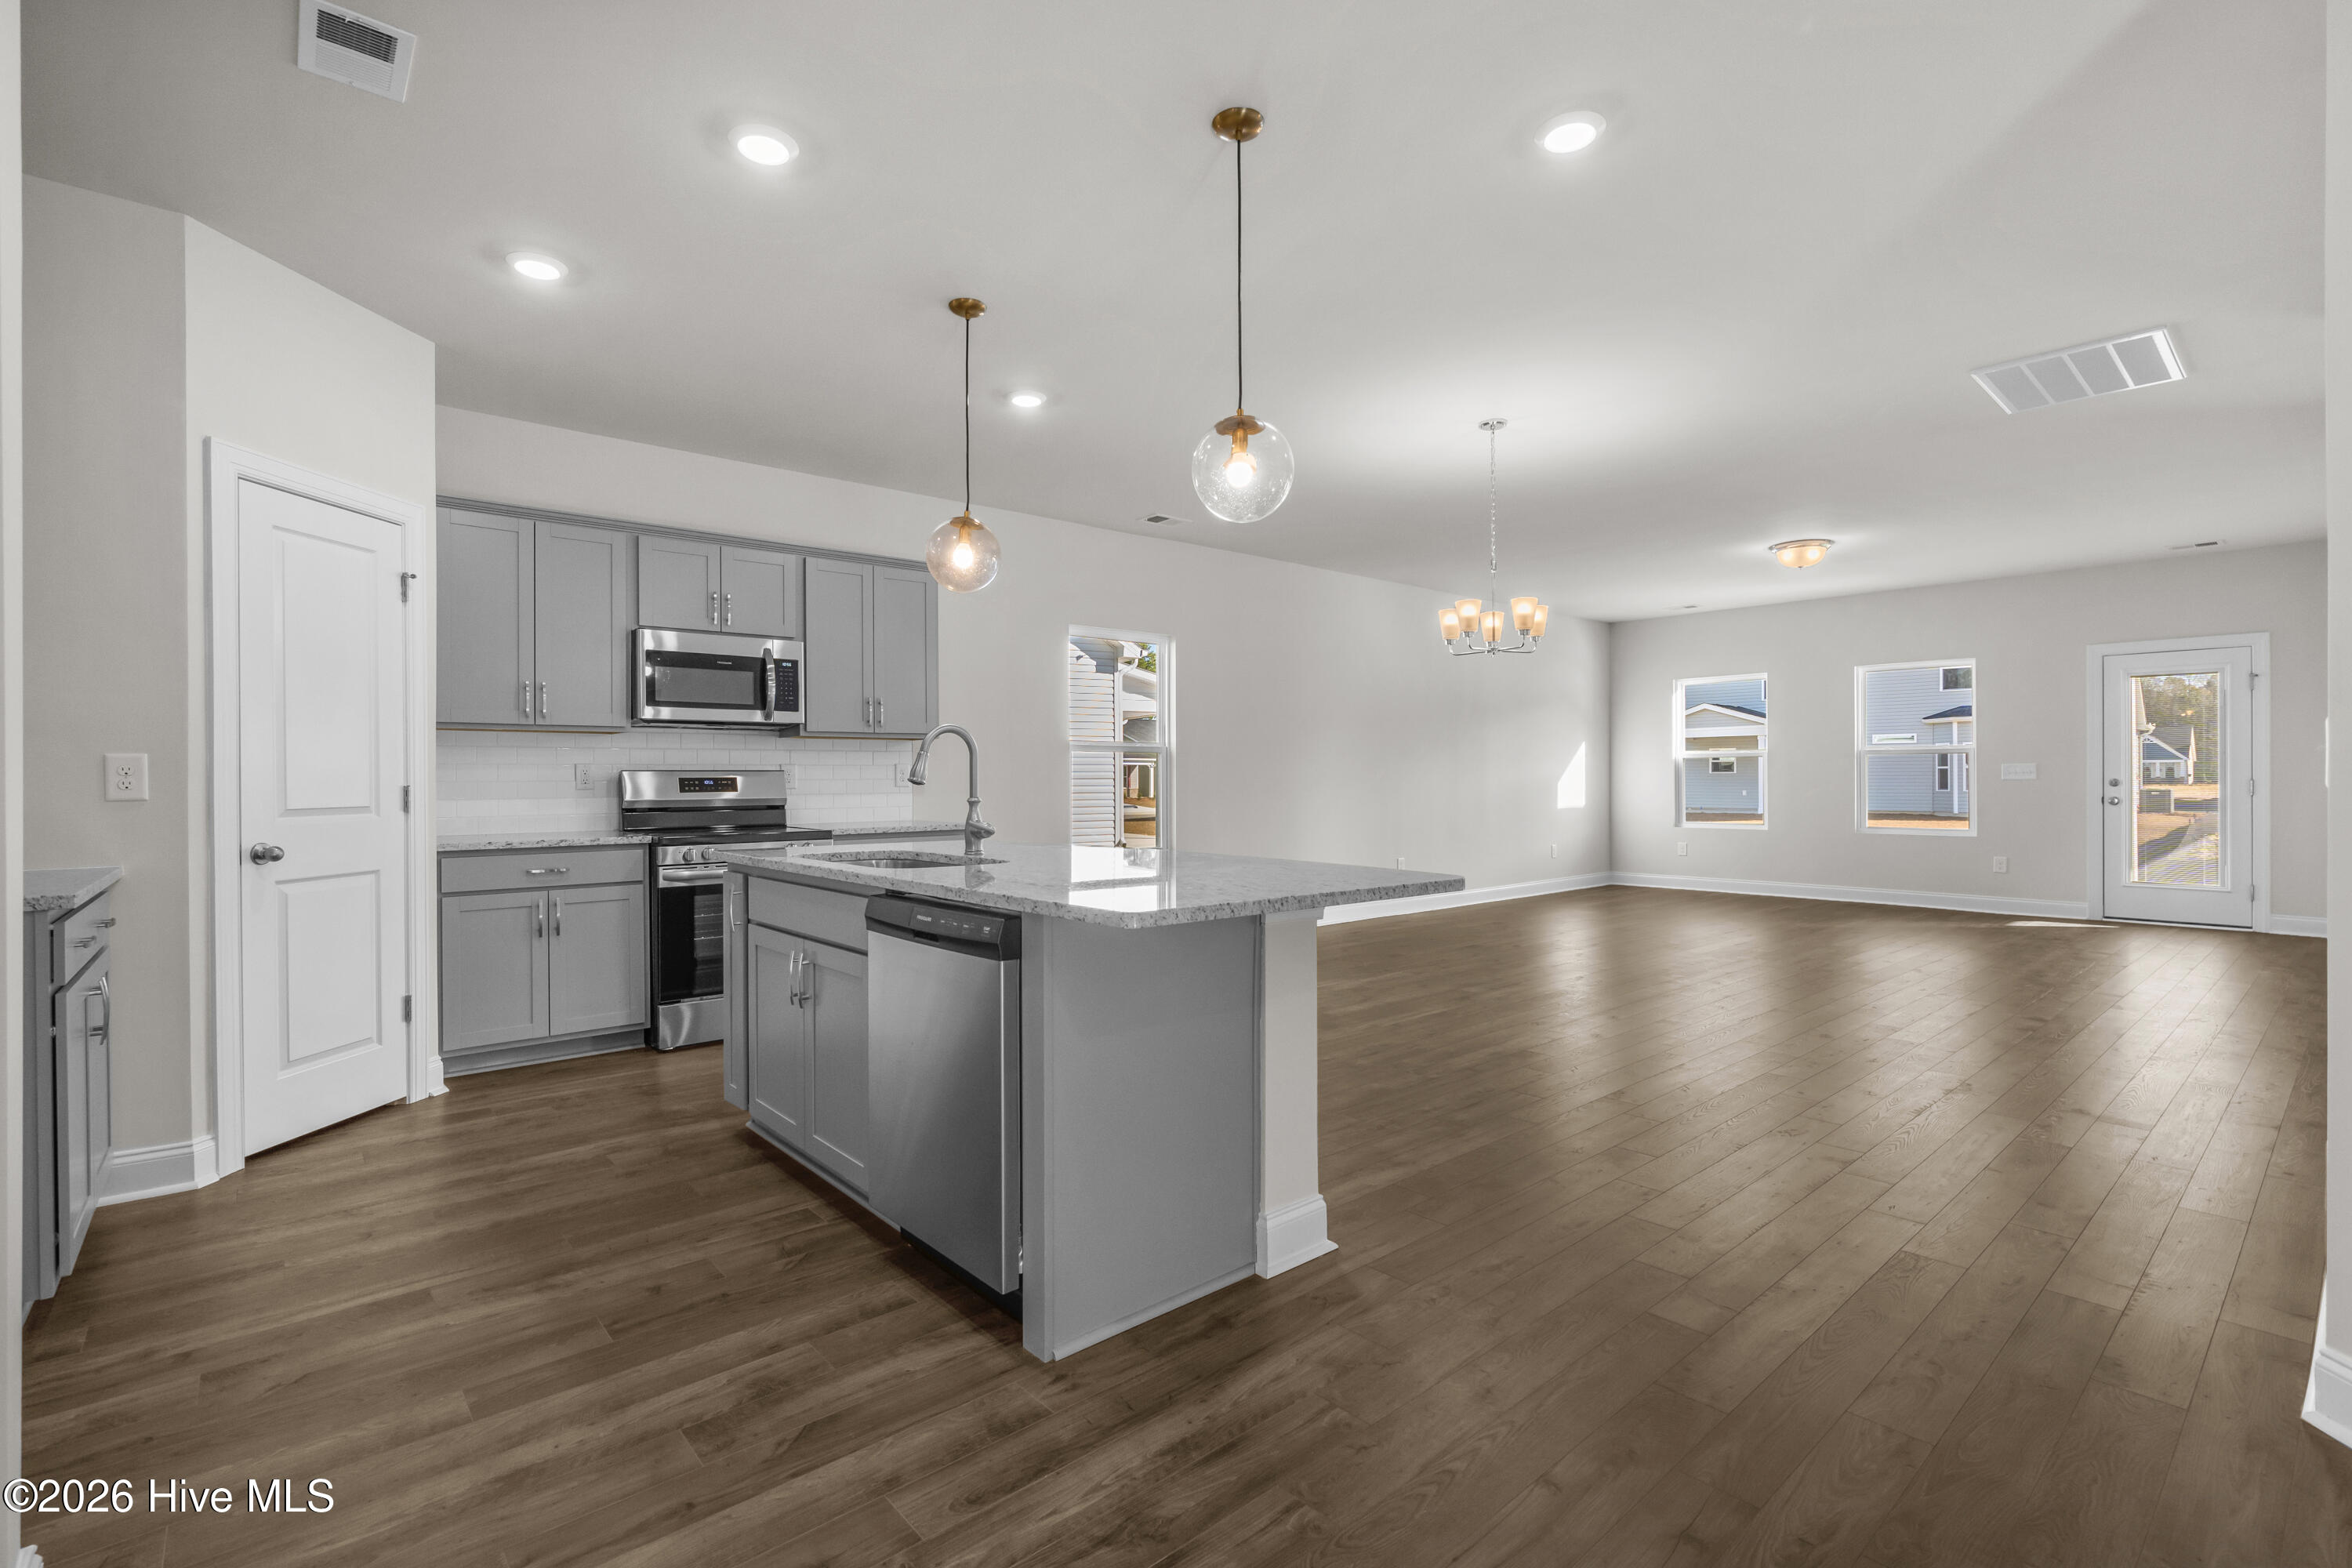
Save
Ask
Tour
Hide
Mortgage Calculator
Monthly Payment (Est.)
$1,579Calculator powered by Showcase IDX, a Constellation1 Company. Copyright ©2026 Information is deemed reliable but not guaranteed.
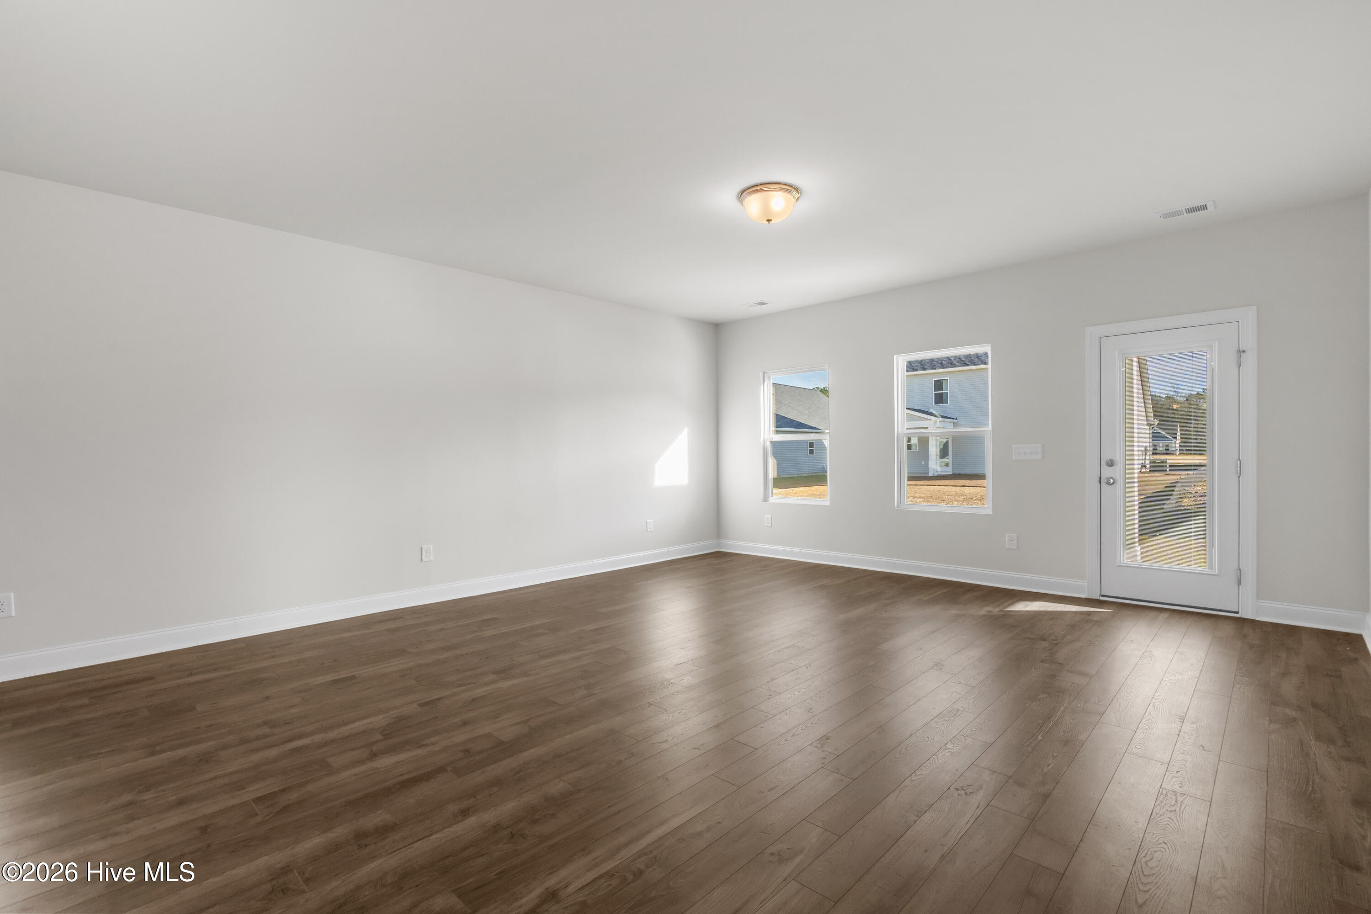
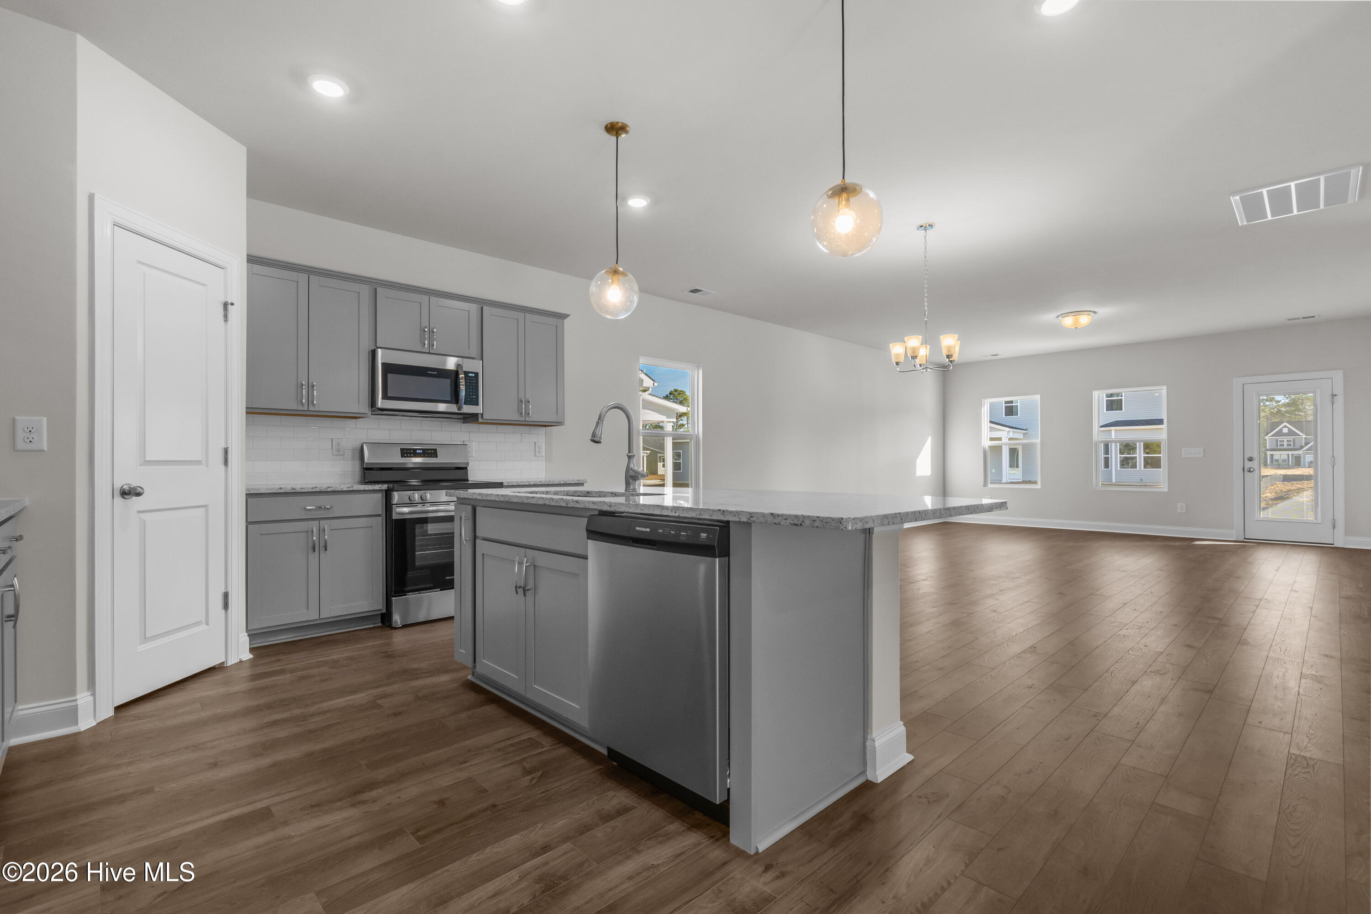
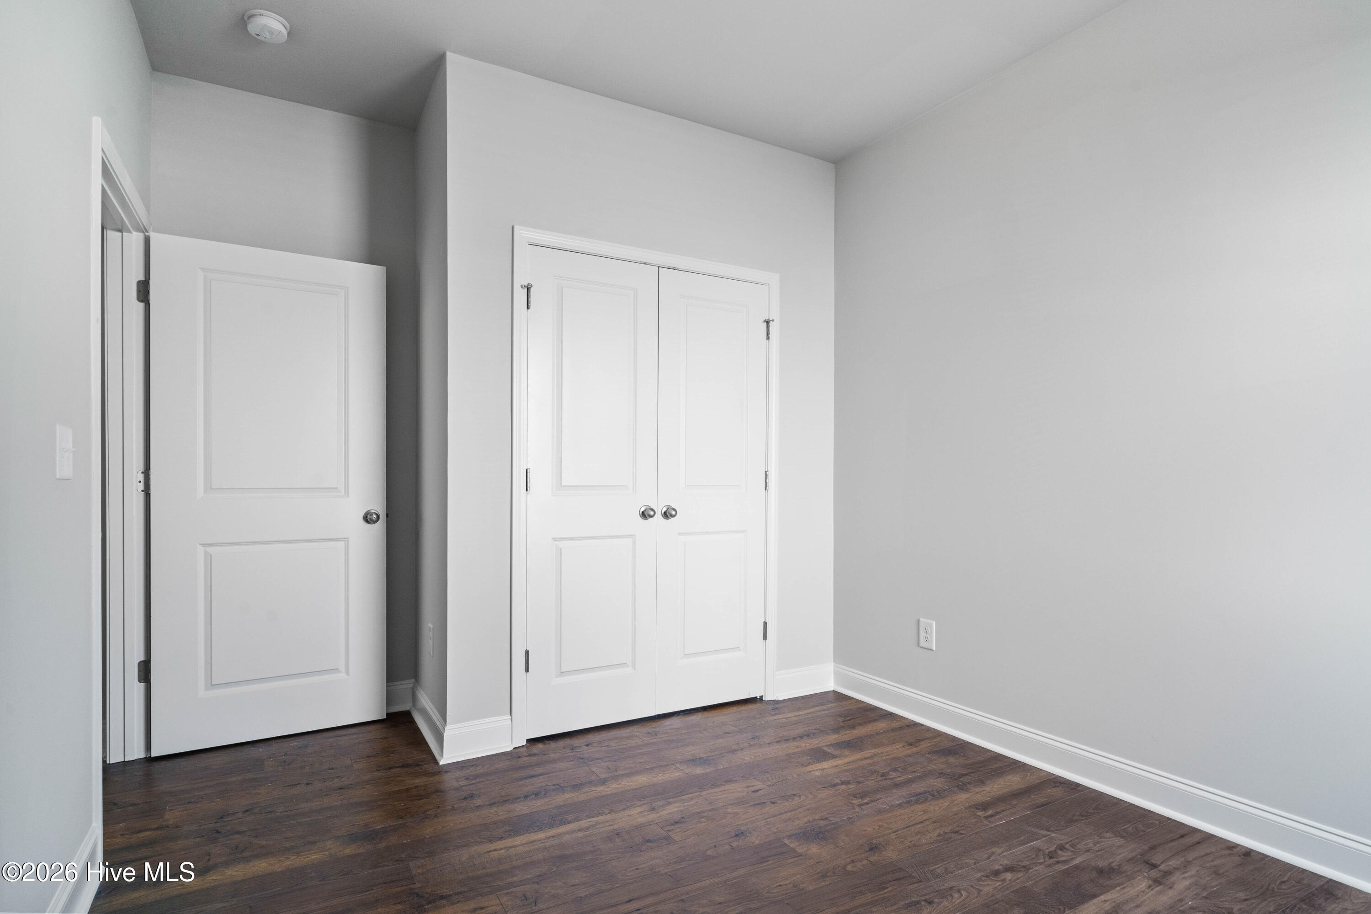
Welcome to Calabash Station. This community is near the beaches and plenty of shopping. The Cascade Model floor plan boasts 3 bedrooms and 2 full baths. The approx sq ft is 1604... Front and rear Covered porches a 2 car garage with inside access with mud room access and laundry. his home comes with (3) casual dining room windows for extra light. 30 year architectural shingles, garage door opener. Picts are not actual home, Home to be built. Home backs to the WOODS!!! Premium LOT!!!
Save
Ask
Tour
Hide
Listing Snapshot
Price
$345,990
Days On Site
0 Days
Bedrooms
3
Inside Area (SqFt)
1,604 sqft
Total Baths
2
Full Baths
2
Partial Baths
N/A
Lot Size
0.16 Acres
Year Built
2026
MLS® Number
100588614
Status
Active
Property Tax
$184.16
HOA/Condo/Coop Fees
$63 monthly
Sq Ft Source
N/A
Friends & Family
Recent Activity
| 3 hours ago | Listing first seen on site | |
| 3 hours ago | Listing updated with changes from the MLS® |
General Features
Acres
0.16
Attached Garage
Yes
Foundation
Slab
Garage
Yes
Garage Spaces
2
Levels
One
Number Of Stories
1
Parking
Garage Faces FrontConcreteGarage Door OpenerGarage
Parking Spaces
2
Property Sub Type
Single Family Residence
Sewer
Public Sewer
Special Circumstances
Standard
SqFt Total
1604
Utilities
Sewer AvailableWater Available
Water Source
Public
Zoning
Co-R-7500
Interior Features
Appliances
DisposalDishwasherElectric RangeMicrowaveElectric Water Heater
Basement
None
Cooling
Central Air
Flooring
Carpet
Heating
ElectricForced AirHeat Pump
Interior
Walk-In Closet(s)High CeilingsPantry
Laundry Features
Washer HookupLaundry Room
Bedroom 2
Dimensions - 11.0x10.0Level - Second
Bedroom 3
Dimensions - 11.0x10.0Level - Second
Family Room
Dimensions - 13.0x15.0Level - First
Laundry
Dimensions - 0.0x0.0Level - First
Master Bedroom
Dimensions - 14.0x13.0Level - First
Other
Dimensions - 19.0x19.0Level - FirstDescription - Garage
Save
Ask
Tour
Hide
Exterior Features
Construction Details
ConcreteBrickStoneVinyl SidingFrame
Fencing
None
Frontage
See Remarks
Lot Features
Open LotLevel
Patio And Porch
CoveredPatioFront PorchRear Porch
Roof
Shingle
View
See Remarks
Waterview
See Remarks
Community Features
Association Dues
756
Community Features
Pool
Financing Terms Available
CashConventionalFHAVA Loan
HOA Fee Frequency
Annually
School District
Brunswick County Schools
Schools
School District
Brunswick County Schools
Elementary School
Jessie Mae Monroe Elementary
Middle School
Shallotte Middle
High School
West Brunswick
Listing courtesy of Scott Glenfield of Dream Finders Realty LLC

The data relating to real estate on this website comes in part from the Internet Data Exchange program of Hive MLS, and is updated as of 2026-07-13 11:45 PM UTC. All information is deemed reliable but not guaranteed and should be independently verified. All properties are subject to prior sale, change, or withdrawal. Neither listing broker(s) shall be responsible for any typographical errors, misinformation, or misprints, and shall be held totally harmless from any damages arising from reliance upon these data. Copyright 2026 Hive MLS
The data relating to real estate on this website comes in part from the Internet Data Exchange program of Hive MLS, and is updated as of 2026-07-13 11:45 PM UTC. All information is deemed reliable but not guaranteed and should be independently verified. All properties are subject to prior sale, change, or withdrawal. Neither listing broker(s) shall be responsible for any typographical errors, misinformation, or misprints, and shall be held totally harmless from any damages arising from reliance upon these data. Copyright 2026 Hive MLS
Neighborhood & Commute
Source: Walkscore
Disclosure: Community information and market data powered by Constellation Data Labs. Information is deemed reliable but not guaranteed.
Save
Ask
Tour
Hide
Did you know? You can invite friends and family to your search. They can join your search, rate and discuss listings with you.