

5634 Chelon AvenueWilmington, NC 28409
Mortgage Calculator
Monthly Payment (Est.)
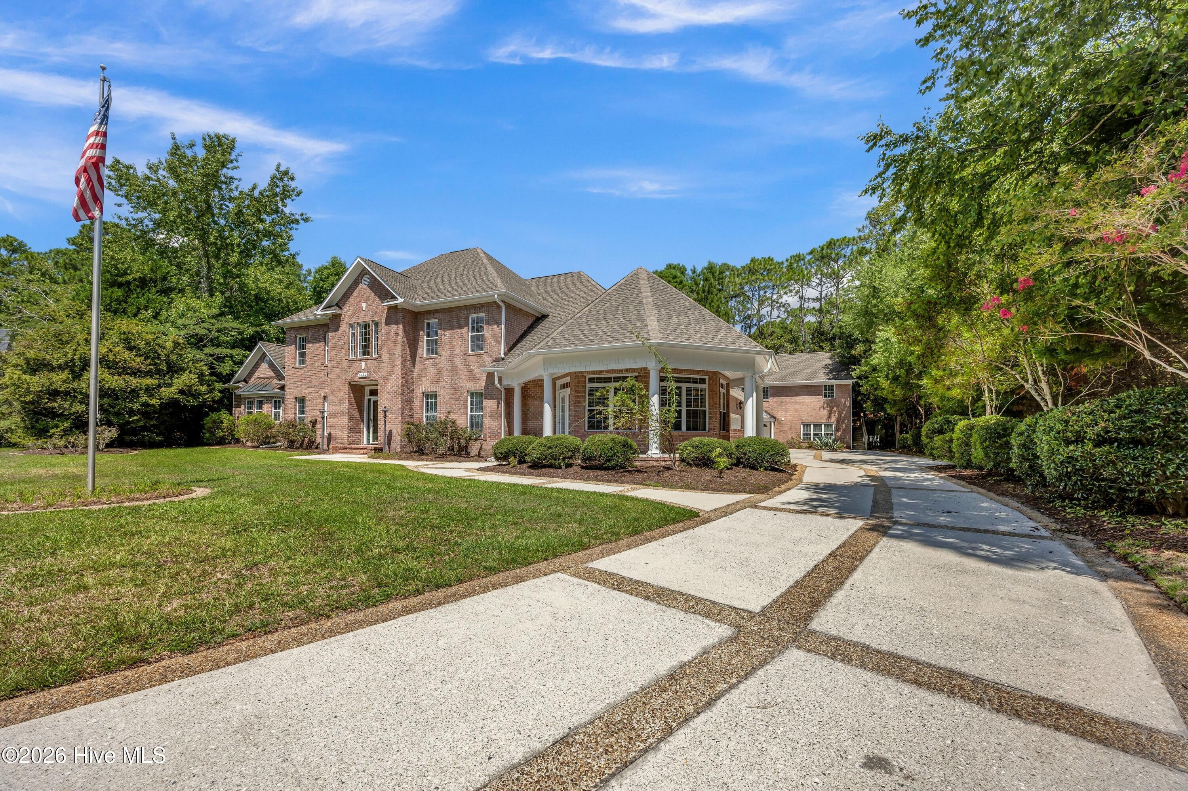
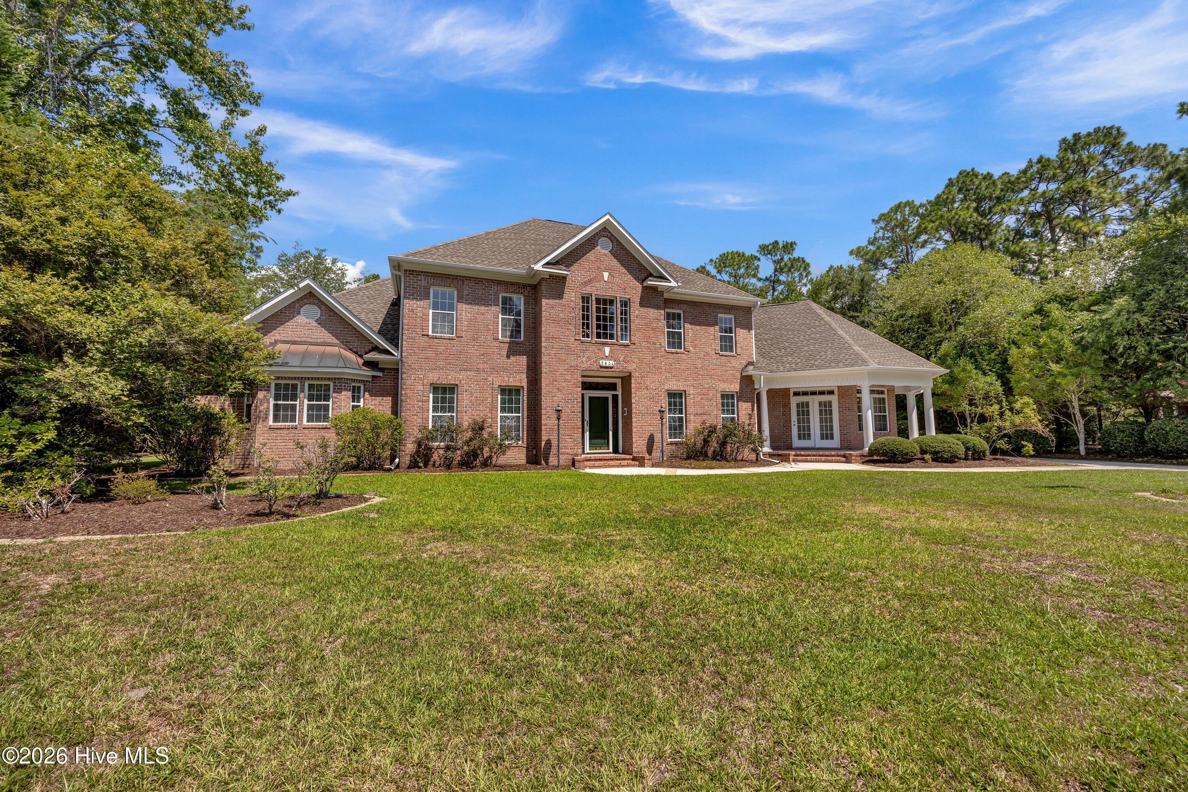
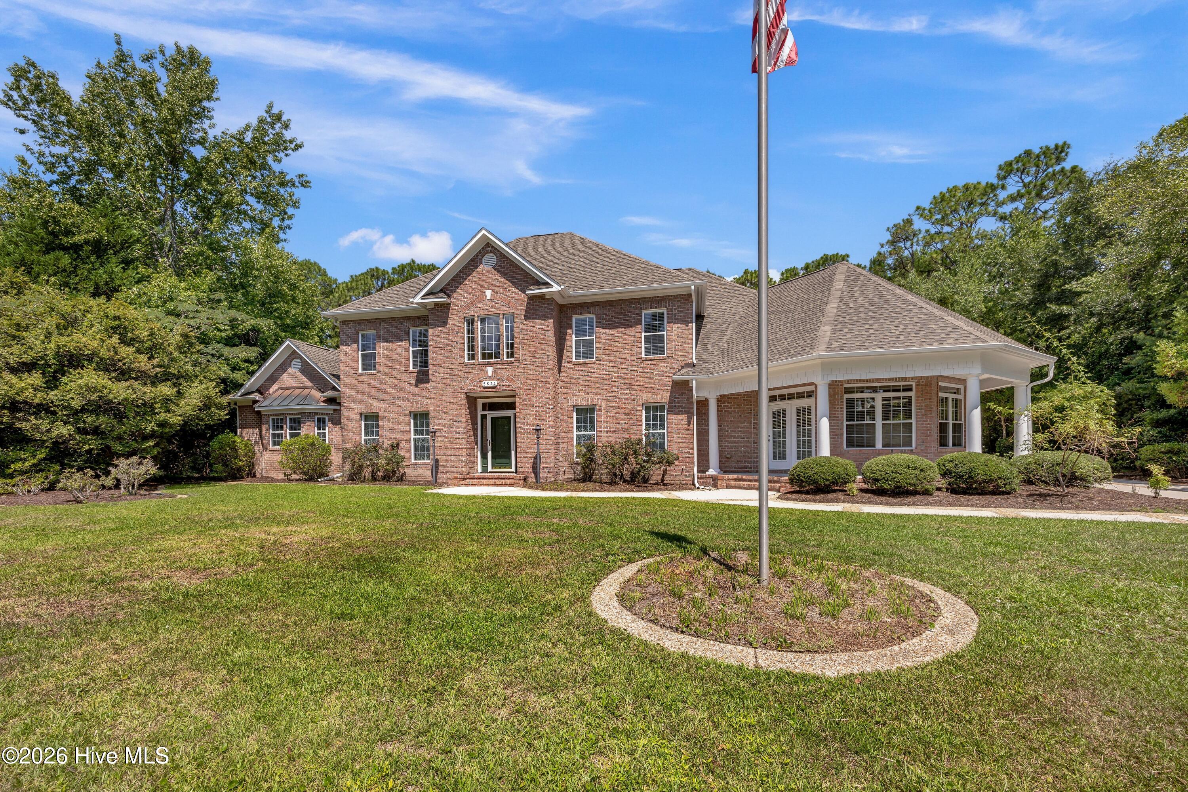
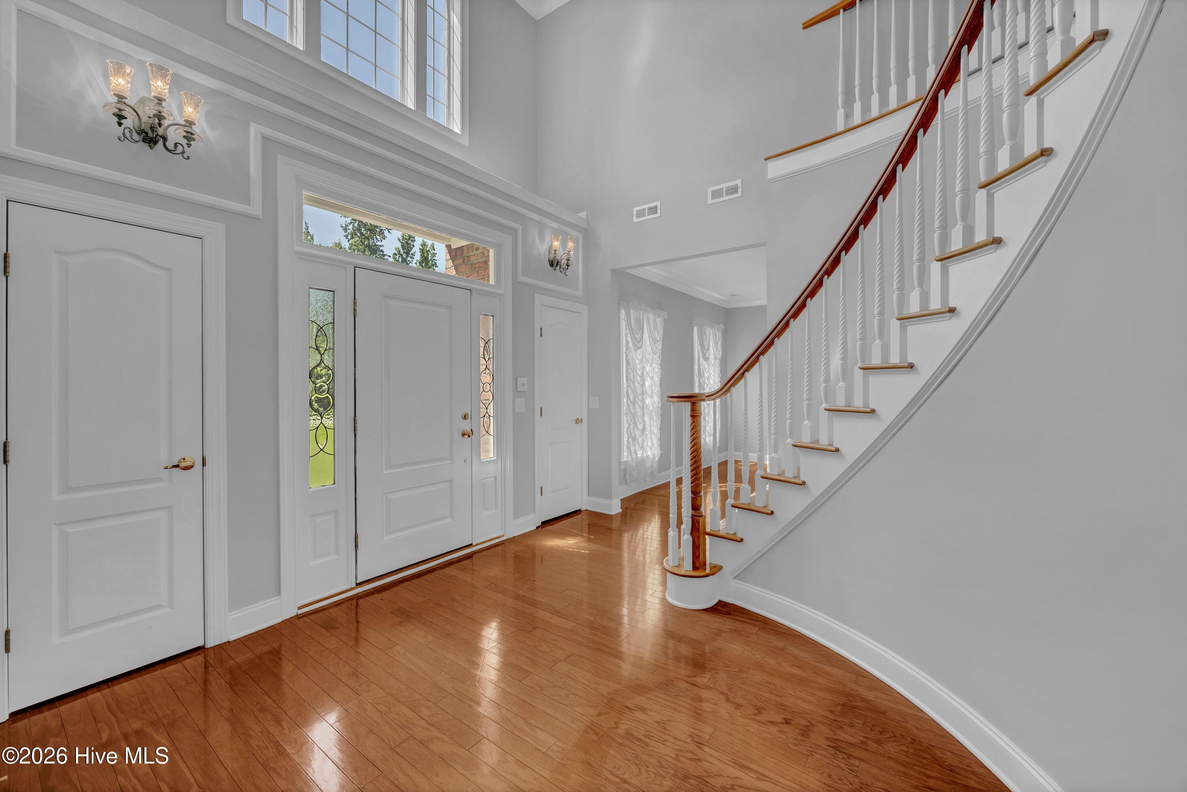
$7,2955634 Chelon Ave is located on a quiet cul-de-sac in the private neighborhood of Tyndall. This all brick property features a 4,213 sqft main house and a detached 1,898 sqft guest house. Upon entering the main house you are greeted with a foyer with soaring ceilings, chandelier and spiral staircase. Continuing on the first level there is a formal dining room, formal seating room and large living room with a fireplace. Tons of natural light with french doors leading to back patio. Off of back patio a 3 seasons covered porch and beautifully landscaped yard. Large eat in fully equipped kitchen with Wolf gas and electric cook top. Kitchen also boasts counter top eating area as well as a large built in seating area with lots of natural light. The primary bedroom is conveniently located on the first floor featuring large walk in closet, fireplace and french doors to back yard. Primary bathroom includes double vanities, soaking tub, walk in shower and also another fireplace for cooler days. On the second level there are two bedrooms with en suite full baths. These two bedrooms also have fantastic built in shelving and desks. Also a third bedroom on second floor with hallway full bath. Around the corner from the bedrooms is the massive second floor game room. Stunning custom wood floors run throughout the game room with high ceilings and plenty of natural light. Three car integral garage. The guest house on the first level has a fully equipped kitchen along with a washer and dryer, living room, bedroom and full bath. Second level has more additional space along with another full bath. A garage door on the guest house has served as a shed for lawn mowers and other yard/home equipment. Tyndall residents have access to community pool, clubhouse and tennis court a short walk away. Property is conveniently located near shopping, dining, schools and hospitals. Easy access to Wrightsville Beach and Historic Downtown Wilmington. Schedule your showing of this fabulous home and community today!
| 4 hours ago | Listing first seen on site | |
| 5 hours ago | Listing updated with changes from the MLS® |

The data relating to real estate on this website comes in part from the Internet Data Exchange program of Hive MLS, and is updated as of 2026-07-14 12:53 AM UTC. All information is deemed reliable but not guaranteed and should be independently verified. All properties are subject to prior sale, change, or withdrawal. Neither listing broker(s) shall be responsible for any typographical errors, misinformation, or misprints, and shall be held totally harmless from any damages arising from reliance upon these data. Copyright 2026 Hive MLS
Did you know? You can invite friends and family to your search. They can join your search, rate and discuss listings with you.