Save
Ask
Tour
Hide
Share
$189,900
New Listing

104 Braxton Drive
Goldsboro, NC 27530

For Sale|Manufactured Home|Active
4
Beds
2
Total Baths
2
Full Baths
1,908
SqFt
$100
/SqFt
2022
Built
County:
Wayne
Call Now: 757-751-5571
Is this the listing for you? We can help make it yours.
757-751-5571
104 Braxton Drive104 Braxton Drive104 Braxton Drive104 Braxton Drive
Save
Ask
Tour
Hide
Share

Mortgage Calculator

Monthly Payment (Est.)

$866
Calculator powered by Showcase IDX, a Constellation1 Company. Copyright ©2026 Information is deemed reliable but not guaranteed.

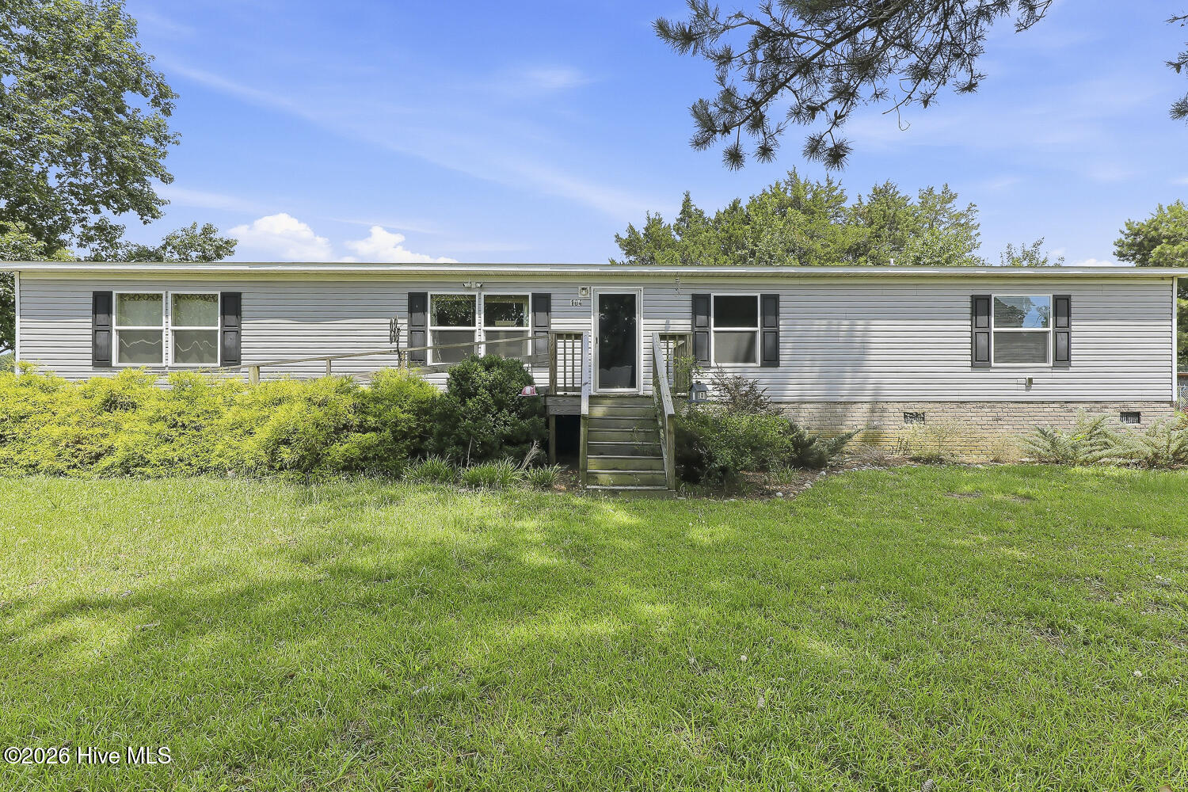
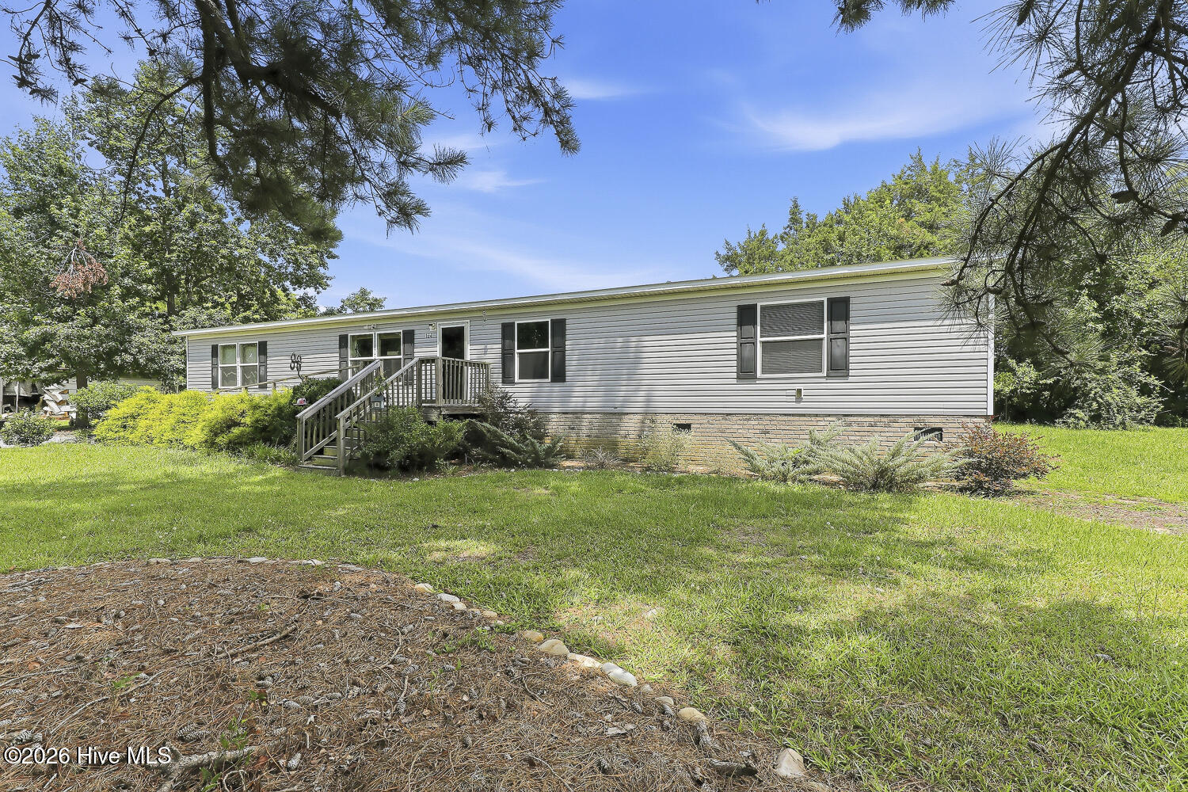
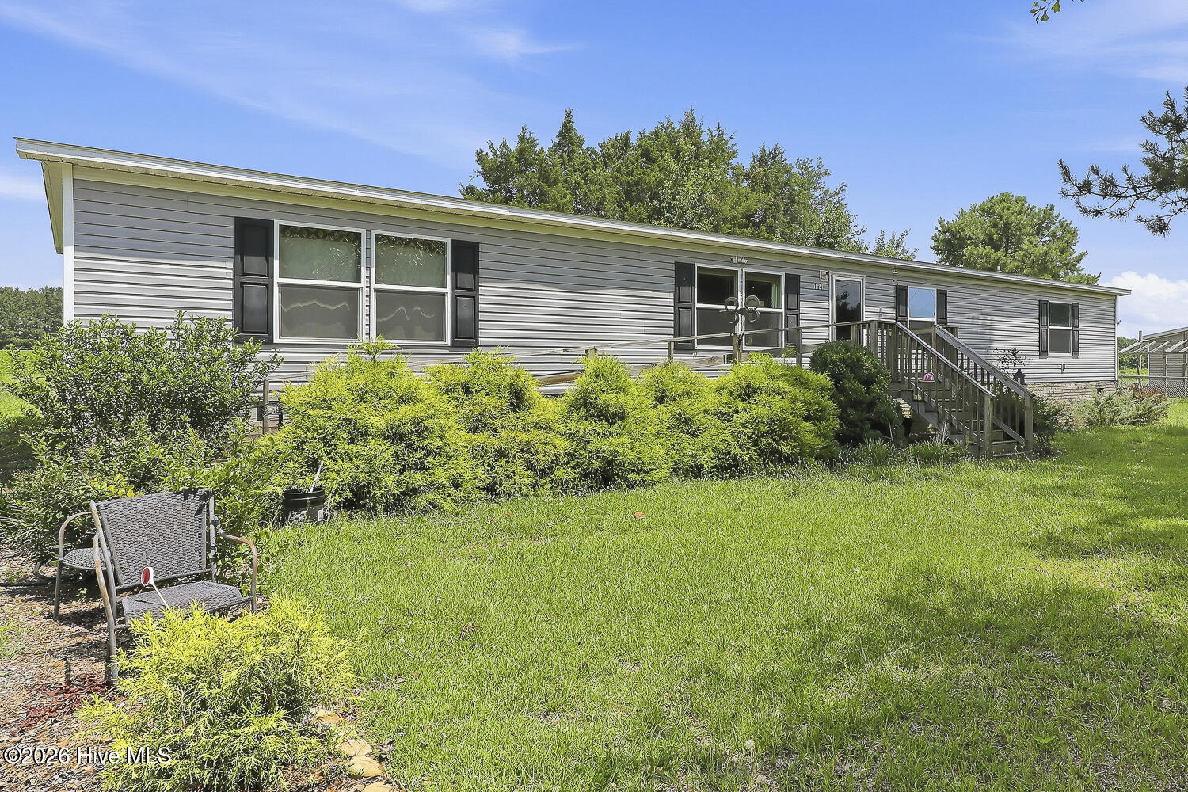
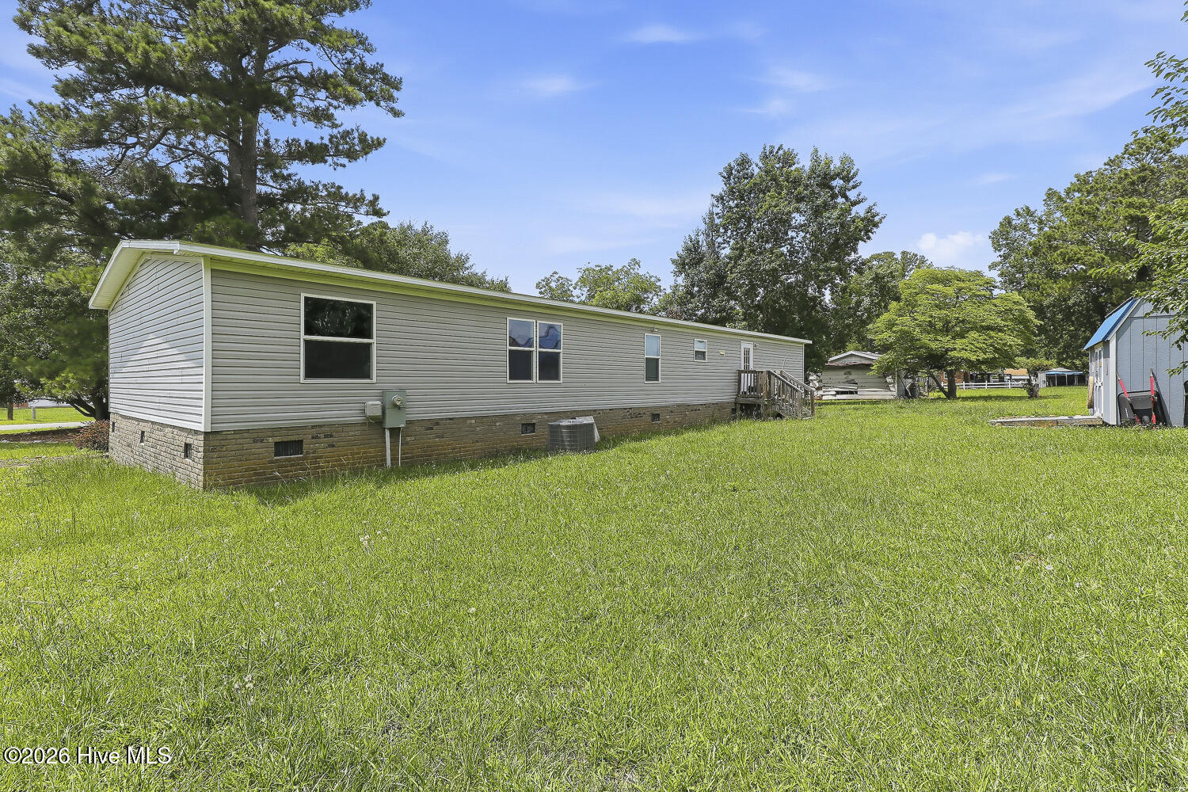
4BR + Office Manufactured Home on almost 1/2 Acres -- No HOA -- Larger Lot Barely four years old and built to last, thisthoughtfully designed manufactured home offers the space and privacy today's buyers are looking for -- without the restrictions ofan HOA. Set on almost 1/2 acre, there's room to spread out, garden, park equipment, or simply enjoy the quiet. Inside, you'll find 1,872 square feet of comfortable one-story living, featuring 3 bedrooms, a home office (perfect for remote work or a study), and 2 fullbathrooms. The living area is generous and open, ideal for both everyday living and entertaining. A heat pump with central coolingkeeps the home comfortable year-round, and the durable exterior means easy upkeep for years to come. Outside, a storage shedprovides extra room for tools, lawn equipment, or hobby space, and the NO HOA lot gives you flexibility on how you use the land.Commuters will love being just minutes from Hwy 795, keeping travel simple while still enjoying a peaceful, rural setting. Highlights:3 Bedrooms + Office | 2 Full Baths 1,872 sq ft | Single Story Nearly 1/2 Acres | No HOA Heat Pump + Central Cooling StorageShed Included Minutes to Hwy 795

Save
Ask
Tour
Hide
Share
Listing Snapshot
Price 
$189,900
Days On Site 
0 Days
Bedrooms 
4
Inside Area (SqFt) 
1,908 sqft
Total Baths 
2
Full Baths 
2
Partial Baths 
N/A
Lot Size 
0.48 Acres
Year Built 
2022
MLS® Number 
100588354
Status 
Active
Property Tax 
$1,448.34
HOA/Condo/Coop Fees 
N/A
Sq Ft Source 
N/A
Friends & Family
Recent Activity
2 hours agoListing first seen on site
2 hours agoListing updated with changes from the MLS®
General Features
Acres 
0.48
Foundation 
Permanent
Levels 
One
Number Of Stories 
1
Parking 
GravelUnpavedNo Garage
Property Sub Type 
Manufactured Home
Sewer 
Septic Tank
Special Circumstances 
Standard
SqFt Total 
1908
Utilities 
Cable AvailableWater Connected
Water Source 
Public
Zoning 
5010
Interior Features
Appliances 
RefrigeratorElectric RangeElectric Water Heater
Basement 
Crawl Space
Cooling 
Central Air
Heating 
ElectricHeat Pump
Interior 
Kitchen Island
Bedroom 2 
Level - Main
Bedroom 3 
Level - Main
Bedroom 4 
Level - Main
Dining Room 
Level - Main
Family Room 
Level - Main
Kitchen 
Level - Main
Living Room 
Level - Main
Master Bedroom 
Level - Main
Save
Ask
Tour
Hide
Share
Exterior Features
Construction Details 
Vinyl Siding
Fencing 
None
Frontage 
See Remarks
Lot Features 
Cleared
Other Structures 
Shed(s)
Patio And Porch 
None
Road Frontage 
City StreetState Road
Roof 
Shingle
View 
See Remarks
Waterview 
See Remarks
Community Features
Accessibility Features 
Accessible Approach with RampAccessible Full Bath
Association Amenities 
None
Financing Terms Available 
CashConventional
School District 
Wayne County Public Schools
Schools
School District
Wayne County Public Schools
Elementary School
Northwest Elementary School
Middle School
Norwayne
High School
Charles Aycock
Listing courtesy of Anna Powell of eXp Realty


The data relating to real estate on this website comes in part from the Internet Data Exchange program of Hive MLS, and is updated as of 2026-07-12 05:56 PM UTC. All information is deemed reliable but not guaranteed and should be independently verified. All properties are subject to prior sale, change, or withdrawal. Neither listing broker(s) shall be responsible for any typographical errors, misinformation, or misprints, and shall be held totally harmless from any damages arising from reliance upon these data. Copyright 2026 Hive MLS

Neighborhood & Commute
Source: Walkscore
Disclosure: Community information and market data powered by Constellation Data Labs. Information is deemed reliable but not guaranteed.
Save
Ask
Tour
Hide
Share