

133 Copper Run LoopSouth Mills, NC 27976
Mortgage Calculator
Monthly Payment (Est.)
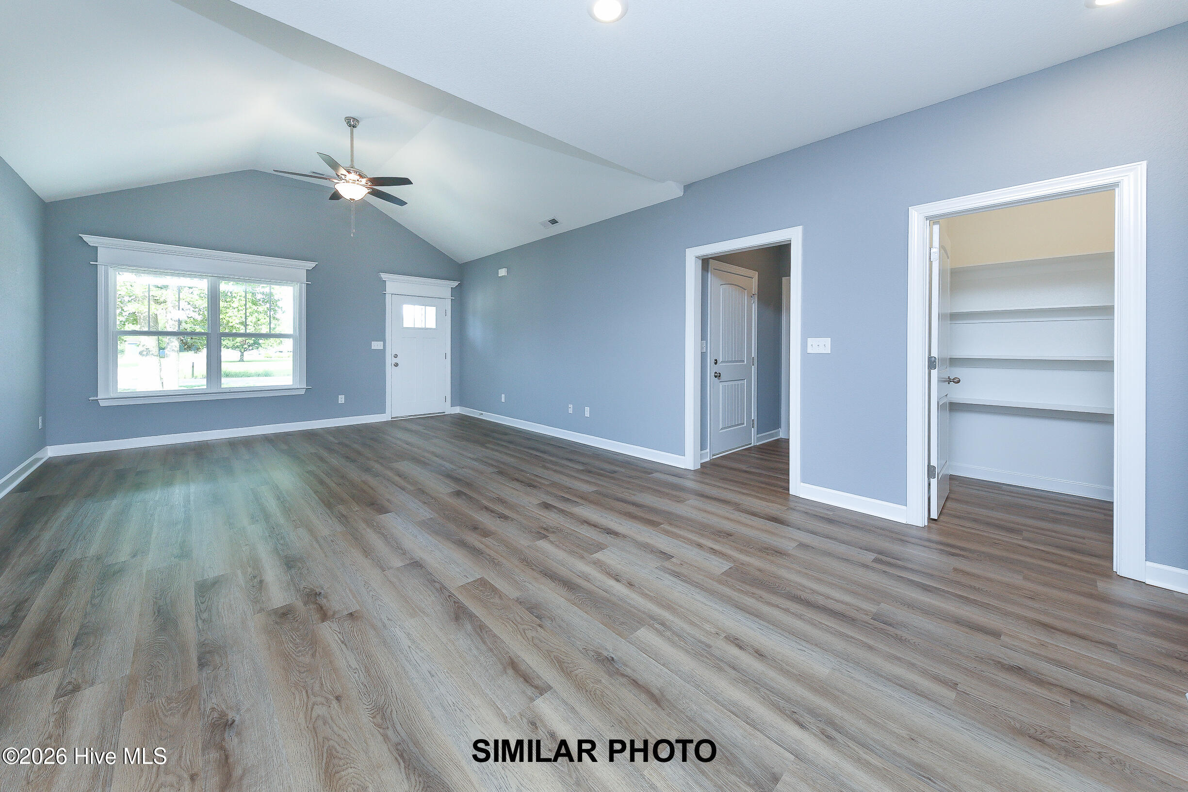
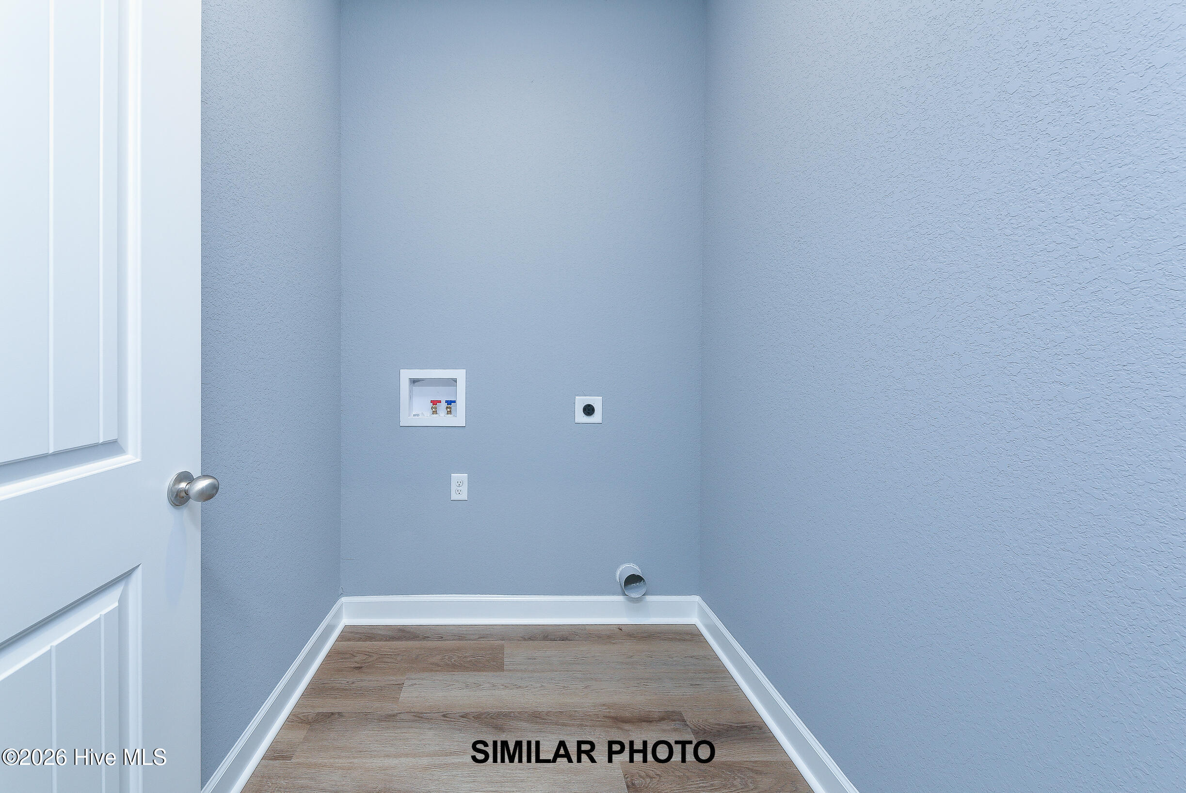
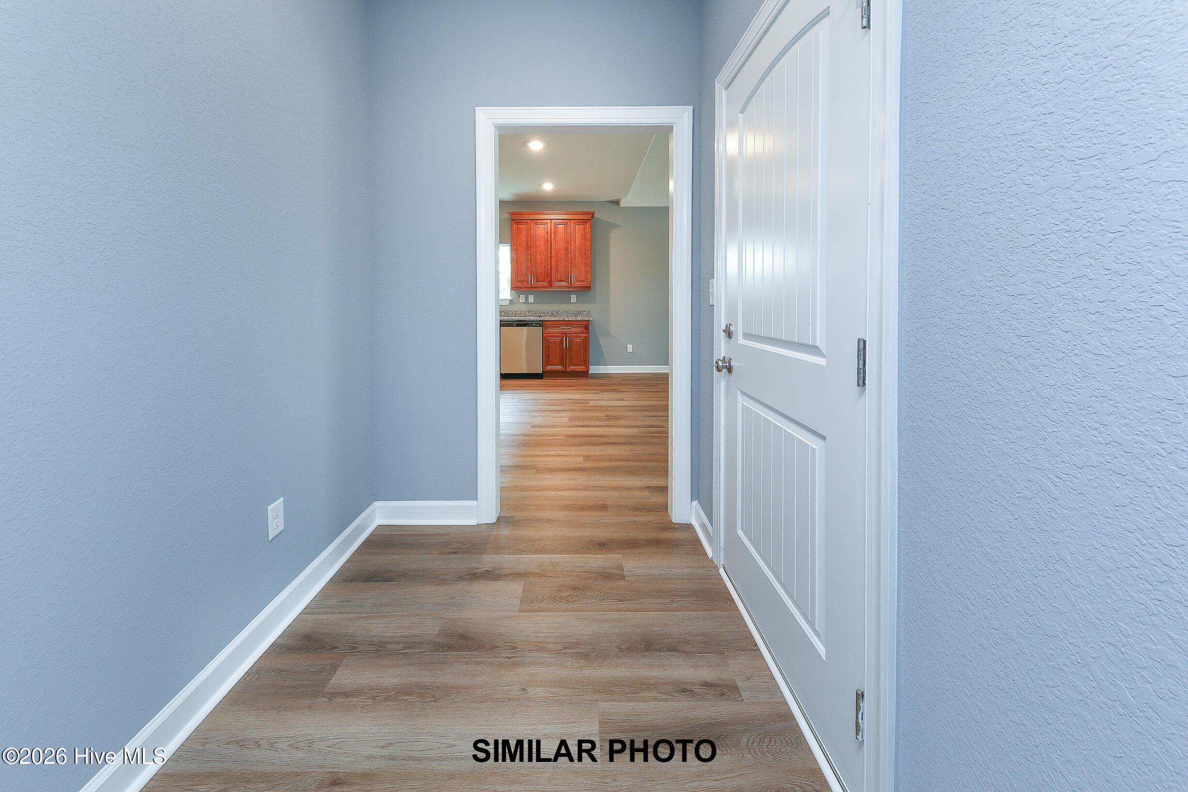
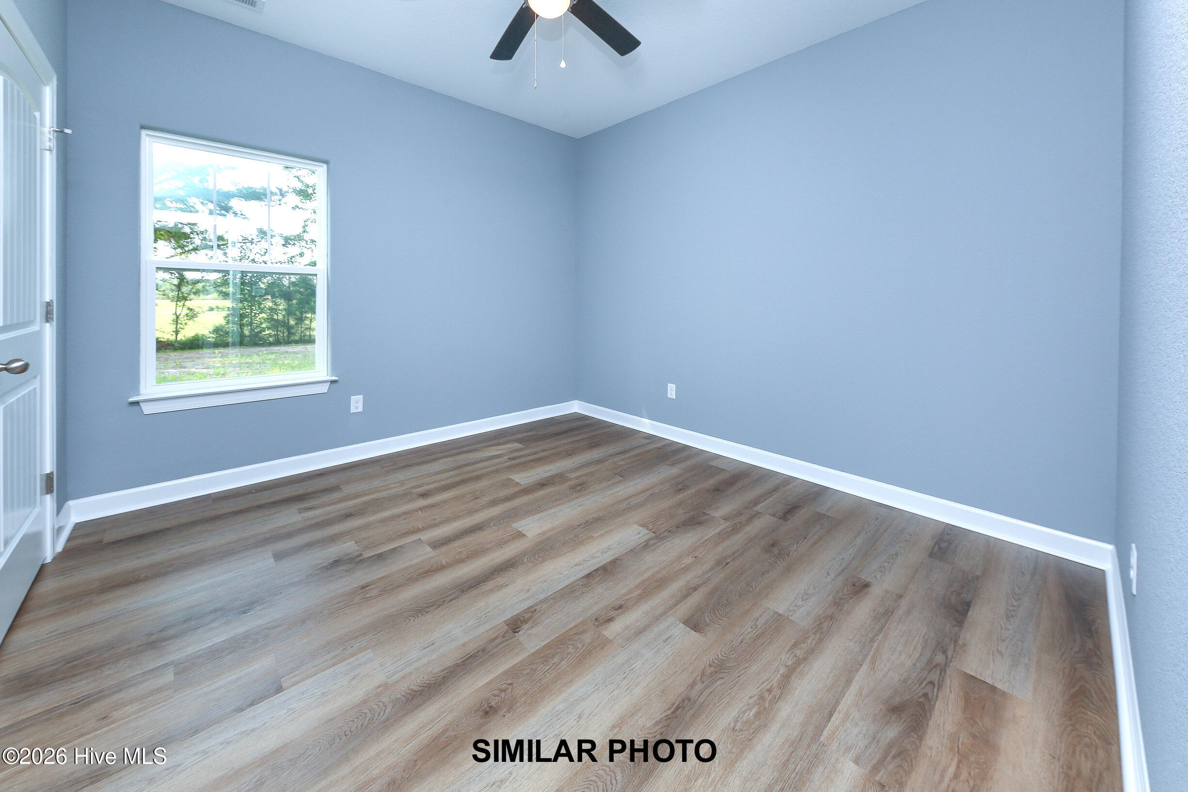
Enter an interest rate to see your estimated monthly payment.New Construction Home in Keeter Barn Landing - South Mills, NC (Camden County). Presold! Come choose your lot .Discover your dream home in Keeter Barn Landing, a peaceful new community of just 37 homes in beautiful South Mills, North Carolina -- only minutes from Hampton Roads, VA. Enjoy a rural lifestyle with modern comforts on a half-acre lot, offering space, privacy, and southern charm. This under construction home combines quality craftsmanship with thoughtful design and standard luxury features: • Open Concept Layout ideal for entertaining and family living • Spacious Kitchen with beautiful cabinetry, range/oven with microwave above, and modern finishes • Primary Bath (PBA) with a luxury tile shower • 12x12 Covered Rear Porch and slider door leading outside - perfect for relaxing evenings • Single front door entry with classic curb appeal • Laundry room with optional cabinets and shelving (custom add-ons available) • Finished Room Over Garage (FROG) for flexible use - home office, guest suite, or bonus space. Each new construction home in Keeter Barn Landing blends modern efficiency and timeless style, crafted by Sicario Properties, one of Camden County's premier builders. Enjoy quiet country living while staying conveniently close to Elizabeth City, Hampton Roads, and the Outer Banks. Model open. KEETER BARN LANDING Model Open Friday 12-4, Sat 10-4, Sun 12-5 or Call Diana for appointments. 7 DIFFERENT MODELS ON HALF ACRE LOTS. PRESOLD
| 2 weeks ago | Listing updated with changes from the MLS® | |
| 2 weeks ago | Status changed to Pending | |
| 2 weeks ago | Price changed to $456,695 | |
| 3 months ago | Listing first seen on site |

The data relating to real estate on this website comes in part from the Internet Data Exchange program of Hive MLS, and is updated as of 2026-10-05 01:28 AM UTC. All information is deemed reliable but not guaranteed and should be independently verified. All properties are subject to prior sale, change, or withdrawal. Neither listing broker(s) shall be responsible for any typographical errors, misinformation, or misprints, and shall be held totally harmless from any damages arising from reliance upon these data. Copyright 2026 Hive MLS
Did you know? You can invite friends and family to your search. They can join your search, rate and discuss listings with you.