

765 Yadkin RoadSouthern Pines, NC 28387
Mortgage Calculator
Monthly Payment (Est.)
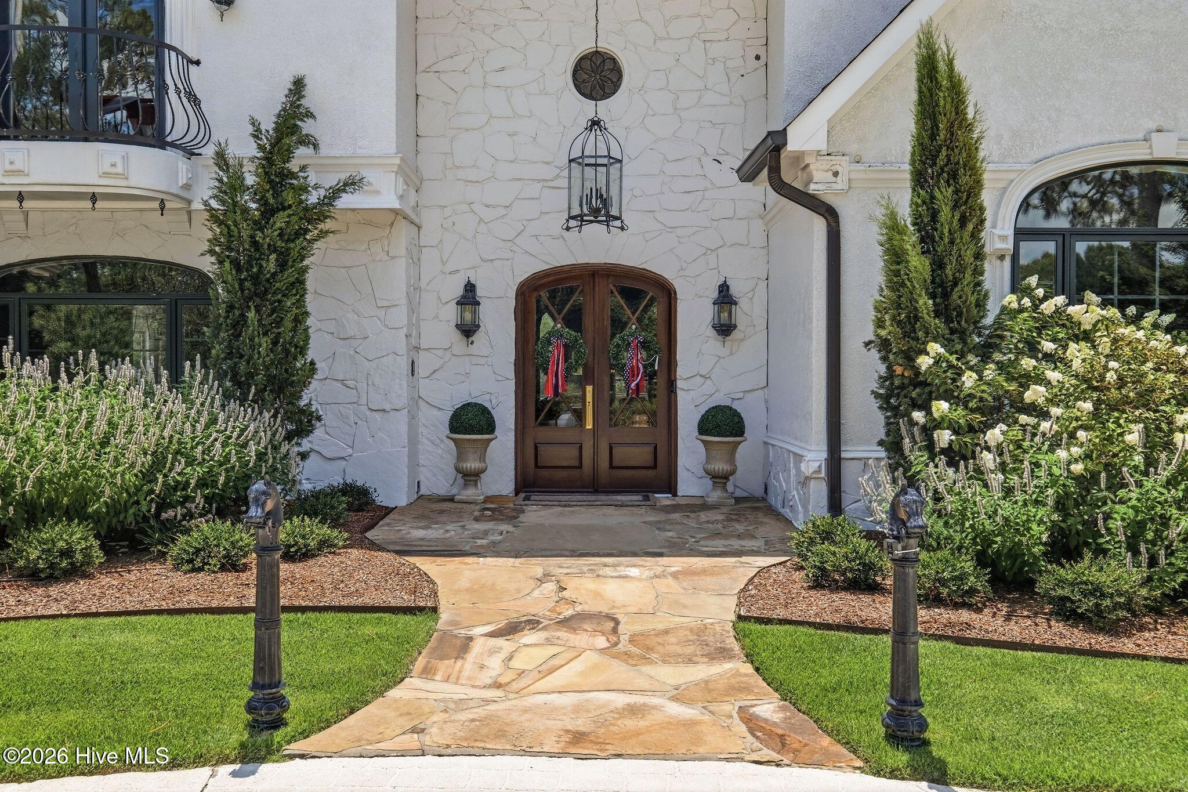
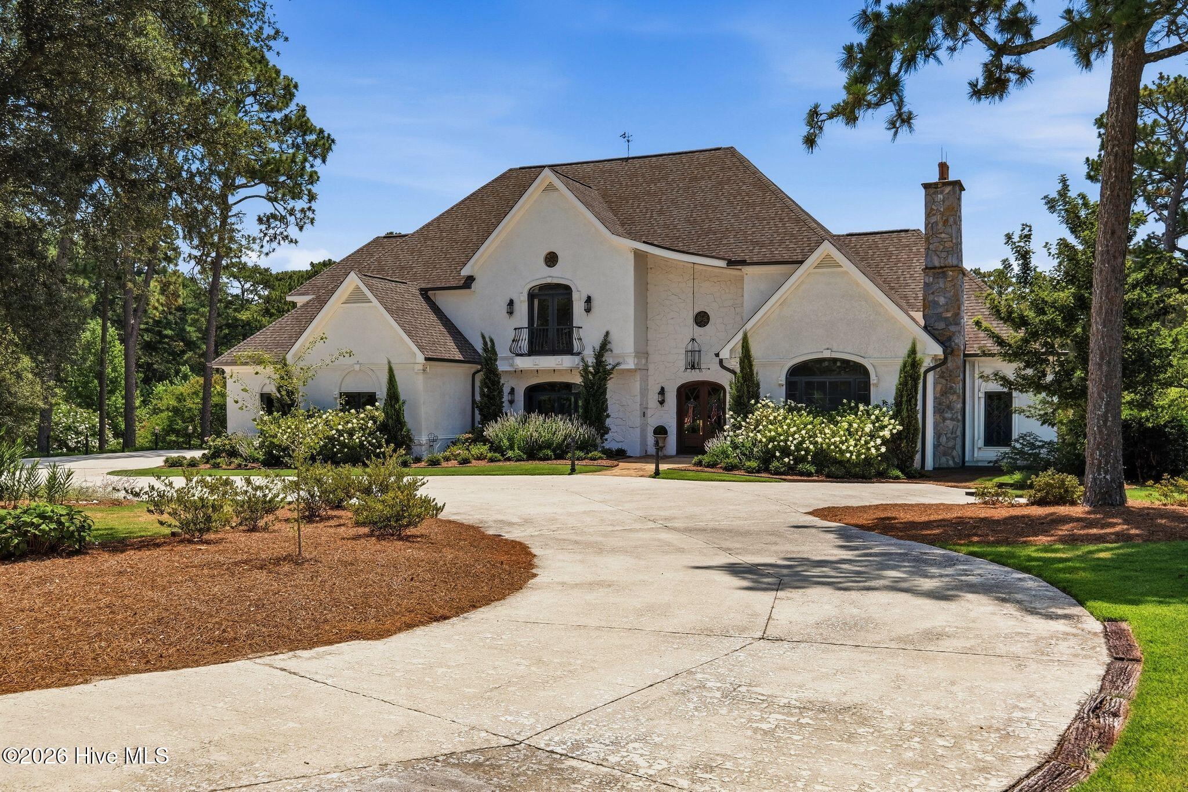
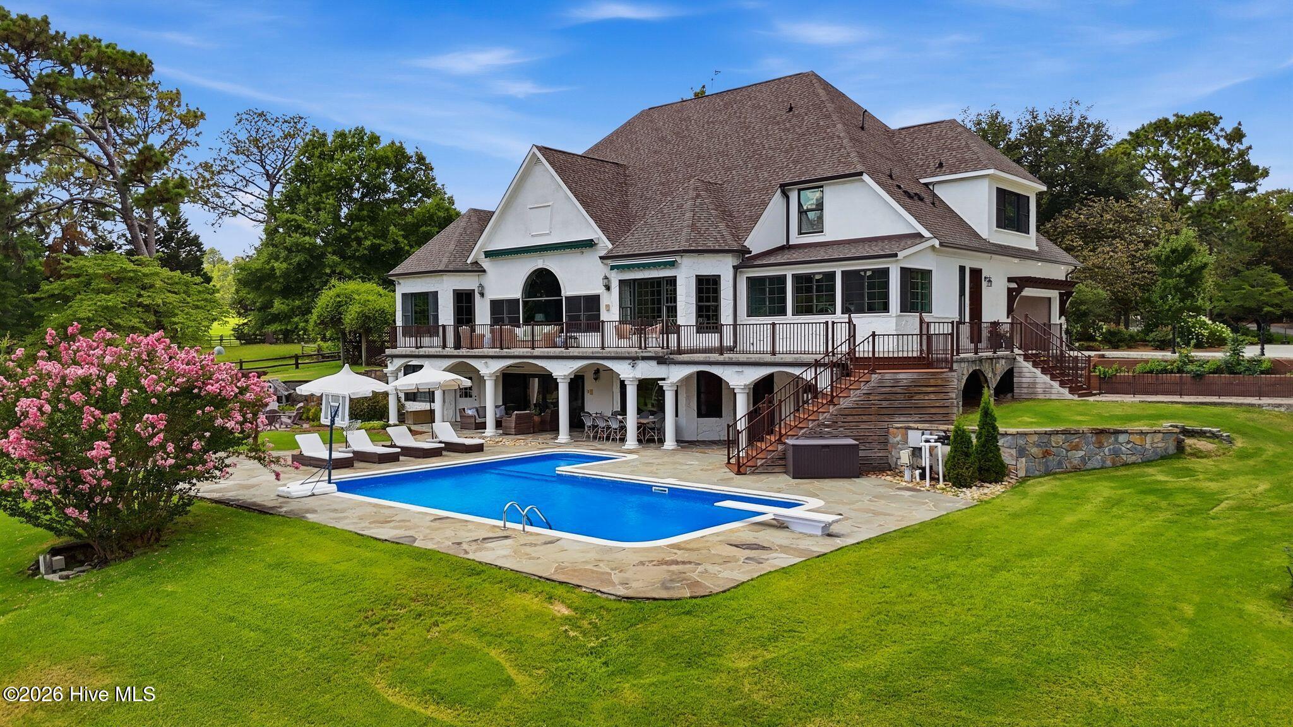
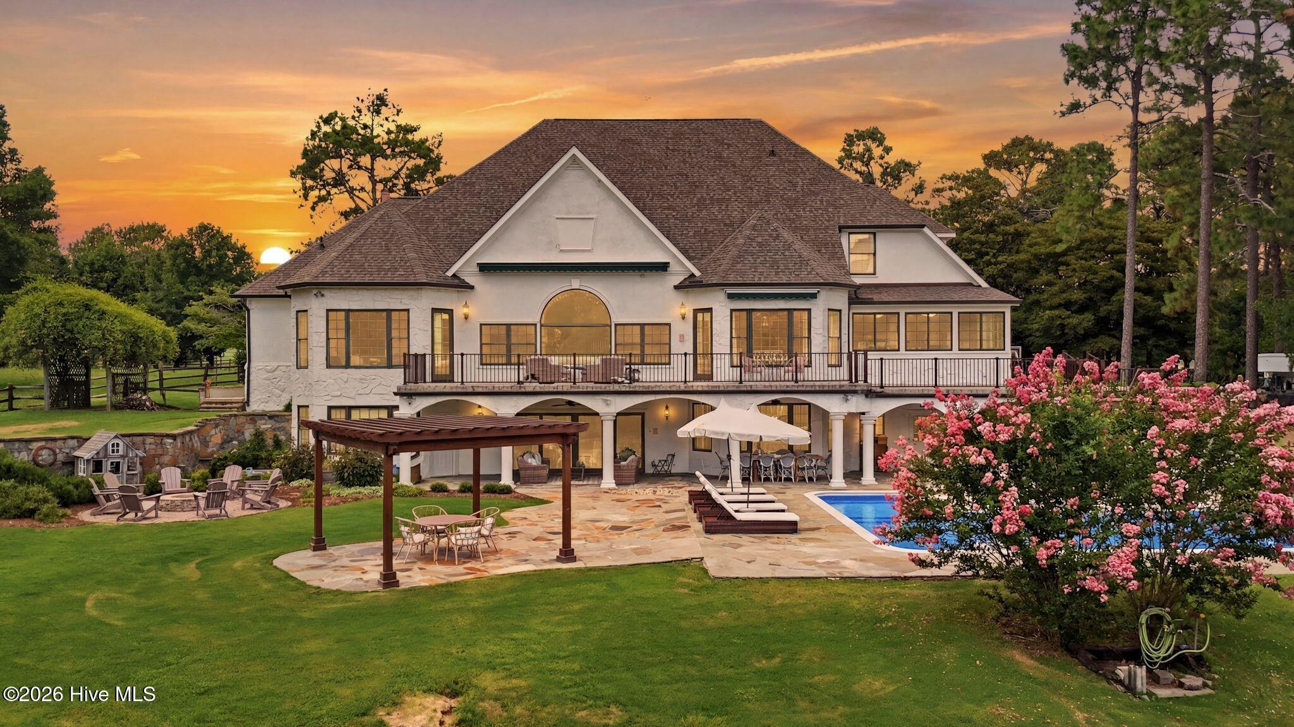
Enter an interest rate to see your estimated monthly payment.In the heart of Southern Pines Horse Country, just around the corner from downtown Southern Pines and offering direct access to the treasured Walthour-Moss Foundation, 765 Yadkin Road presents a rare 5.21-acre estate with a fully reimagined main residence, private 2-bedroom, 2-bath guest house, pool, equestrian amenities, four-bay storage building, RV garage, and exceptional garage/workshop space. The personal residence of the owners of Latitude Builders, one of the area's premier custom builders, this property reflects the craftsmanship, detail, and finish one would expect from a builder's own home. The main residence is an architectural showpiece, where soaring cathedral ceilings, custom millwork, Australian Cypress hardwood flooring with inlay details, designer lighting, and beautiful natural light create a refined yet inviting atmosphere. The chef's kitchen blends beauty and function with Taj Mahal quartzite countertops, custom cabinetry, hidden pantry, Sub-Zero refrigeration, Wolf dual-fuel range, and gas cooking. The private primary suite is beautifully color-drenched, creating a rich and intimate retreat with a spa-inspired marble bath, statement soaking tub, and dual closets. Designed for both everyday comfort and effortless entertaining, the home offers multiple living spaces, a formal dining room, dedicated office, expansive laundry room, lower-level family room, kitchenette/bar, fitness room, pool bath with changing area, and generous storage. Outdoor living is equally impressive, with a pool overlooking mature landscaping, a rear deck, fire pit, built-in gas grill, raised garden beds with irrigation, and peaceful acreage designed to be enjoyed. The private 2-bedroom, 2-bath guest house features a full kitchen, living room, private deck, and its own two-car garage. Additional garage and workspace areas include an oil pad, office space, and half bath, creating a uniquely functional setup for vehicle storage, workshop use, or hands-on automotive projects. Additional features include a four-bay storage building, RV garage, paddocks, tack room, run-in shed, whole-house generator, whole-house water filtration system, two wells, irrigation, mature landscaping, and horse-friendly grounds. With details and amenities too numerous to capture fully, this is a property that must be experienced in person; a truly rare Horse Country offering just minutes from the shops, restaurants, and charm of downtown Southern Pines.
| 3 months ago | Status changed to Active | |
| 3 months ago | Listing updated with changes from the MLS® | |
| 3 months ago | Listing first seen on site |

The data relating to real estate on this website comes in part from the Internet Data Exchange program of Hive MLS, and is updated as of 2026-10-05 02:27 AM UTC. All information is deemed reliable but not guaranteed and should be independently verified. All properties are subject to prior sale, change, or withdrawal. Neither listing broker(s) shall be responsible for any typographical errors, misinformation, or misprints, and shall be held totally harmless from any damages arising from reliance upon these data. Copyright 2026 Hive MLS
Did you know? You can invite friends and family to your search. They can join your search, rate and discuss listings with you.