Save
Ask
Tour
Hide
Share
$1,695,000
New Listing

216 N Bald Head Wynd
Bald Head Island, NC 28461

For Sale|Single Family Residence|Active
4
Beds
5
Total Baths
4
Full Baths
1
Partial Bath
2,413
SqFt
$702
/SqFt
2026
Built
Subdivision:
BHI (Bald Head Island)
County:
Brunswick
Call Now: 757-751-5571
Is this the listing for you? We can help make it yours.
757-751-5571
216 N Bald Head Wynd216 N Bald Head Wynd216 N Bald Head Wynd216 N Bald Head Wynd
Save
Ask
Tour
Hide
Share

Mortgage Calculator

Monthly Payment (Est.)

$7,733
Calculator powered by Showcase IDX, a Constellation1 Company. Copyright ©2026 Information is deemed reliable but not guaranteed.

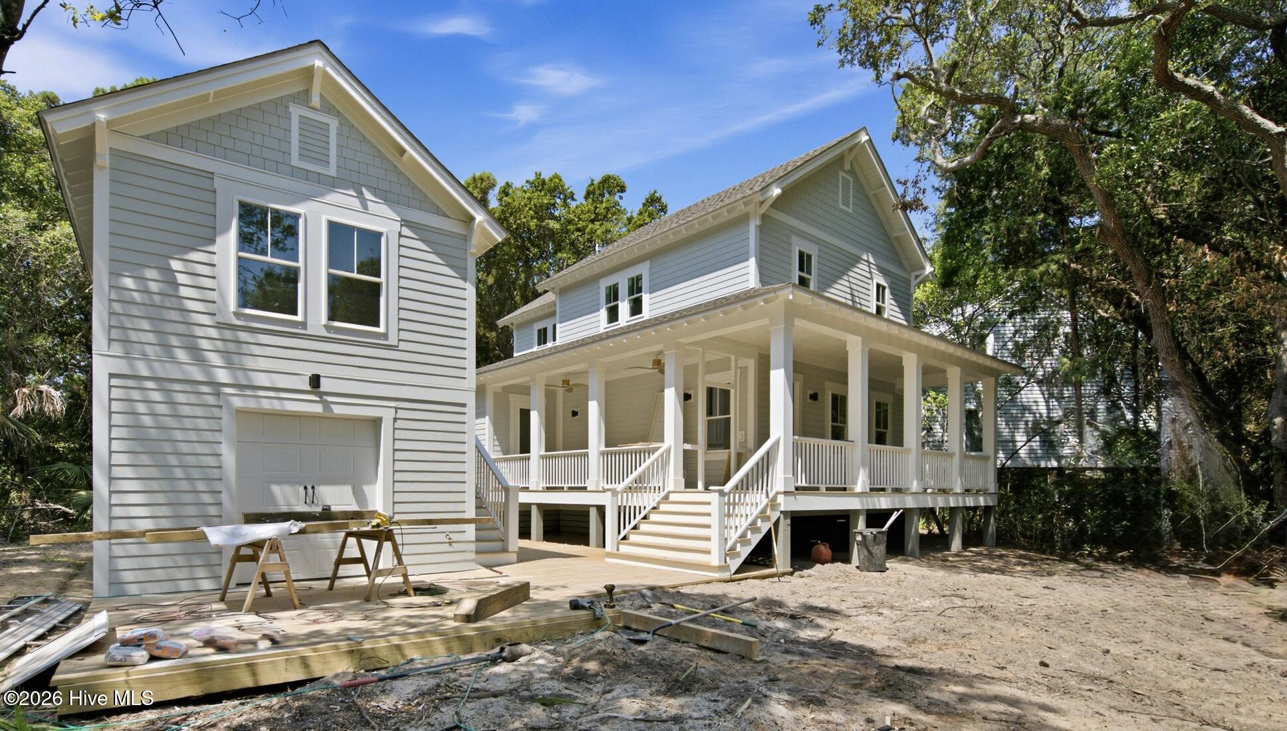
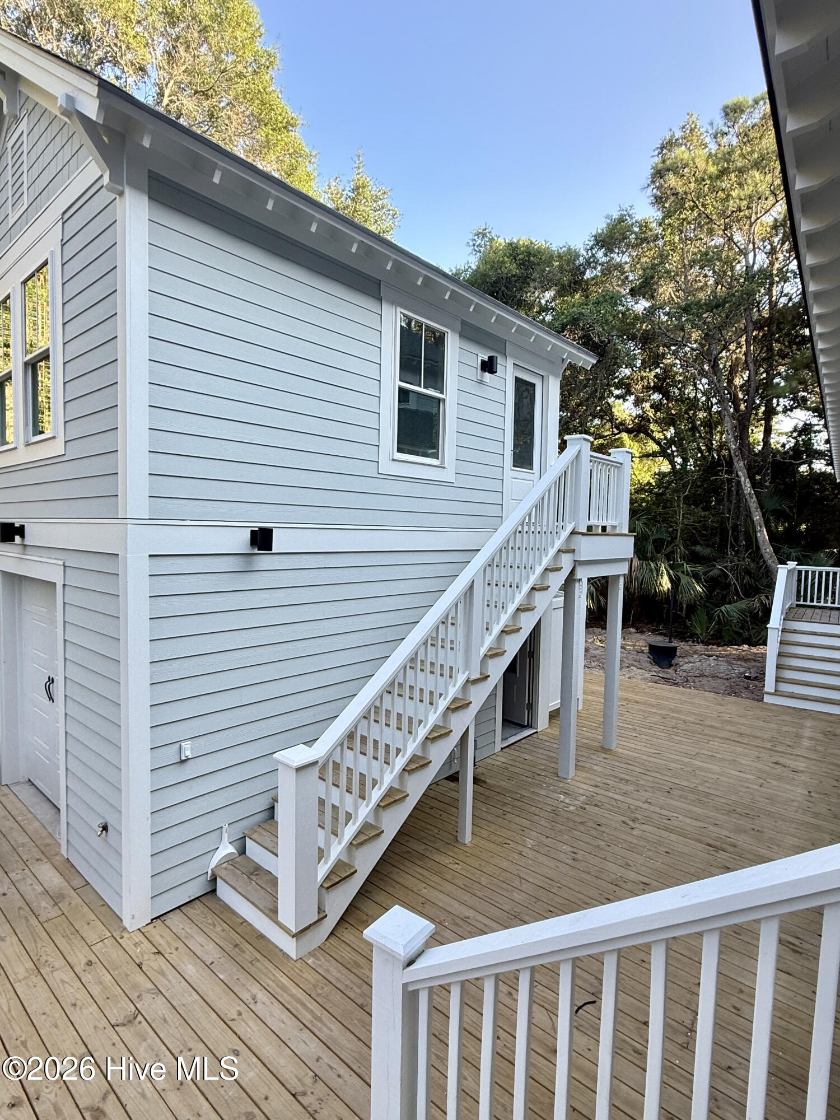
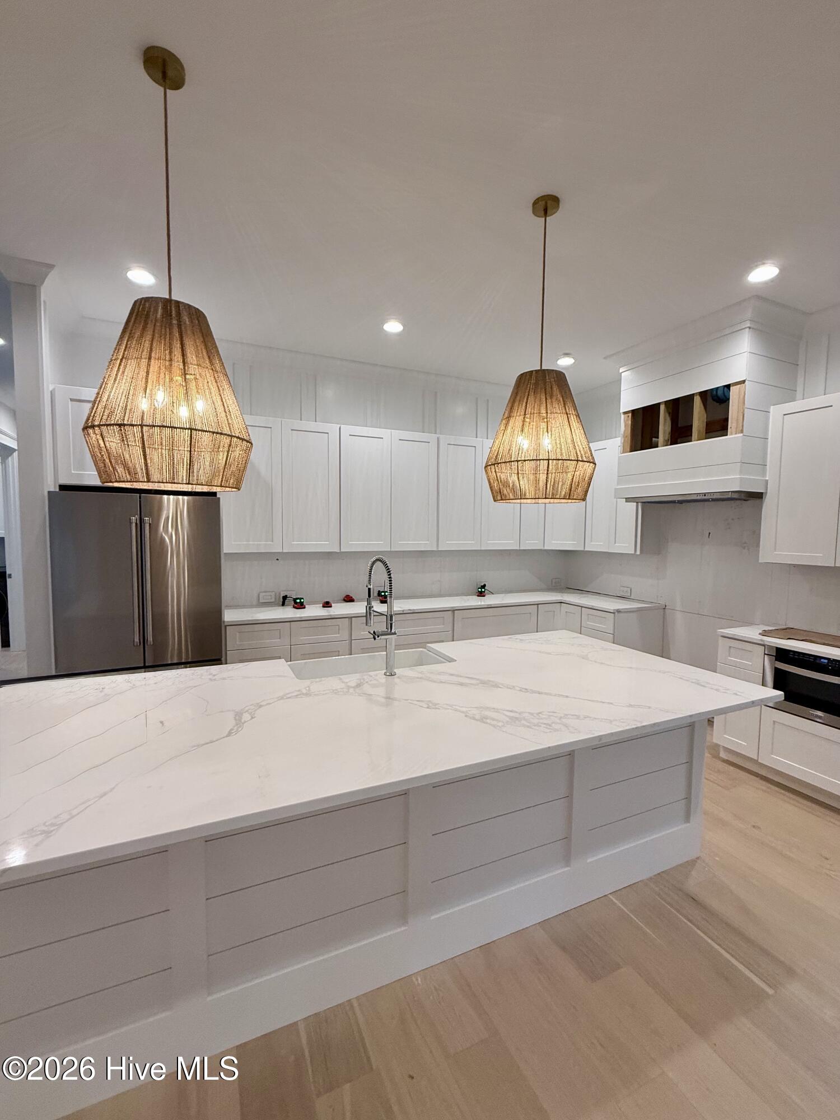
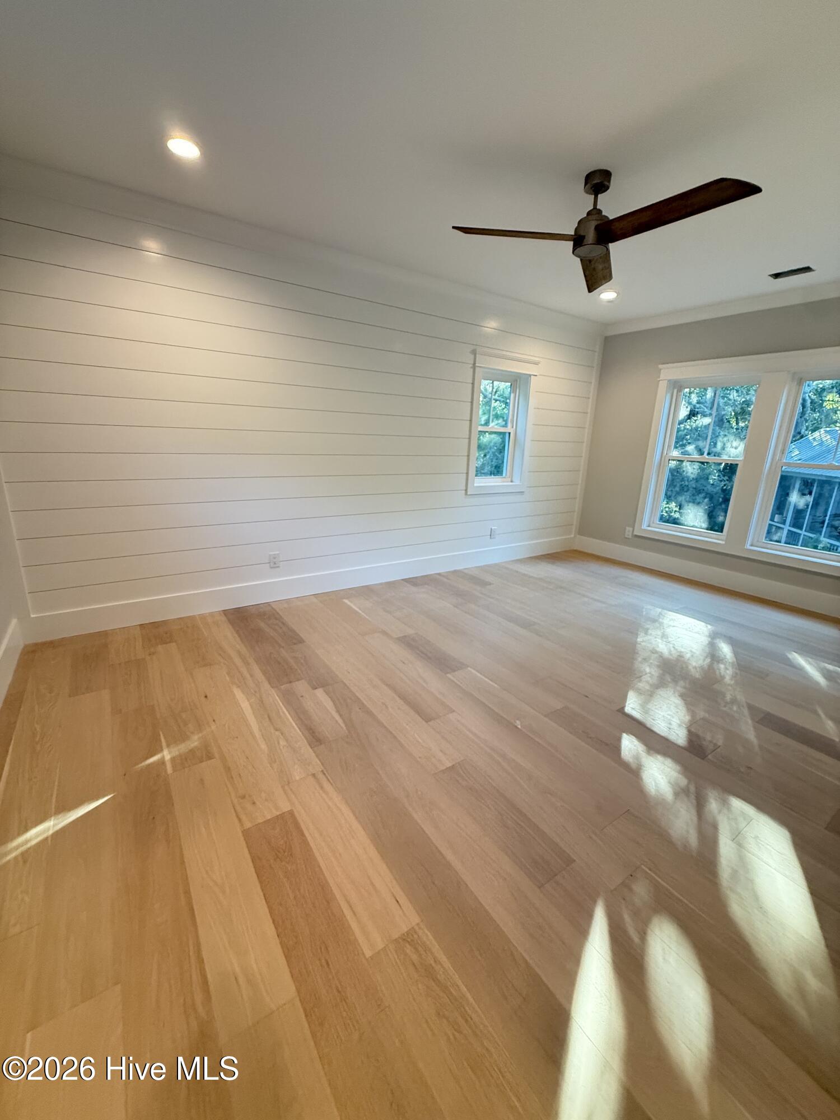
Just completed and ready for its first owners, 216 N Bald Head Wynd is a beautifully executed new construction home that captures the ease of Island living. Backing to the 5th fairway on the BHI Club course and nestled within the maritime forest, the setting offers the best of both worlds. A little Marsh view across the street completes the landscape. The coastal aesthetic is immediately apparent and carries from room to room with wide plank flooring, shiplap accents, board and batten millwork, and a cable railing staircase. The kitchen features white shaker cabinetry, a quartz island, custom range hood, and coastal lighting that strikes the perfect balance of style and whimsy. Three bedroom suites in the main house each enjoy their own private bath, while a fully detached Crofter suite with private bath and garage below offers ideal flexibility for guests, extended family, or a private retreat. Outdoor living abounds with a large wraparound front porch, side screened porch, and ground level decking that invites you to slow down to island time. BHI Club membership is available for separate purchase.

Save
Ask
Tour
Hide
Share
Listing Snapshot
Price 
$1,695,000
Days On Site 
0 Days
Bedrooms 
4
Inside Area (SqFt) 
2,413 sqft
Total Baths 
5
Full Baths 
4
Partial Baths 
1
Lot Size 
0.25 Acres
Year Built 
2026
MLS® Number 
100588211
Status 
Active
Property Tax 
$929.43
HOA/Condo/Coop Fees 
$51.42 monthly
Sq Ft Source 
N/A
Friends & Family
Recent Activity
14 hours agoListing first seen on site
14 hours agoListing updated with changes from the MLS®
General Features
Acres 
0.25
Foundation 
OtherPillar/Post/Pier
Garage 
Yes
Garage Spaces 
2
Levels 
Two
Number Of Stories 
2
Parking 
Golf Cart Garage
Parking Spaces 
2
Property Sub Type 
Single Family Residence
Special Circumstances 
Standard
SqFt Total 
2413
Utilities 
Sewer ConnectedWater Connected
Water Source 
Public
Zoning 
Bh-Pd-1
Interior Features
Appliances 
RefrigeratorIce MakerDishwasherGas RangeMicrowave
Cooling 
Central Air
Flooring 
TileHardwood
Furnished 
Unfurnished
Heating 
ElectricHeat Pump
Interior 
Entrance FoyerKitchen IslandCeiling Fan(s)Eat-in Kitchen
Laundry Features 
Laundry Room
Bathroom 1 
Bathroom 2 
Bathroom 3 
Bedroom 1 
Bedroom 2 
Bedroom 3 
Bedroom 4 
Dining Room 
Kitchen 
Laundry 
Living Room 
Save
Ask
Tour
Hide
Share
Exterior Features
Construction Details 
Fiber CementFrame
Exterior 
Outdoor Shower
Fencing 
None
Frontage 
Golf Course
Lot Features 
On Golf Course
Patio And Porch 
CoveredPorchScreenedWrap Around
Roof 
Shingle
View 
Golf Course
Waterview 
Golf Course
Community Features
Accessibility Features 
Accessible Full Bath
Association Amenities 
Management
Association Dues 
617
Financing Terms Available 
CashConventional
HOA Fee Frequency 
Annually
Roads 
Paved
School District 
Brunswick County Schools
Schools
School District
Brunswick County Schools
Elementary School
Southport
Middle School
South Brunswick
High School
South Brunswick
Listing courtesy of Suzanne O'Bryant of Landmark Sotheby's International Realty


The data relating to real estate on this website comes in part from the Internet Data Exchange program of Hive MLS, and is updated as of 2026-07-11 05:59 PM UTC. All information is deemed reliable but not guaranteed and should be independently verified. All properties are subject to prior sale, change, or withdrawal. Neither listing broker(s) shall be responsible for any typographical errors, misinformation, or misprints, and shall be held totally harmless from any damages arising from reliance upon these data. Copyright 2026 Hive MLS

Neighborhood & Commute
Source: Walkscore
Disclosure: Community information and market data powered by Constellation Data Labs. Information is deemed reliable but not guaranteed.
Save
Ask
Tour
Hide
Share