Save
Ask
Tour
Hide
Share
$624,900
New Listing

2009 Adams Street
Wilmington, NC 28401

For Sale|Single Family Residence|Active
3
Beds
3
Total Baths
2
Full Baths
1
Partial Bath
2,347
SqFt
$266
/SqFt
2026
Built
Subdivision:
Sunset Park
County:
New Hanover
Call Now: 757-751-5571
Is this the listing for you? We can help make it yours.
757-751-5571
2009 Adams Street2009 Adams Street2009 Adams Street2009 Adams Street
Save
Ask
Tour
Hide
Share

Mortgage Calculator

Monthly Payment (Est.)

$2,851
Calculator powered by Showcase IDX, a Constellation1 Company. Copyright ©2026 Information is deemed reliable but not guaranteed.

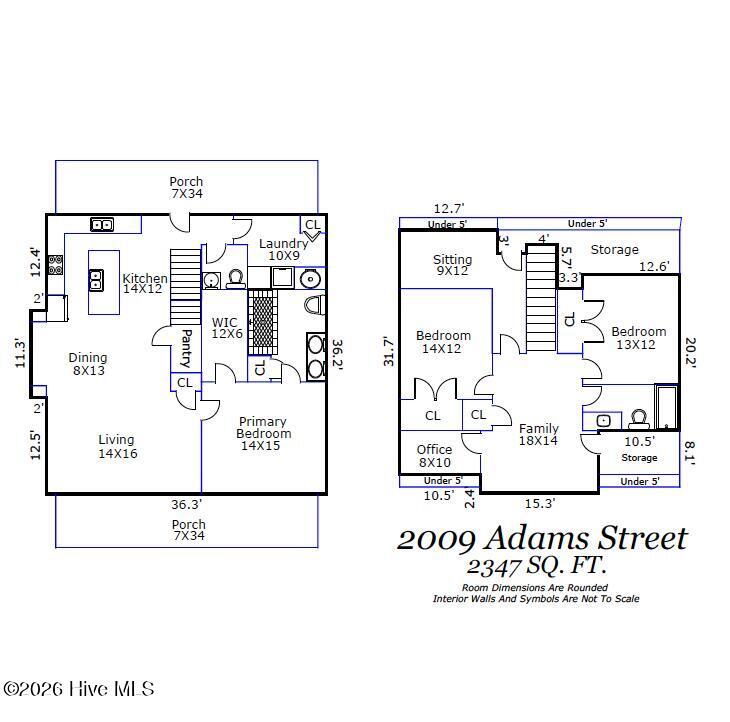
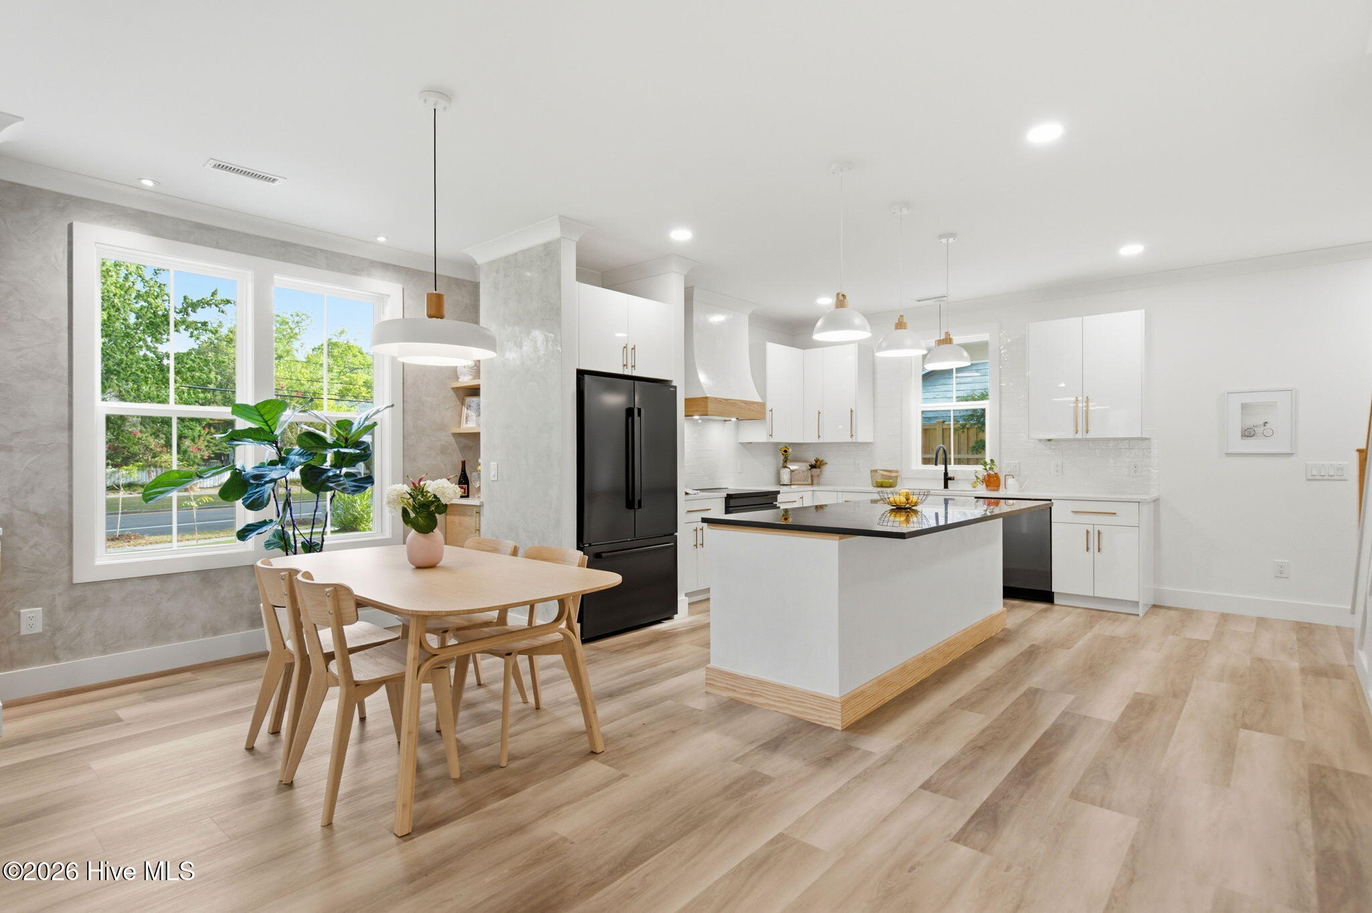
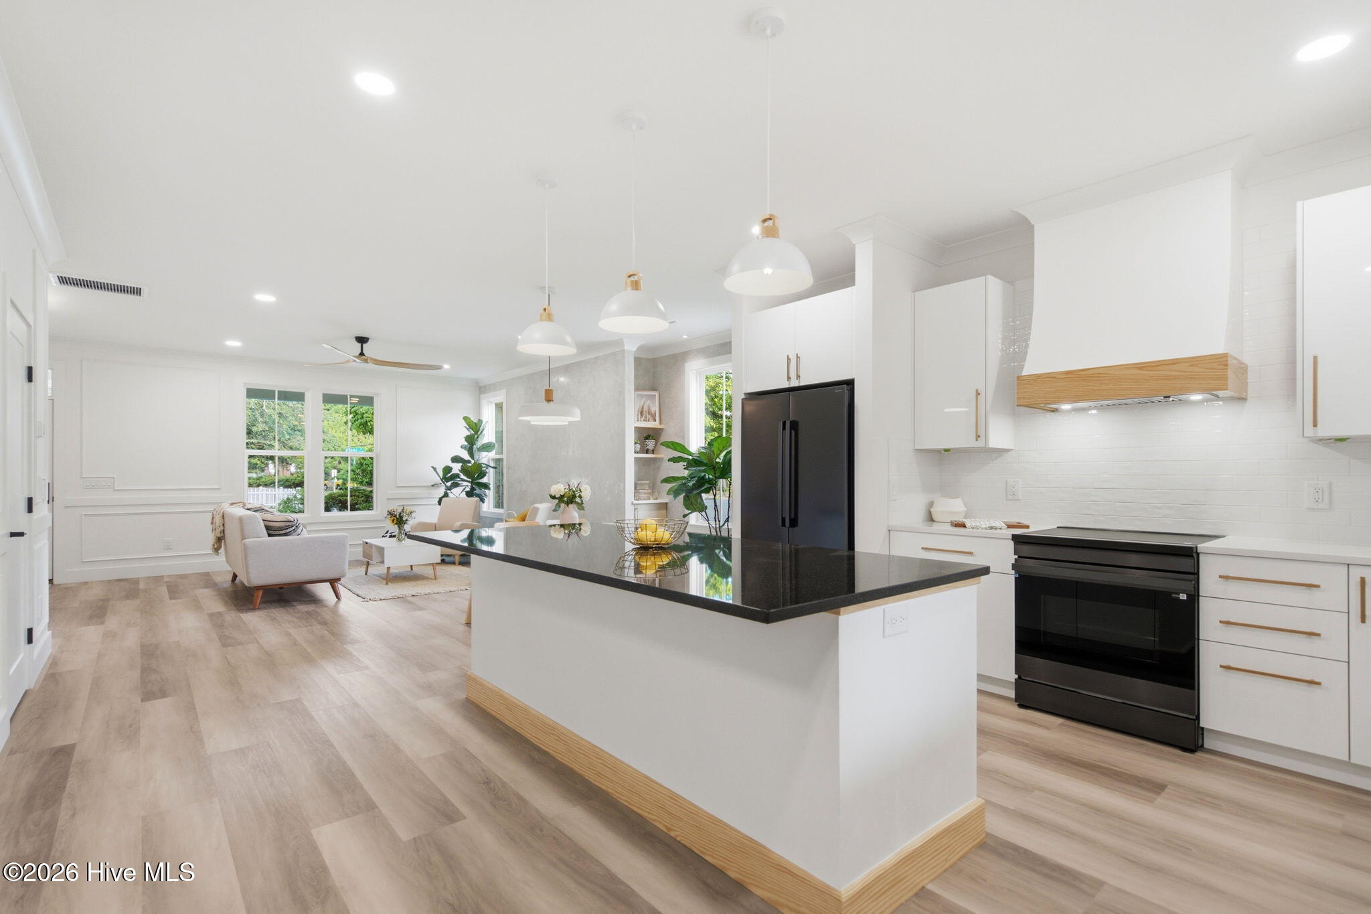
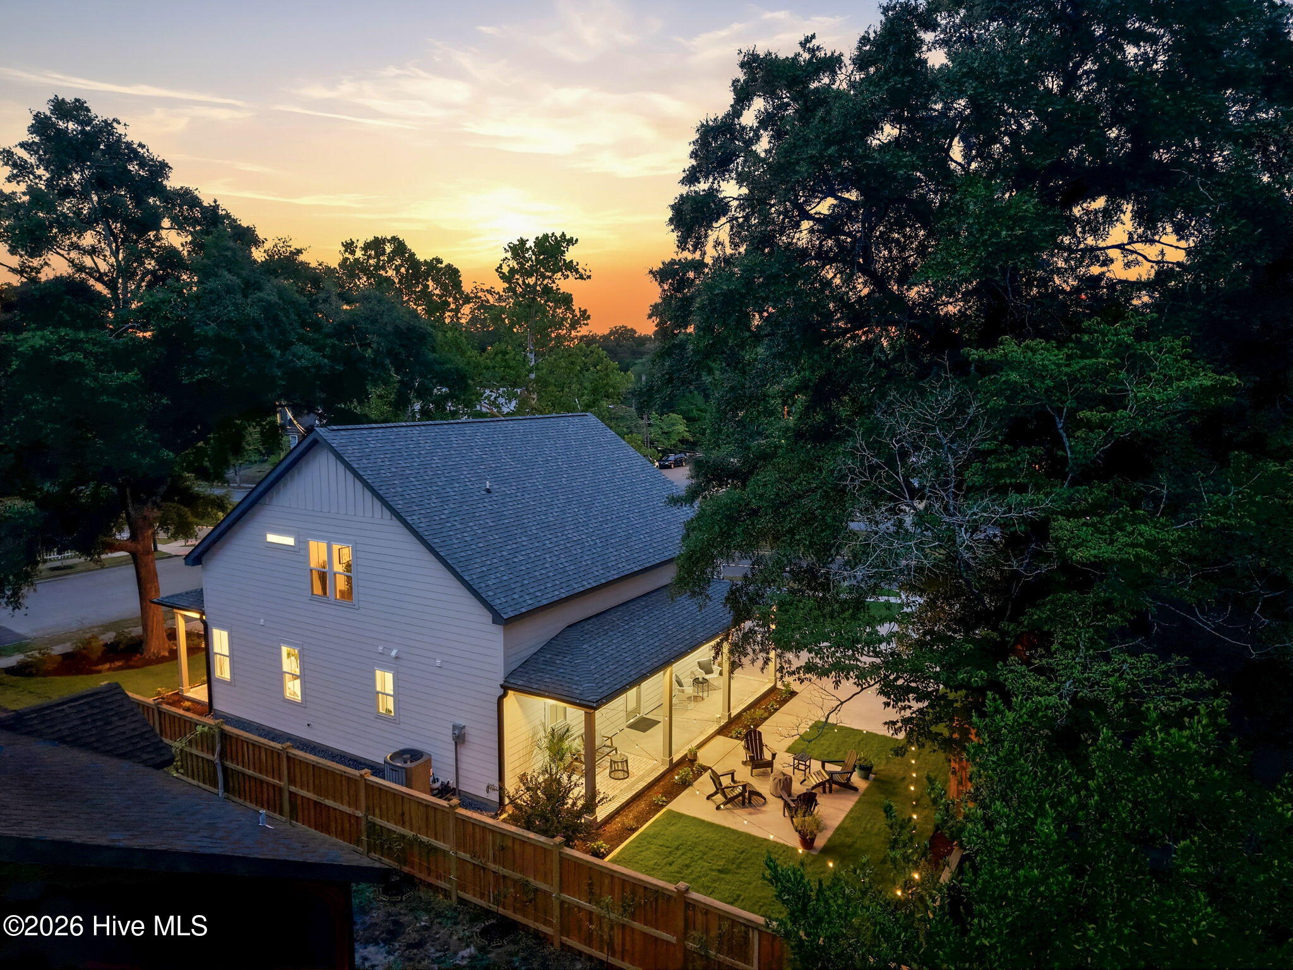
Located in the heart of Wilmington's Sunset Park, this custom-built, energy-efficient 3 bedroom, 2.5 bath home offers 2,347 sq ft with a main-level primary suite, dedicated office, second living area, and flex room. Set on a spacious 0.18-acre corner lot beneath mature oak-lined streets, the property features covered front & rear porches, a landscaped yard, concrete grilling patio, & expansive driveway for 3+ vehicles. Inside, abundant natural light fills the open living, dining, & kitchen areas, highlighted by craftsman-style wall detailing. Venetian plaster creates striking focal points throughout, including feature walls, the kitchen island, range hood, & bathrooms. Frameless cabinetry, floating shelves, custom built-ins, under-stair storage, a built-in dining room buffet, & a walk-in pantry with pull-out shelving provide exceptional organization. The kitchen features Samsung black stainless appliances, a French door refrigerator, induction range, quartz countertops, and a contrasting granite island. The first-floor primary suite showcases custom trim work, a large walk-in closet with built-ins, & a gorgeous en suite bath with dual vanities, fully-tiled walk-in shower, & smart toilet. The laundry room offers tile flooring, built-ins & utility closet, with an adjacent half bath completing the main level. Craftsman wainscoting continues upstairs to a spacious second family room and adjacent office/homework zone. Two additional bedrooms feature walk-in closets and custom accent walls, while the full bath includes a tiled tub/shower & smart toilet. A separate flex room is ideal as a media room, hobby space, or conditioned storage. Less than one mile from Greenfield Lake Park & Amphitheater, Legion Stadium, & the South Front District, this home combines stunning custom craftsmanship with one of Wilmington's most desirable historic neighborhoods.

Save
Ask
Tour
Hide
Share
Listing Snapshot
Price 
$624,900
Days On Site 
0 Days
Bedrooms 
3
Inside Area (SqFt) 
2,347 sqft
Total Baths 
3
Full Baths 
2
Partial Baths 
1
Lot Size 
0.18 Acres
Year Built 
2026
MLS® Number 
100587475
Status 
Active
Property Tax 
$410.78
HOA/Condo/Coop Fees 
N/A
Sq Ft Source 
N/A
Friends & Family
Recent Activity
2 hours agoListing first seen on site
2 hours agoListing updated with changes from the MLS®
General Features
Acres 
0.18
Foundation 
Slab
Levels 
Two
Number Of Stories 
2
Parking 
ConcreteOff StreetOn Site
Property Sub Type 
Single Family Residence
Security 
Smoke Detector(s)
Special Circumstances 
Standard
SqFt Total 
2347
Utilities 
Sewer ConnectedWater Connected
Water Source 
Public
Zoning 
R-7
Interior Features
Appliances 
Vented Exhaust FanRefrigeratorDishwasherElectric RangeElectric Water Heater
Basement 
None
Cooling 
Central AirCeiling Fan(s)Heat Pump
Flooring 
Tile
Furnished 
Unfurnished
Heating 
Heat PumpElectricForced Air
Interior 
Master DownstairsWalk-In Closet(s)High CeilingsBookcasesKitchen IslandCeiling Fan(s)PantryBuilt-in Features
Laundry Features 
Washer HookupLaundry Room
Bedroom 2 
Dimensions - 14.0x12.0Level - Second
Bedroom 3 
Dimensions - 13.0x12.0Level - Second
Dining Room 
Dimensions - 8.0x13.0Level - First
Family Room 
Dimensions - 18.0x14.0Level - Second
Kitchen 
Dimensions - 14.0x12.0Level - First
Laundry 
Dimensions - 10.0x9.0Level - First
Living Room 
Dimensions - 14.0x16.0Level - First
Master Bedroom 
Dimensions - 14.0x15.0Level - First
Office 
Dimensions - 8.0x10.0Level - Second
Other 
Dimensions - 9.0x12.0Level - SecondDescription - Sitting Room
Save
Ask
Tour
Hide
Share
Exterior Features
Construction Details 
Fiber CementFrame
Exterior 
None
Fencing 
PartialWood
Frontage 
See Remarks
Lot Features 
Corner Lot
Patio And Porch 
CoveredPatioPorchFront PorchRear Porch
Road Frontage 
City StreetState Road
Roof 
Shingle
View 
See Remarks
Waterview 
See Remarks
Community Features
Accessibility Features 
Accessible Full Bath
Financing Terms Available 
CashConventionalFHAVA Loan
Roads 
Paved
School District 
New Hanover
Schools
School District
New Hanover
Elementary School
Sunset
Middle School
Williston
High School
New Hanover
Listing courtesy of Jeff Lesley of Century 21 Vanguard


The data relating to real estate on this website comes in part from the Internet Data Exchange program of Hive MLS, and is updated as of 2026-07-09 04:37 PM UTC. All information is deemed reliable but not guaranteed and should be independently verified. All properties are subject to prior sale, change, or withdrawal. Neither listing broker(s) shall be responsible for any typographical errors, misinformation, or misprints, and shall be held totally harmless from any damages arising from reliance upon these data. Copyright 2026 Hive MLS

Neighborhood & Commute
Source: Walkscore
Disclosure: Community information and market data powered by Constellation Data Labs. Information is deemed reliable but not guaranteed.
Save
Ask
Tour
Hide
Share