Save
Ask
Tour
Hide
Share
$699,900
New Listing

621 Darien Drive
Evans, GA 30809

For Sale|Single Family Residence|Active
5
Beds
4
Total Baths
3
Full Baths
1
Partial Bath
3,599
SqFt
$194
/SqFt
2022
Built
Subdivision:
Bartram Trail
County:
Columbia
Call Now: 757-751-5571
Is this the listing for you? We can help make it yours.
757-751-5571
621 Darien Drive621 Darien Drive621 Darien Drive621 Darien Drive
Save
Ask
Tour
Hide
Share

Mortgage Calculator

Monthly Payment (Est.)

$3,193
Calculator powered by Showcase IDX, a Constellation1 Company. Copyright ©2026 Information is deemed reliable but not guaranteed.

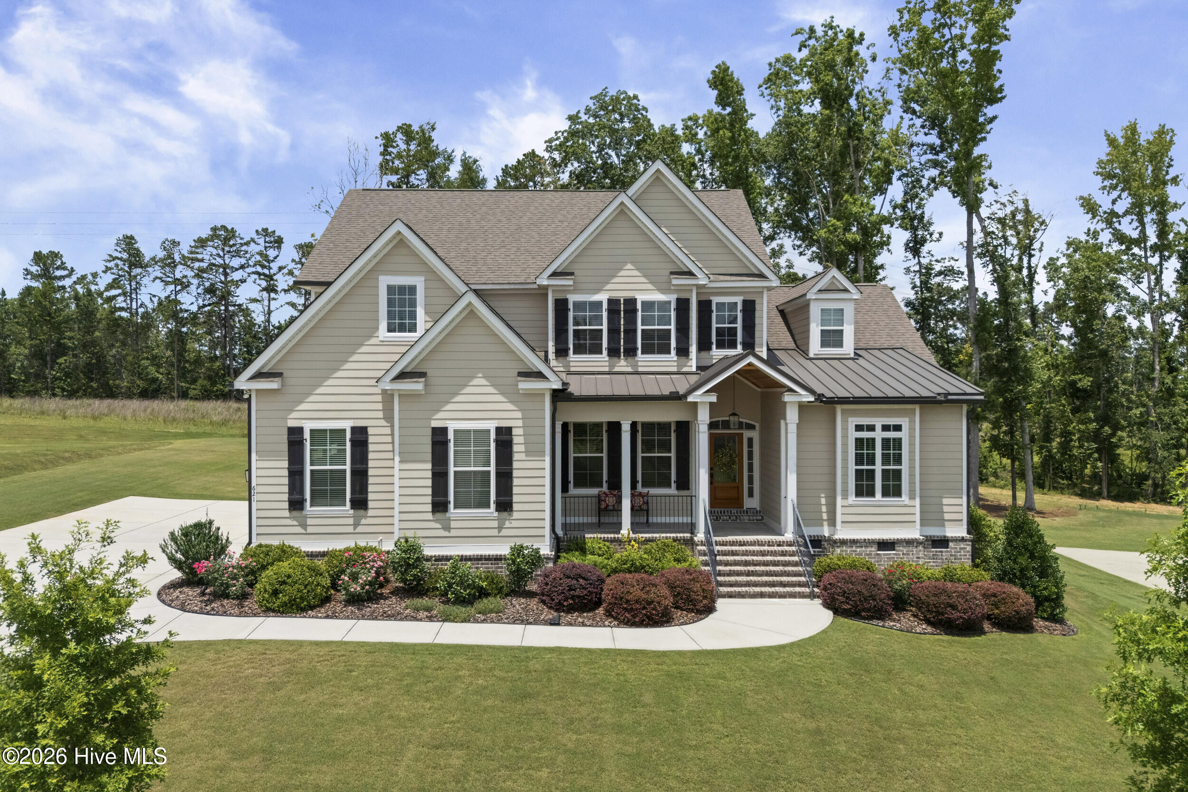
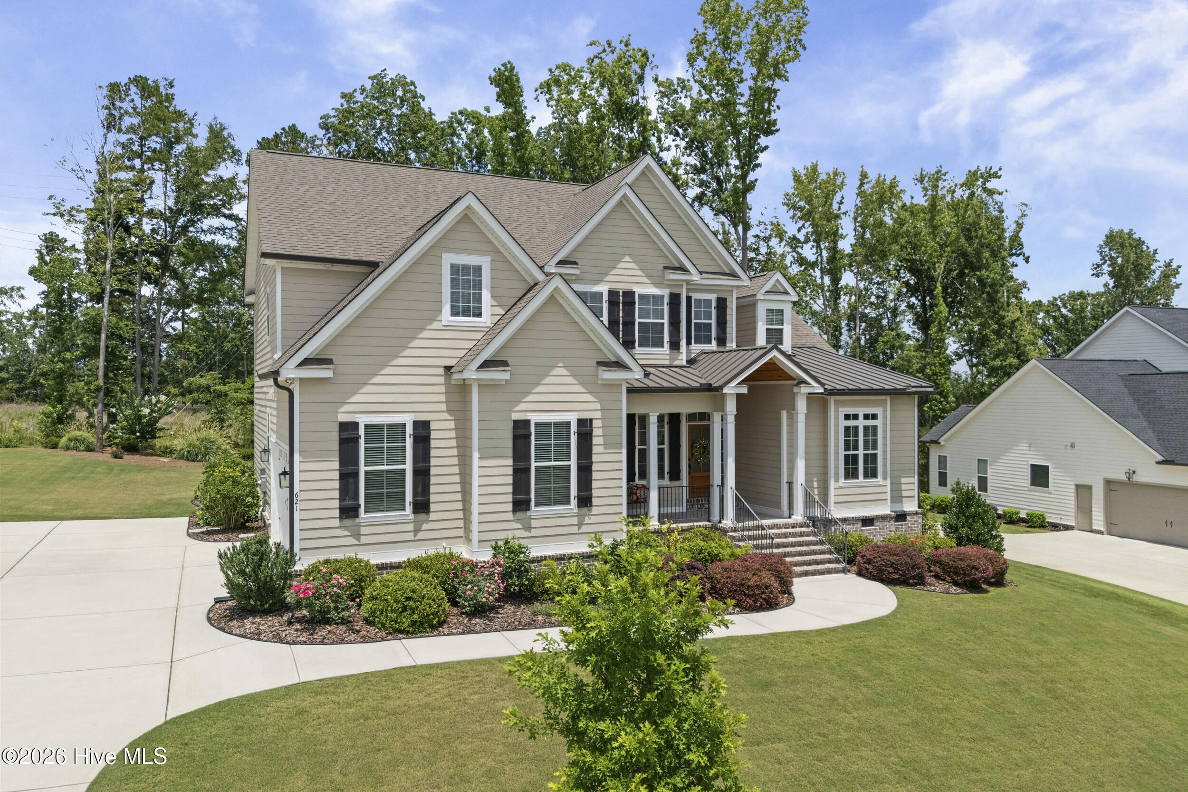
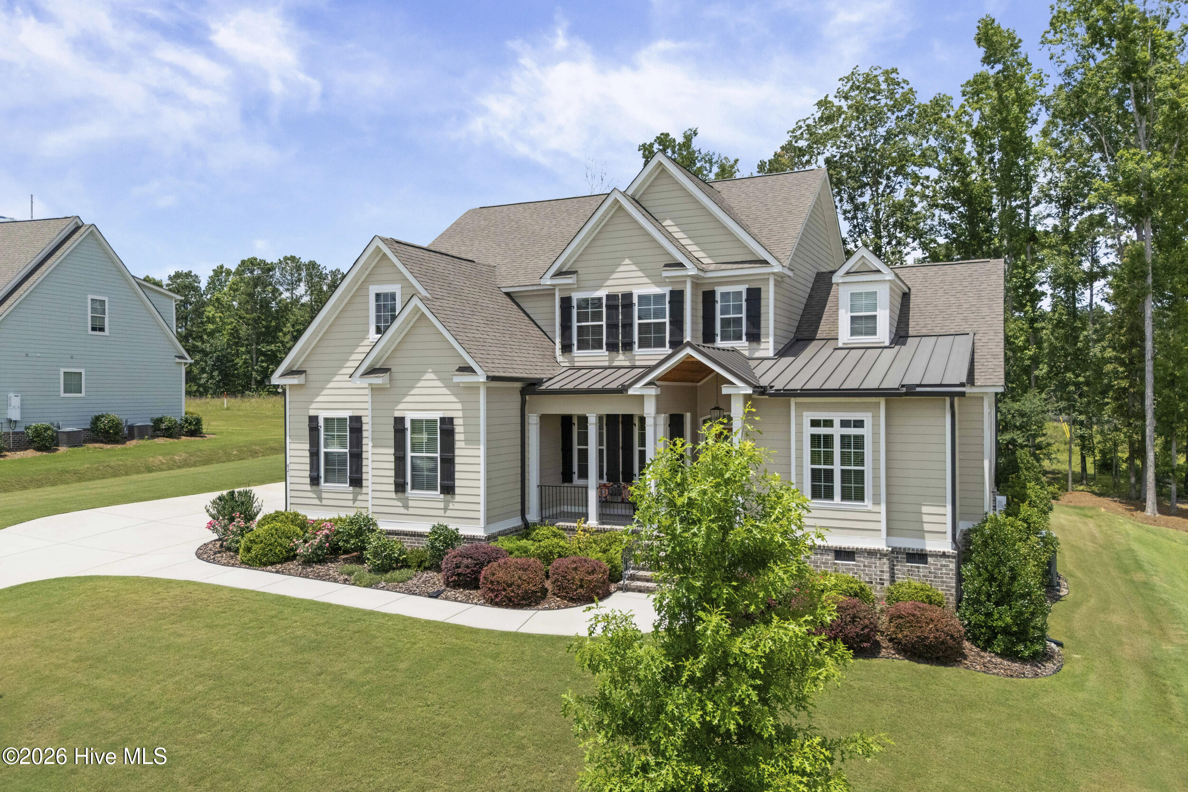
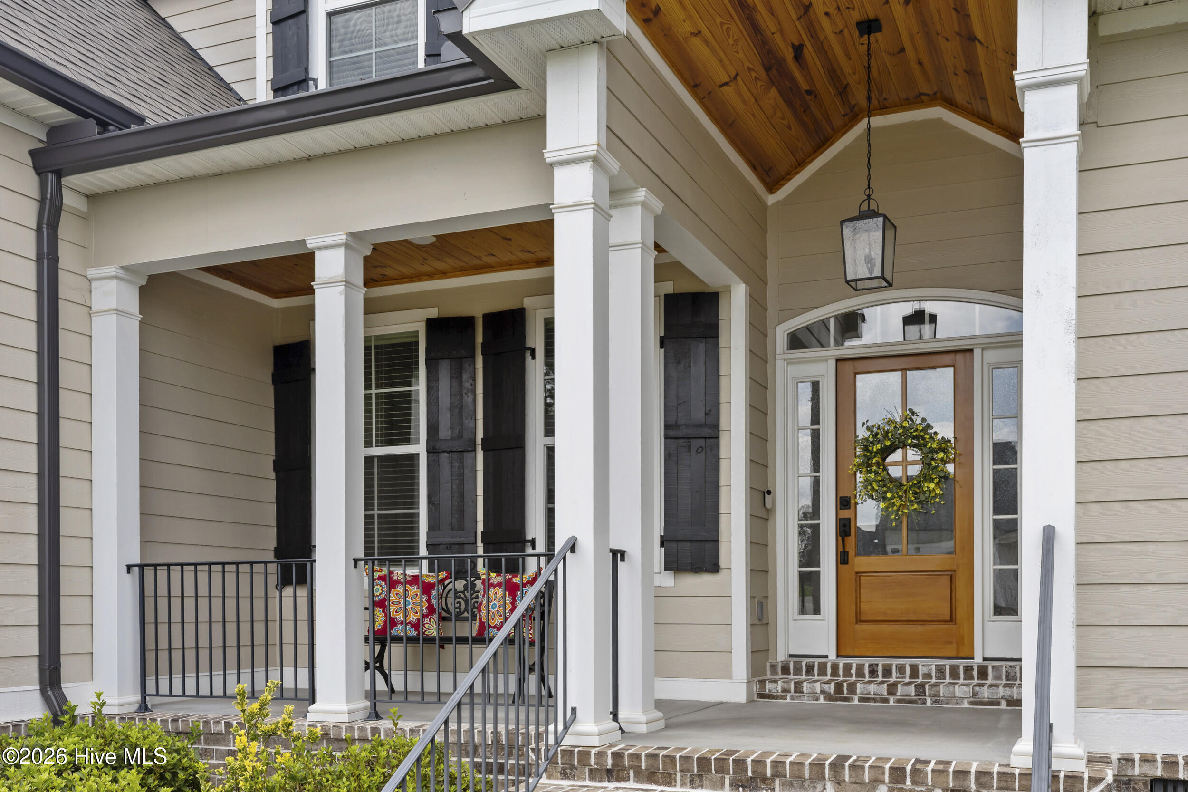
Built by All Weathers Construction in 2022 and beautifully maintained, this five-bedroom, three-and-one-half-bath home offers the kind of craftsmanship, comfort, and setting buyers hope to find but rarely do. From the moment you arrive, the home feels intentional. Wood flooring, custom millwork, detailed trim, and wood-paneled ceilings at the front entry and covered rear patio add warmth, character, and quality throughout. The spacious kitchen was designed for both everyday living and entertaining, featuring a professional-style Forno eight-burner gas range, abundant cabinetry, walk-in pantry, farmhouse apron sink, and thoughtfully selected finishes. The living room is anchored by a fireplace with custom built-ins, creating an inviting space to gather, unwind, and feel at home. The private owner's suite offers an oversized walk-in closet, freestanding tub, and a beautifully finished tiled walk-in shower, while four additional, spacious bedrooms provide valuable flexibility for guests, work, hobbies, or multi-generational living. Outside, beautiful landscaping enhances the curb appeal, and the backyard offers added privacy with no homes behind it and direct access to a paved, walking trail. The covered rear patio was made for outdoor dining, entertaining, or quiet evenings--adding to the resort lifestyle experience. Neighborhood amenities include a community pool, walking trails, RV/boat storage, a clubhouse and additional benefits associated with Bartram Trail Golf Club. Conveniently located near shopping, dining, recreation, and everyday services and zoned for Columbia County schools, this home combines quality construction, thoughtful details, flexible space, and a setting that feels truly feels one-of-a-kind.

Save
Ask
Tour
Hide
Share
Listing Snapshot
Price 
$699,900
Days On Site 
0 Days
Bedrooms 
5
Inside Area (SqFt) 
3,599 sqft
Total Baths 
4
Full Baths 
3
Partial Baths 
1
Lot Size 
0.51 Acres
Year Built 
2022
MLS® Number 
100587471
Status 
Active
Property Tax 
$6,240.94
HOA/Condo/Coop Fees 
$50 monthly
Sq Ft Source 
N/A
Friends & Family
Recent Activity
2 hours agoListing first seen on site
2 hours agoListing updated with changes from the MLS®
General Features
Acres 
0.51
Attached Garage 
Yes
Garage 
Yes
Garage Spaces 
2
Levels 
Two
Number Of Stories 
2
Parking 
DetachedConcreteGarage Door OpenerGarage
Parking Spaces 
2
Property Sub Type 
Single Family Residence
Security 
Smoke Detector(s)
Sewer 
Public Sewer
Special Circumstances 
Standard
SqFt Total 
3599
Utilities 
Cable Available
Water Source 
Public
Zoning 
R-1
Interior Features
Appliances 
RefrigeratorRangeDouble OvenDisposalDishwasherTankless Water HeaterGas RangeMicrowave
Basement 
NoneCrawl Space
Cooling 
Central AirCeiling Fan(s)
Flooring 
CarpetWoodCeramic Tile
Heating 
Fireplace(s)ElectricHeat Pump
Interior 
Walk-In Closet(s)Entrance FoyerKitchen IslandCeiling Fan(s)PantryBuilt-in FeaturesEat-in Kitchen
Laundry Features 
Washer Hookup
Window Features 
Window Coverings
Bedroom 2 
Dimensions - 14.5x11.5Level - Upper
Bedroom 3 
Dimensions - 21.0x11.0Level - Upper
Bedroom 4 
Dimensions - 17.0x13.5Level - Upper
Bedroom 5 
Dimensions - 18.0x17.5Level - UpperDescription - or game room
Breakfast Room 
Dimensions - 17.5x9.75Level - Main
Dining Room 
Dimensions - 15.5x11.5Level - Main
Kitchen 
Dimensions - 17.5x10.5Level - Main
Laundry 
Dimensions - 7.0x7.0Level - Main
Living Room 
Dimensions - 18.0x18.0Level - Main
Master Bedroom 
Dimensions - 18.5x15.5Level - Main
Sunroom 
Dimensions - 10.5x9.75Level - MainDescription - or office/play room
Save
Ask
Tour
Hide
Share
Exterior Features
Construction Details 
Fiber CementFrame
Exterior 
None
Fencing 
None
Frontage 
See Remarks
Lot Features 
Cul-De-SacLandscapedSprinklers In FrontSprinklers In Rear
Patio And Porch 
CoveredPorchFront PorchRear Porch
Pool Features 
None
Road Frontage 
City StreetState Road
Roof 
Composition
View 
See Remarks
Waterview 
See Remarks
Windows/Doors 
Window Coverings
Community Features
Association Amenities 
ClubhouseGolf CourseParkPlaygroundRV/Boat StorageTrail(s)
Association Dues 
600
Community Features 
PoolSidewalksStreet Lights
Financing Terms Available 
CashConventionalFHAVA Loan
HOA Fee Frequency 
Annually
Schools
School District
Unknown
Elementary School
Lewiston Elementary
Middle School
Columbia
High School
Grovetown High
Listing courtesy of Ehrin Fairey of EXP Realty, LLC


The data relating to real estate on this website comes in part from the Internet Data Exchange program of Hive MLS, and is updated as of 2026-07-09 04:42 PM UTC. All information is deemed reliable but not guaranteed and should be independently verified. All properties are subject to prior sale, change, or withdrawal. Neither listing broker(s) shall be responsible for any typographical errors, misinformation, or misprints, and shall be held totally harmless from any damages arising from reliance upon these data. Copyright 2026 Hive MLS

Neighborhood & Commute
Source: Walkscore
Disclosure: Community information and market data powered by Constellation Data Labs. Information is deemed reliable but not guaranteed.
Save
Ask
Tour
Hide
Share