Save
Ask
Tour
Hide
Share
$368,700
New Listing

221 Joseph Street
Greenville, NC 27858

For Sale|Single Family Residence|Active
3
Beds
4
Total Baths
2
Full Baths
2
Partial Baths
2,565
SqFt
$144
/SqFt
1979
Built
Subdivision:
Cherry Oaks
County:
Pitt
Call Now: 757-751-5571
Is this the listing for you? We can help make it yours.
757-751-5571
221 Joseph Street221 Joseph Street221 Joseph Street221 Joseph Street
Save
Ask
Tour
Hide
Share

Mortgage Calculator

Monthly Payment (Est.)

$1,682
Calculator powered by Showcase IDX, a Constellation1 Company. Copyright ©2026 Information is deemed reliable but not guaranteed.

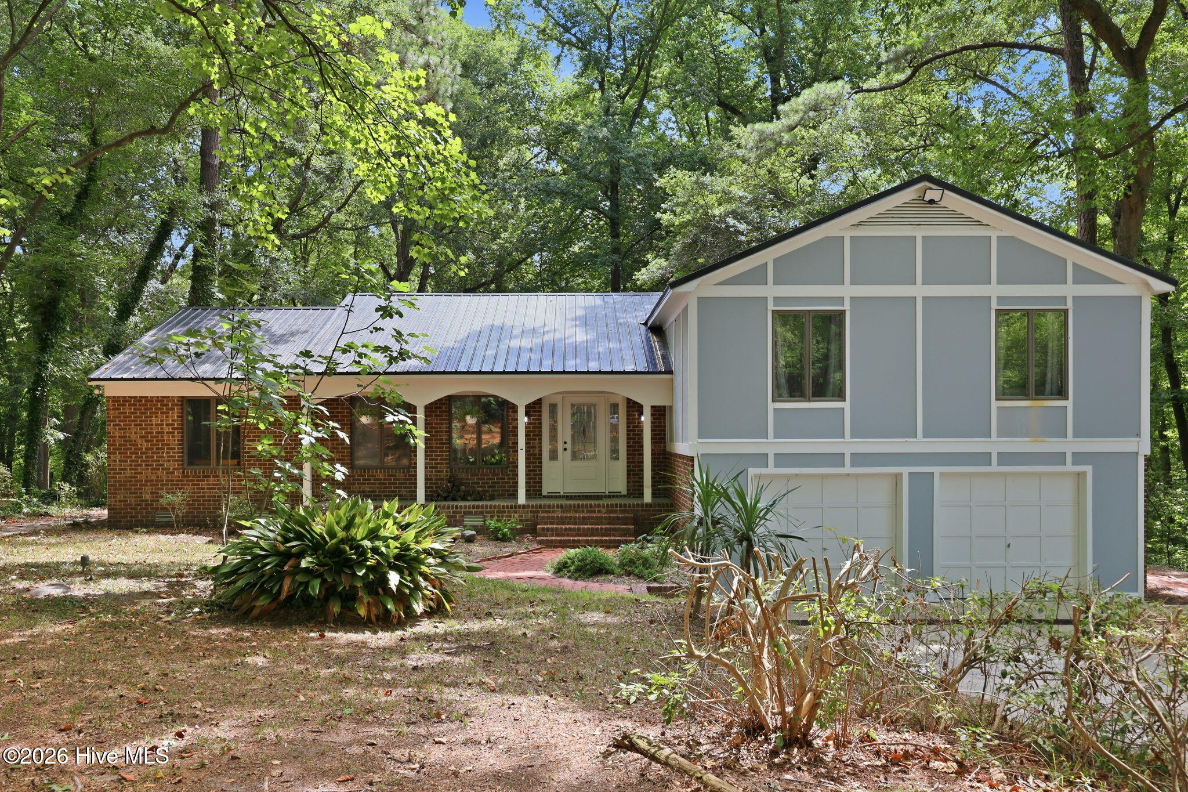
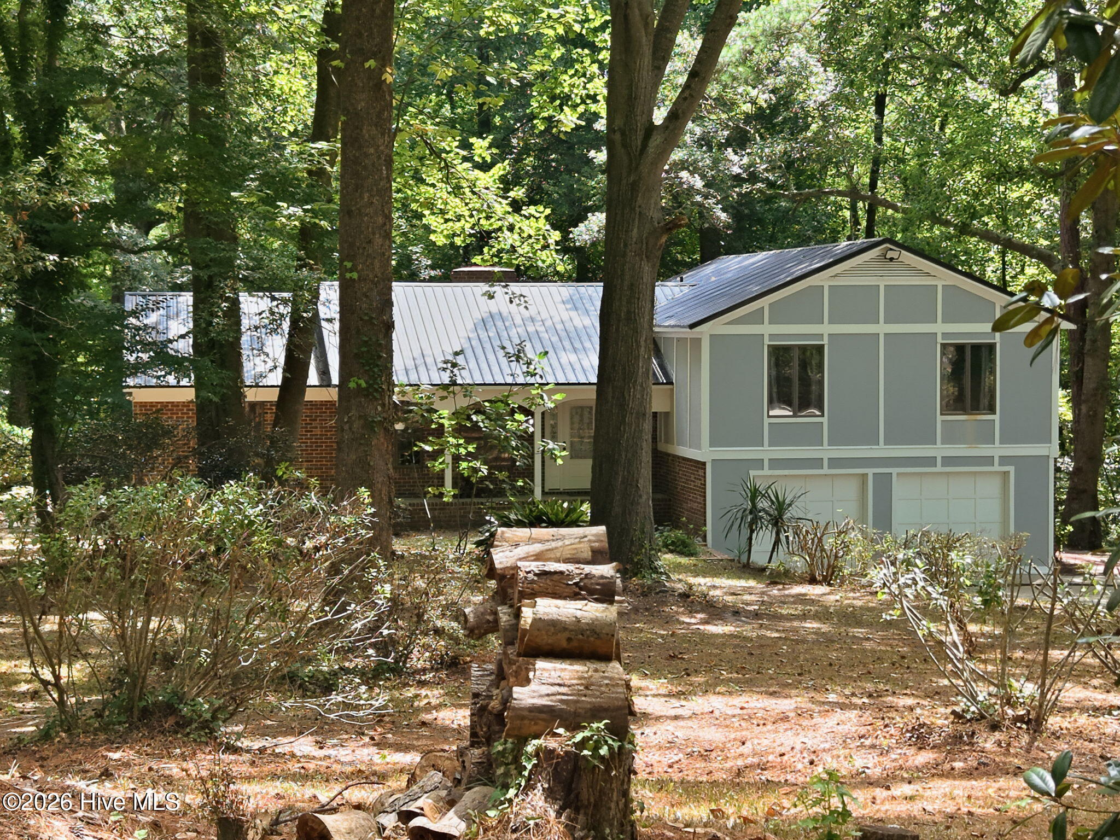
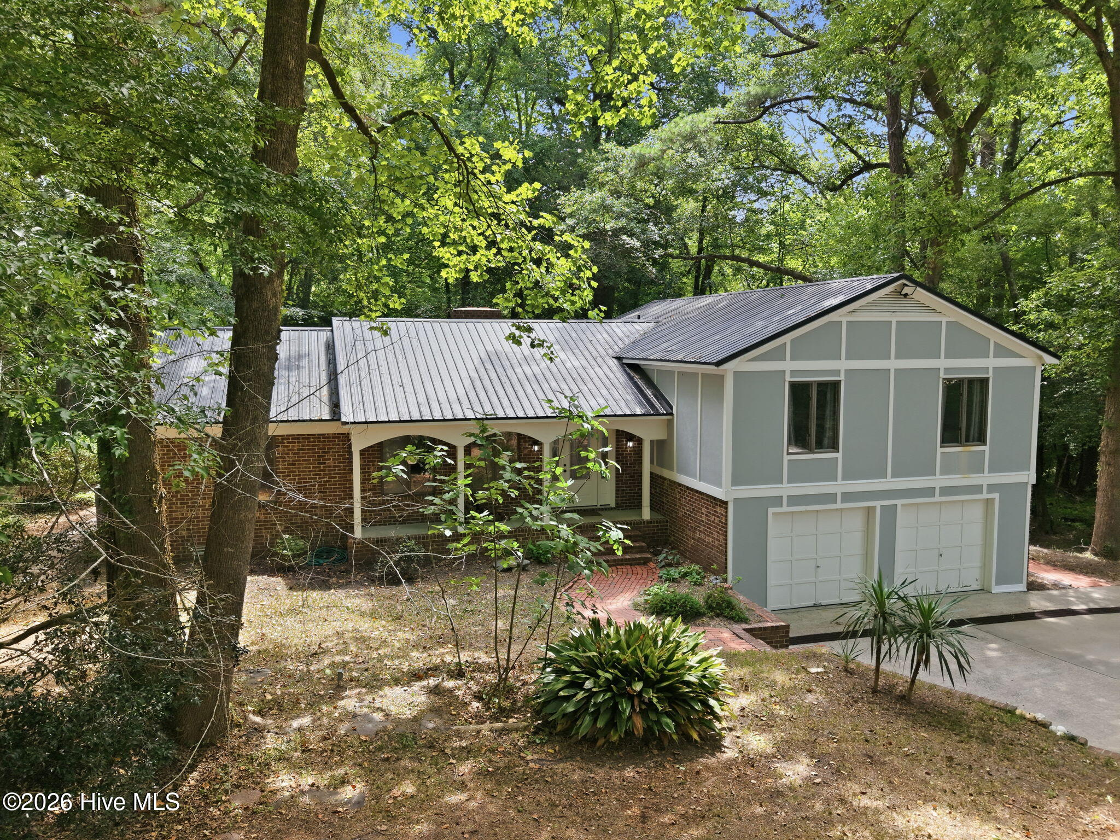
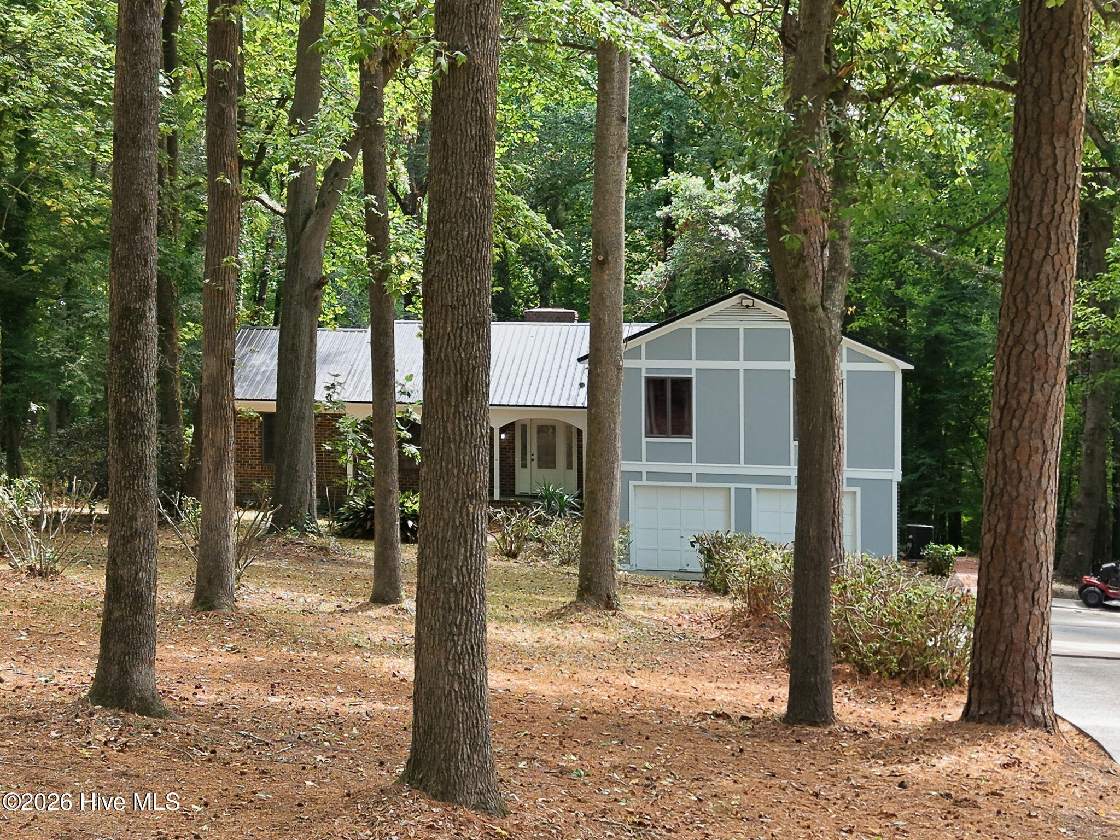
Nestled on a beautiful 1.49-acre lot surrounded by mature trees, this charming 3-bedroom home offers the perfect blend of privacy, character, and space. Located in a sought after school district. The home features gorgeous hardwood floors, planked wood ceilings, exposed beams, and a warm, inviting family room with a fireplace. The spacious primary suite includes a generous walk-in closet, and a private elevated deck, while the basement provides flexible living space perfect for a recreation room, home office, gym, or media room, or set up as an optional bedroom location. Step outside to enjoy the screened porch, deck, and patio overlooking the peaceful backyard. Tucked away in the established Cherry Oaks neighborhood, yet conveniently located near shopping, dining, and everyday amenities, this home is ready for its next owners to make it their own.

Save
Ask
Tour
Hide
Share
Listing Snapshot
Price 
$368,700
Days On Site 
0 Days
Bedrooms 
3
Inside Area (SqFt) 
2,565 sqft
Total Baths 
4
Full Baths 
2
Partial Baths 
2
Lot Size 
1.49 Acres
Year Built 
1979
MLS® Number 
100587467
Status 
Active
Property Tax 
$2,641.09
HOA/Condo/Coop Fees 
N/A
Sq Ft Source 
N/A
Friends & Family
Recent Activity
2 hours agoListing first seen on site
2 hours agoListing updated with changes from the MLS®
General Features
Acres 
1.49
Attached Garage 
Yes
Garage 
Yes
Garage Spaces 
2
Levels 
One and One Half
Number Of Stories 
3
Parking 
ConcreteGarage
Parking Spaces 
2
Property Sub Type 
Single Family Residence
Special Circumstances 
Standard
SqFt Total 
2565
Utilities 
Natural Gas ConnectedWater Connected
Zoning 
Residential
Interior Features
Basement 
Crawl Space
Cooling 
Central AirWhole House Fan
Heating 
ElectricHeat PumpNatural Gas
Interior 
Ceiling Fan(s)
Bedroom 2 
Level - Second
Bedroom 3 
Level - Second
Dining Room 
Level - First
Kitchen 
Level - First
Laundry 
Level - First
Living Room 
Level - First
Master Bedroom 
Level - Second
Other 
Level - First
Studio 
Level - Basement
Save
Ask
Tour
Hide
Share
Exterior Features
Construction Details 
Wood SidingFrame
Exterior 
Balcony
Fencing 
None
Frontage 
See Remarks
Patio And Porch 
CoveredDeckPorchScreened
Roof 
Metal
View 
See Remarks
Waterview 
See Remarks
Community Features
Financing Terms Available 
CashConventionalFHA
Roads 
Paved
School District 
Pitt County Schools
Schools
School District
Pitt County Schools
Elementary School
Wintergreen Primary School
Middle School
Hope Middle School
High School
D.H. Conley High School
Listing courtesy of Keagan Fisher of Berkshire Hathaway HomeServices Prime Properties


The data relating to real estate on this website comes in part from the Internet Data Exchange program of Hive MLS, and is updated as of 2026-07-09 04:42 PM UTC. All information is deemed reliable but not guaranteed and should be independently verified. All properties are subject to prior sale, change, or withdrawal. Neither listing broker(s) shall be responsible for any typographical errors, misinformation, or misprints, and shall be held totally harmless from any damages arising from reliance upon these data. Copyright 2026 Hive MLS

Neighborhood & Commute
Source: Walkscore
Disclosure: Community information and market data powered by Constellation Data Labs. Information is deemed reliable but not guaranteed.
Save
Ask
Tour
Hide
Share