

441 Yellow Pine TrailEvans, GA 30809
Mortgage Calculator
Monthly Payment (Est.)
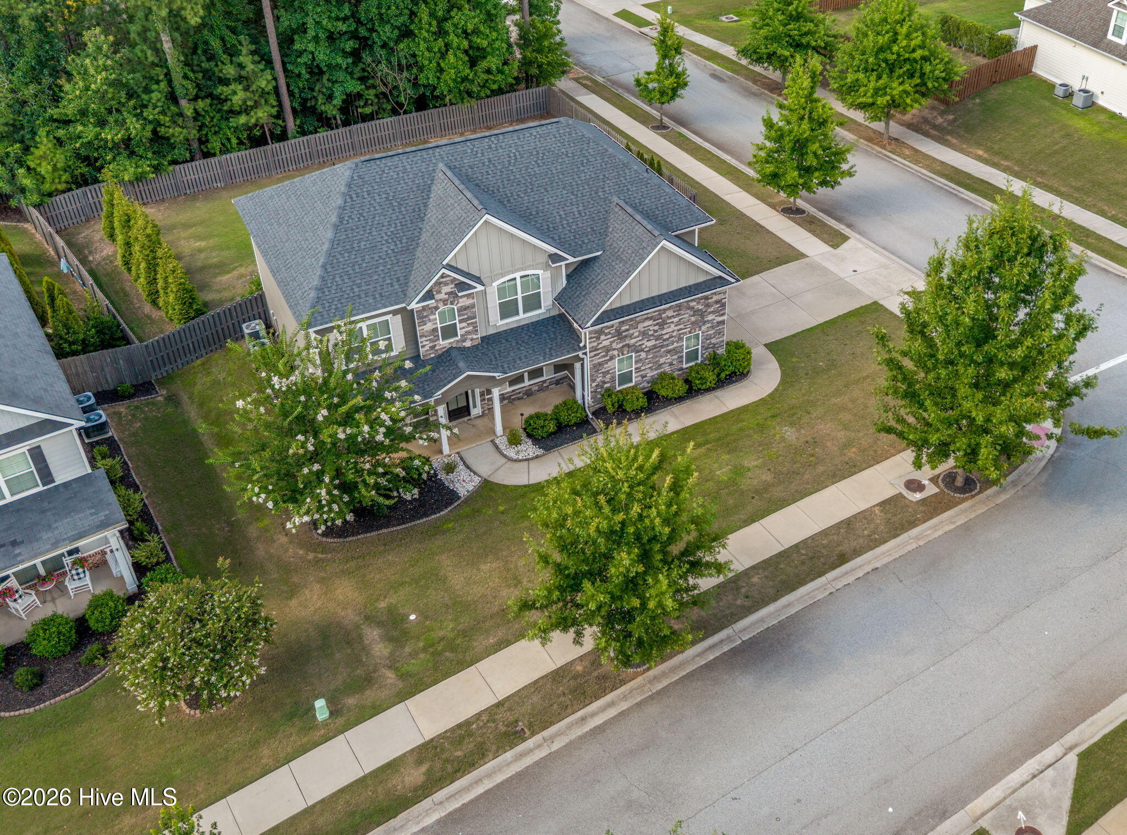
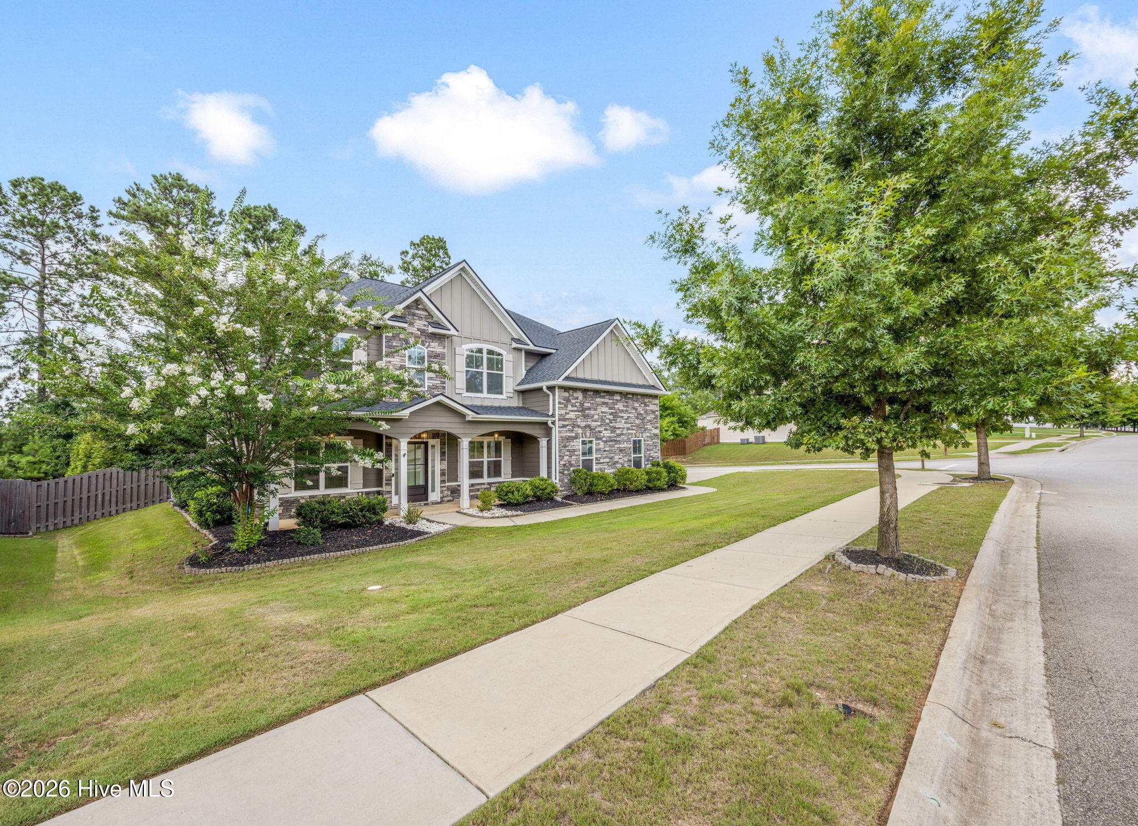
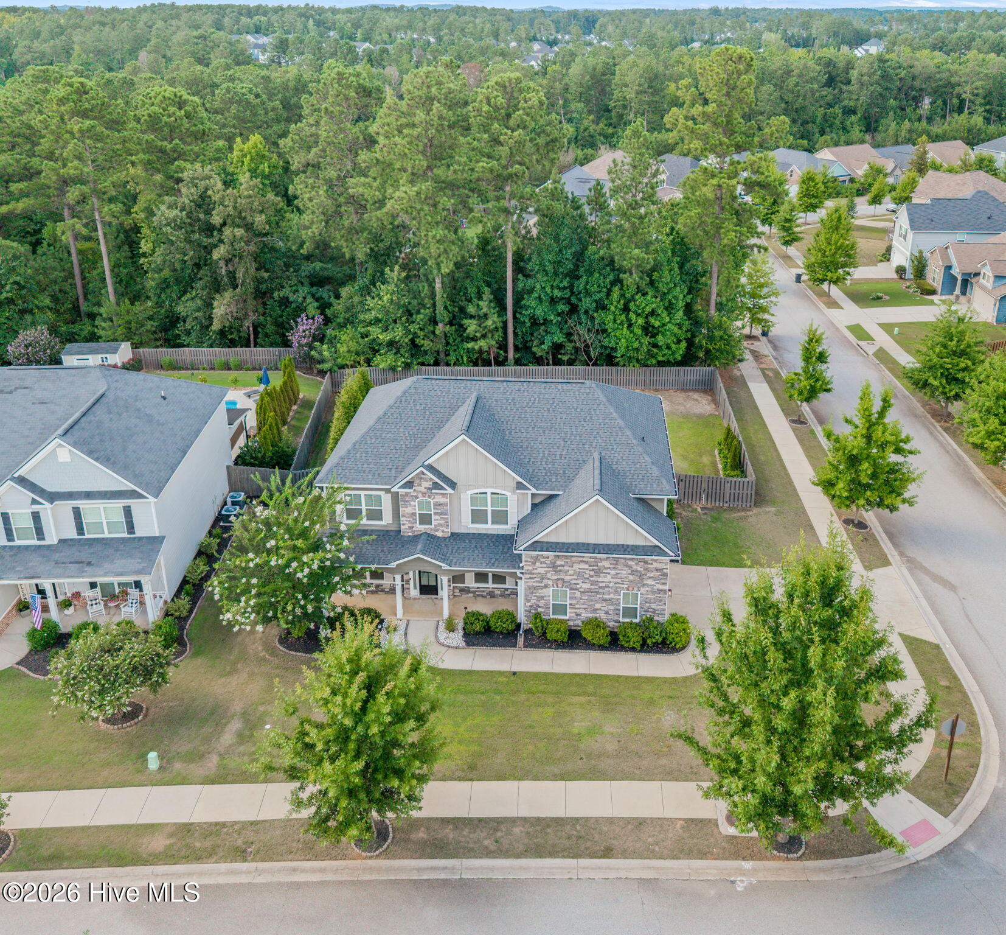
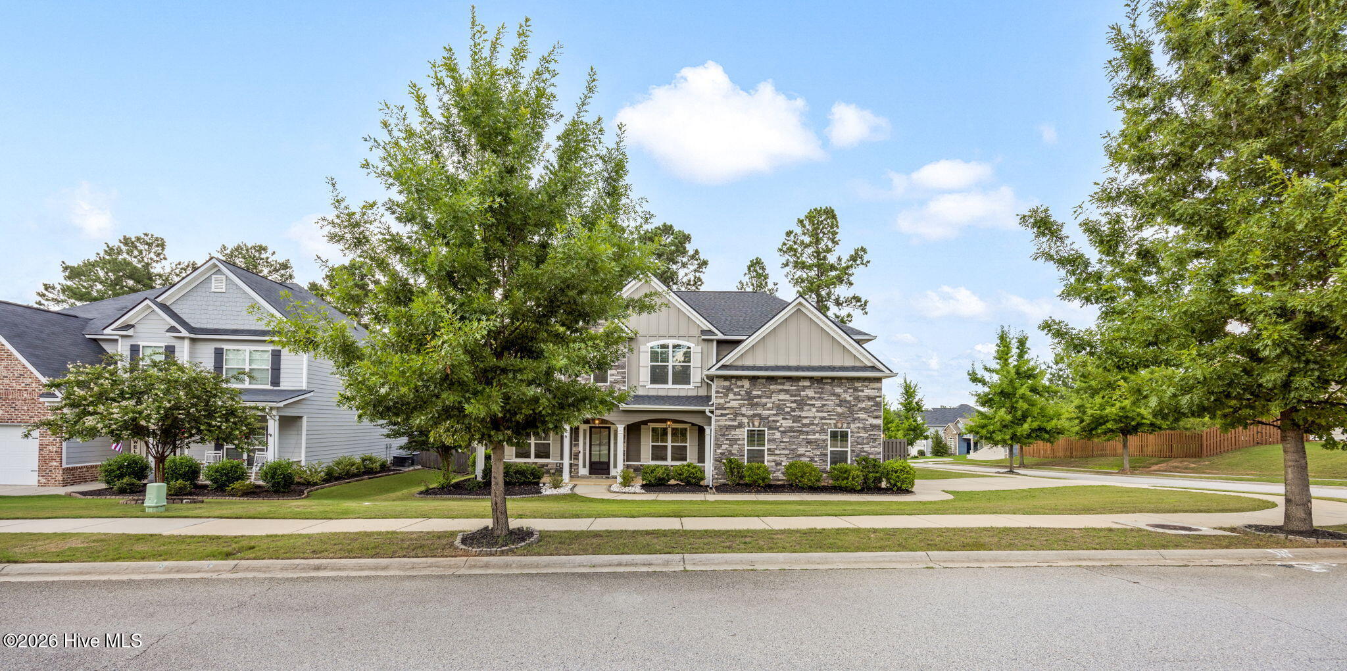
$2,121Welcome home to Whispering Pines, one of Evans' most sought-after communities, where this beautifully maintained 5-bedroom, 3-bath home offers the perfect combination of timeless style, everyday functionality, and an unbeatable location. Situated on a desirable corner lot with a one-year-young roof, side-entry garage, professional landscaping, irrigation system, privacy-fenced backyard, and a custom fire pit, this home is ready for its next owners to enjoy both inside and out. Step inside to discover rich hardwood floors, upgraded trim details, and a light-filled open floor plan designed for both comfortable living and effortless entertaining. The spacious great room is anchored by a cozy electric fireplace and flows seamlessly into the gourmet kitchen, where you'll find quartz countertops, stainless steel appliances, center island, and a charming coffee nook that's perfect for starting your mornings. The flexible floor plan offers room for every stage of life, featuring a formal dining room that could also serve as a home office, playroom, homeschool space, or additional sitting area. The main level also includes a bedroom and full bathroom, ideal for guests or multigenerational living, as well as an additional flex room that can easily adapt to your lifestyle as a media room, second family room, home gym, or hobby space. Upstairs, a loft provides even more versatile living space for a secondary home office or reading nook. When it's time to unwind, retreat to the spacious owner's suite complete with a relaxing sitting area, oversized walk-in closet, and a luxurious ensuite bath featuring tile flooring, a beautifully tiled shower with pivot door, and elegant marble accents. The additional bedrooms are generously sized, while tile flooring in all bathrooms adds both style and durability throughout the home. The outdoor living space offers the perfect setting for grilling, entertaining, or simply relaxing in the privacy of your fenced backyard while enjoying the beautifully maintained landscaping and gathering around the custom fire pit on cool Georgia evenings. Life in Whispering Pines means enjoying exceptional neighborhood amenities, including sidewalk-lined streets, a 3.5-acre community park, walking trails, a junior Olympic-sized swimming pool, and a welcoming neighborhood atmosphere. This home is also zoned for top-rated Columbia County schools and ideally positioned just minutes from Fort Gordon, I-20, I-520, local shopping, dining, and the outdoor recreation of Clarks Hill Lake. This home truly checks every box. Don't miss your chance to make this incredible home yours--schedule your private tour today!
| 9 hours ago | Status changed to Active | |
| 11 hours ago | Listing first seen on site | |
| yesterday | Listing updated with changes from the MLS® |

The data relating to real estate on this website comes in part from the Internet Data Exchange program of Hive MLS, and is updated as of 2026-07-10 05:14 PM UTC. All information is deemed reliable but not guaranteed and should be independently verified. All properties are subject to prior sale, change, or withdrawal. Neither listing broker(s) shall be responsible for any typographical errors, misinformation, or misprints, and shall be held totally harmless from any damages arising from reliance upon these data. Copyright 2026 Hive MLS
Did you know? You can invite friends and family to your search. They can join your search, rate and discuss listings with you.