Save
Ask
Tour
Hide
Share
$529,999
New Listing

158 Enfield Drive
Carthage, NC 28327

For Sale|Single Family Residence|Active
5
Beds
4
Total Baths
3
Full Baths
1
Partial Bath
3,281
SqFt
$162
/SqFt
2022
Built
Subdivision:
Brookwood
County:
Moore
Call Now: 757-751-5571
Is this the listing for you? We can help make it yours.
757-751-5571
Upcoming Open Houses
Sun, Jul 12, 12:00 PM - 3:00 PM
158 Enfield Drive158 Enfield Drive158 Enfield Drive158 Enfield Drive
Save
Ask
Tour
Hide
Share

Mortgage Calculator

Monthly Payment (Est.)

$2,418
Calculator powered by Showcase IDX, a Constellation1 Company. Copyright ©2026 Information is deemed reliable but not guaranteed.

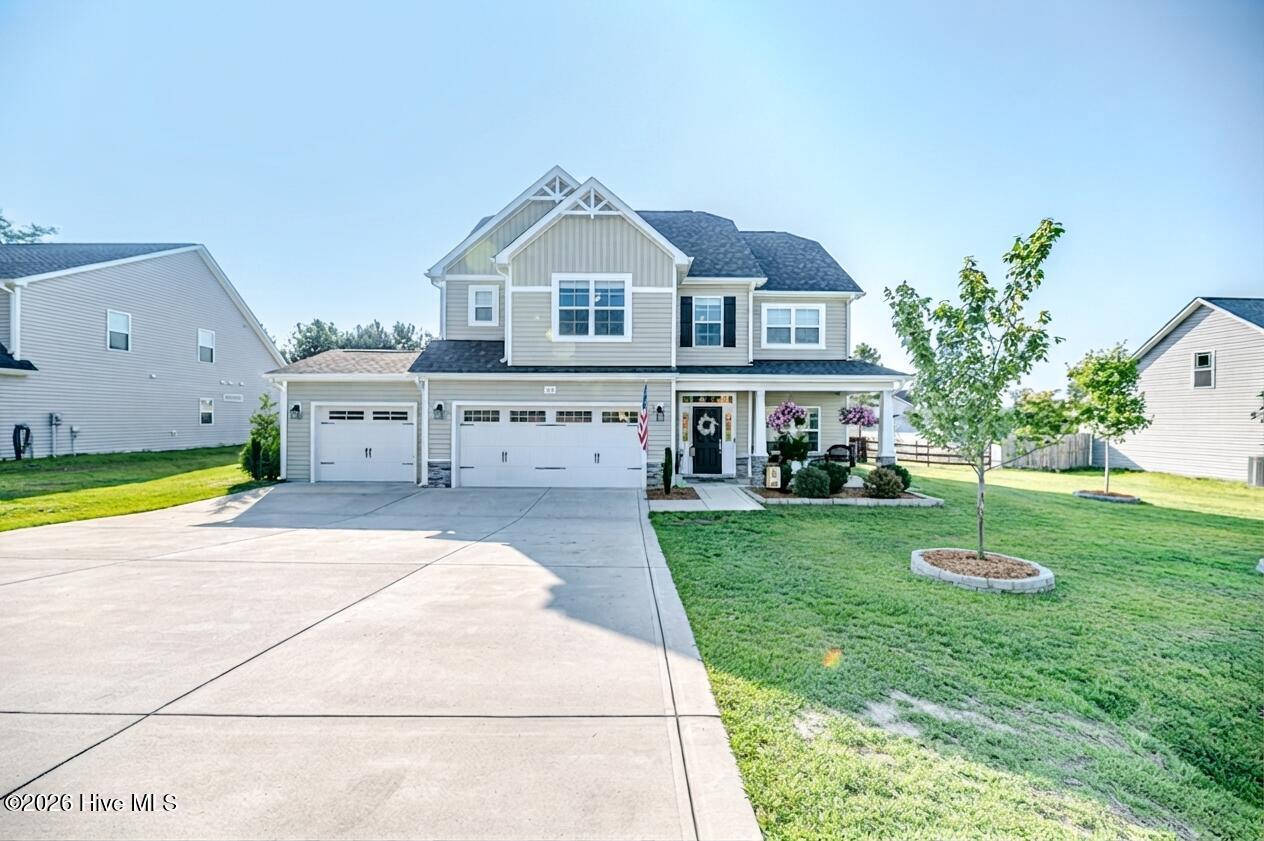
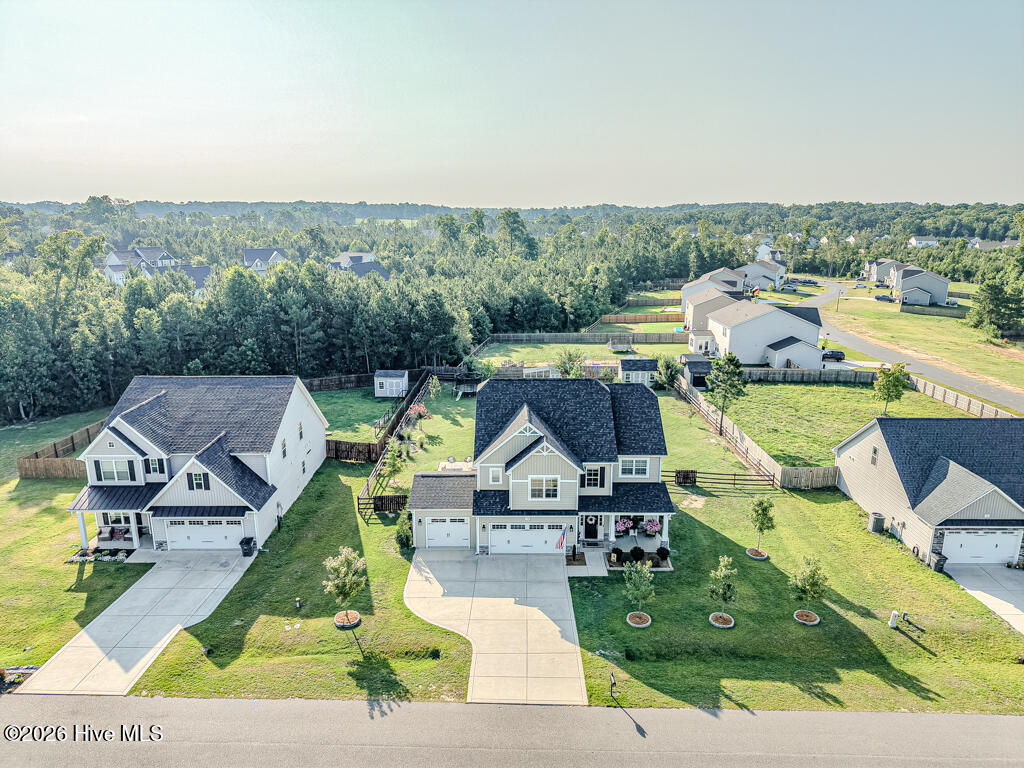
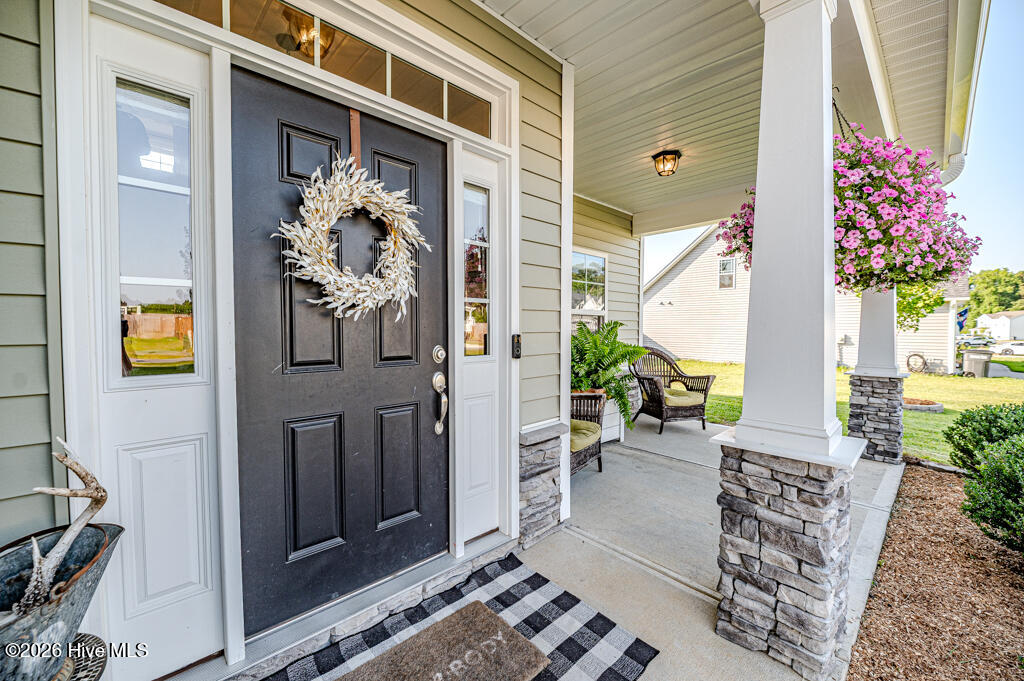
Experience country living with class and comfort in the popular Brookwood neighborhood of Moore County! Perfectly positioned for convenience, this home is just minutes from downtown Carthage, Pinehurst, and Whispering Pines, 10-minute drive to Southern Pines and an easy commute to Fort Bragg! Come and see this ''better-than-new'' modern farmhouse Kendleton floorplan. Boasting 5 bedrooms, 4 bathrooms, a bonus room, and a sun-drenched Carolina Room on over half an acre, this home features custom upgrades rarely found in standard new builds! The interior highlights include engineered hardwood flooring throughout the main level and a stunning kitchen that serves as a centerpiece, complete with quartz countertops, 42-inch cabinetry, custom pulls and light fixtures, a designer backsplash, a formal dining room, and a convenient Butler's pantry located across from a spacious walk-in pantry. Unwind by the cozy gas fireplace in the expansive living area or relax in the light-filled Carolina Room, designed to be the perfect setting for morning coffee or afternoon reading. The spacious primary suite includes dual walk-in closets and a massive, frameless walk-in tile shower with bench seating. Additional interior features include ceiling fans in every room, wood-slat blinds, custom bookshelves in the upstairs bonus room, and a security system. Outside, Enjoy your spacious screened-in porch and large extended patio. Tailored for outdoor lovers, the property includes a picturesque fish pond, charming chicken coop, a detached shed, and a variety of landscaping, including Apple, Maple, Oak, and Pine trees. The fully enclosed yard provides a secure space without sacrificing expansive, open views. A generous 3-car garage, complete with a Tesla charging plug, finishes this exceptional, must-see home. Call your favorite Realtor and schedule a showing today!

Save
Ask
Tour
Hide
Share
Listing Snapshot
Price 
$529,999
Days On Site 
0 Days
Bedrooms 
5
Inside Area (SqFt) 
3,281 sqft
Total Baths 
4
Full Baths 
3
Partial Baths 
1
Lot Size 
0.51 Acres
Year Built 
2022
MLS® Number 
100587157
Status 
Active
Property Tax 
$2,267.96
HOA/Condo/Coop Fees 
$61.67 monthly
Sq Ft Source 
N/A
Friends & Family
Recent Activity
3 hours agoListing first seen on site
4 hours agoListing updated with changes from the MLS®
General Features
Acres 
0.51
Attached Garage 
Yes
Foundation 
Slab
Garage 
Yes
Garage Spaces 
3
Levels 
Three Or More
Number Of Stories 
3
Parking 
Garage Faces FrontPaved
Parking Spaces 
3
Property Sub Type 
Single Family Residence
Security 
Security SystemSmoke Detector(s)
Sewer 
Septic Tank
Special Circumstances 
Standard
SqFt Total 
3281
Utilities 
Underground UtilitiesWater Available
Water Source 
Public
Zoning 
RA-40
Interior Features
Appliances 
Electric OvenRefrigeratorDishwasherElectric RangeMicrowaveElectric Water Heater
Cooling 
Central Air
Flooring 
Carpet
Heating 
PropaneElectricHeat Pump
Interior 
Walk-In Closet(s)Tray Ceiling(s)Entrance FoyerBookcasesKitchen IslandCeiling Fan(s)PantryEat-in Kitchen
Laundry Features 
Laundry Room
Window Features 
Window Coverings
Bedroom 2 
Dimensions - 13.5x12.8Level - Second
Bedroom 3 
Dimensions - 11.0x13.5Level - Second
Bedroom 4 
Dimensions - 15.0x13.8Level - Second
Bedroom 5 
Dimensions - 15.8x11.0Level - Third
Bonus Room 
Dimensions - 16.0x15.0Level - Third
Dining Room 
Dimensions - 11.2x11.2Level - Main
Kitchen 
Dimensions - 9.1x13.1Level - Main
Laundry 
Dimensions - 6.6x6.6Level - Second
Living Room 
Dimensions - 20.5x13.8Level - Main
Master Bedroom 
Dimensions - 17.9x13.8Level - Second
Other 
Dimensions - 13.6x13.8Level - MainDescription - Carolina Room
Save
Ask
Tour
Hide
Share
Exterior Features
Construction Details 
Vinyl SidingStone VeneerFrame
Exterior 
NoneGarden
Fencing 
FullBack Yard
Frontage 
See Remarks
Lot Features 
Level
Other Structures 
Shed(s)See Remarks
Patio And Porch 
EnclosedPatioScreenedFront PorchRear Porch
Pool Features 
None
Roof 
Shingle
View 
See Remarks
Waterview 
See Remarks
Windows/Doors 
Window Coverings
Community Features
Accessibility Features 
Accessible Full Bath
Association Dues 
740
Community Features 
Street Lights
Financing Terms Available 
CashConventionalFHAUSDA LoanVA Loan
HOA Fee Frequency 
Annually
Roads 
Paved
School District 
Moore County Schools
Schools
School District
Moore County Schools
Elementary School
Sandhills Farm Life elementary
Middle School
New Century Middle
High School
Union Pines High
Listing courtesy of Mallory Bodnar of NorthGroup


The data relating to real estate on this website comes in part from the Internet Data Exchange program of Hive MLS, and is updated as of 2026-07-08 05:05 PM UTC. All information is deemed reliable but not guaranteed and should be independently verified. All properties are subject to prior sale, change, or withdrawal. Neither listing broker(s) shall be responsible for any typographical errors, misinformation, or misprints, and shall be held totally harmless from any damages arising from reliance upon these data. Copyright 2026 Hive MLS

Neighborhood & Commute
Source: Walkscore
Disclosure: Community information and market data powered by Constellation Data Labs. Information is deemed reliable but not guaranteed.
Save
Ask
Tour
Hide
Share