

605 Carat CourtJacksonville, NC 28546
Mortgage Calculator
Monthly Payment (Est.)
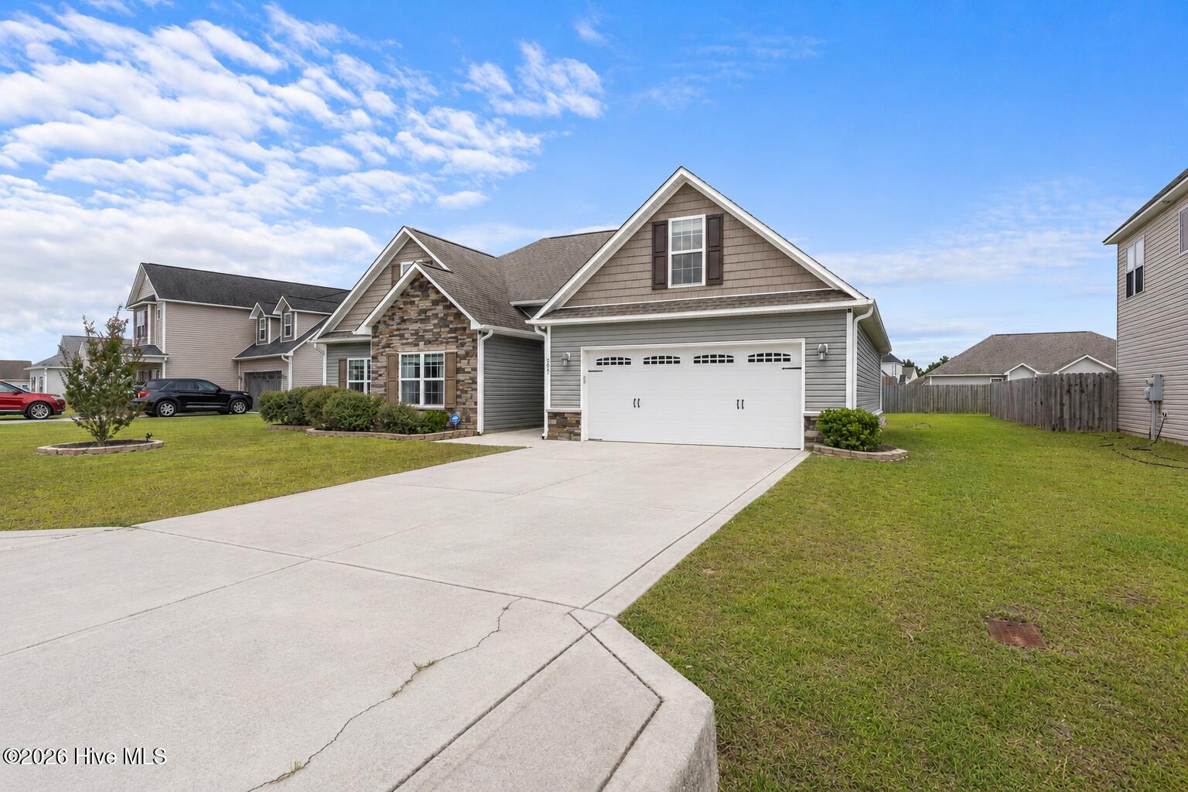
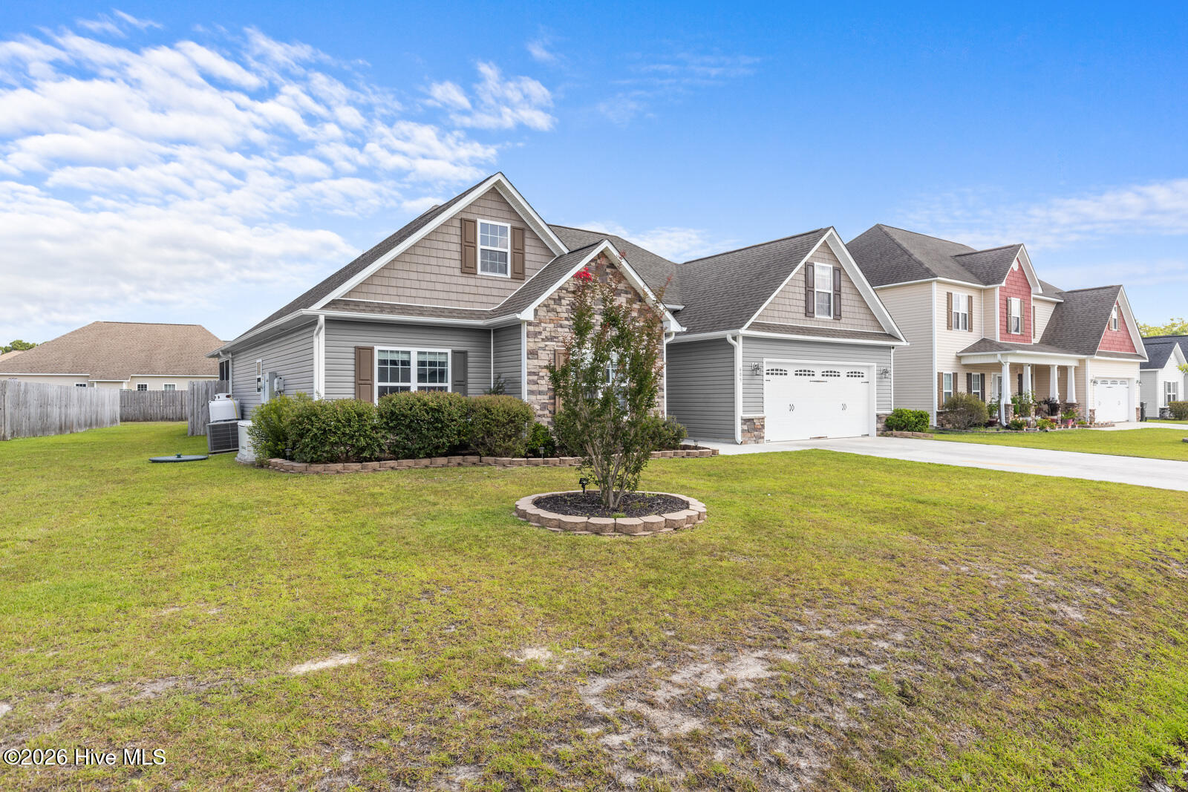
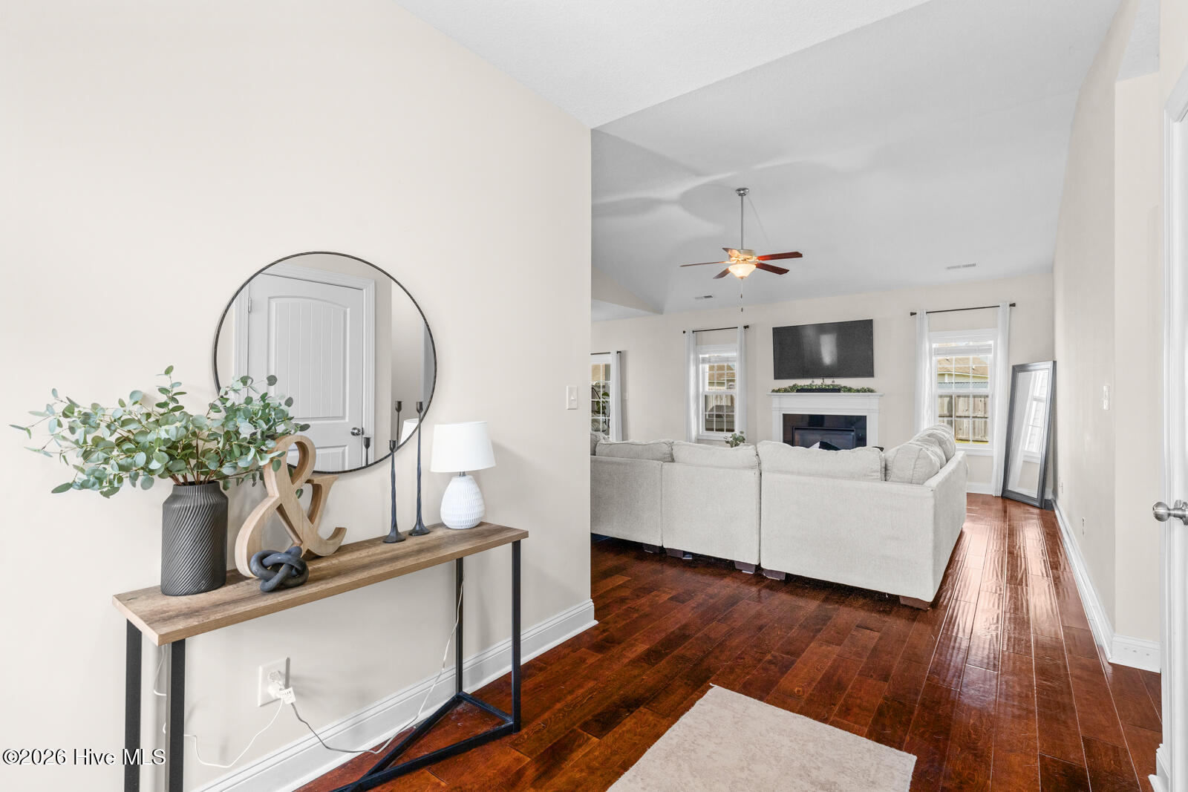
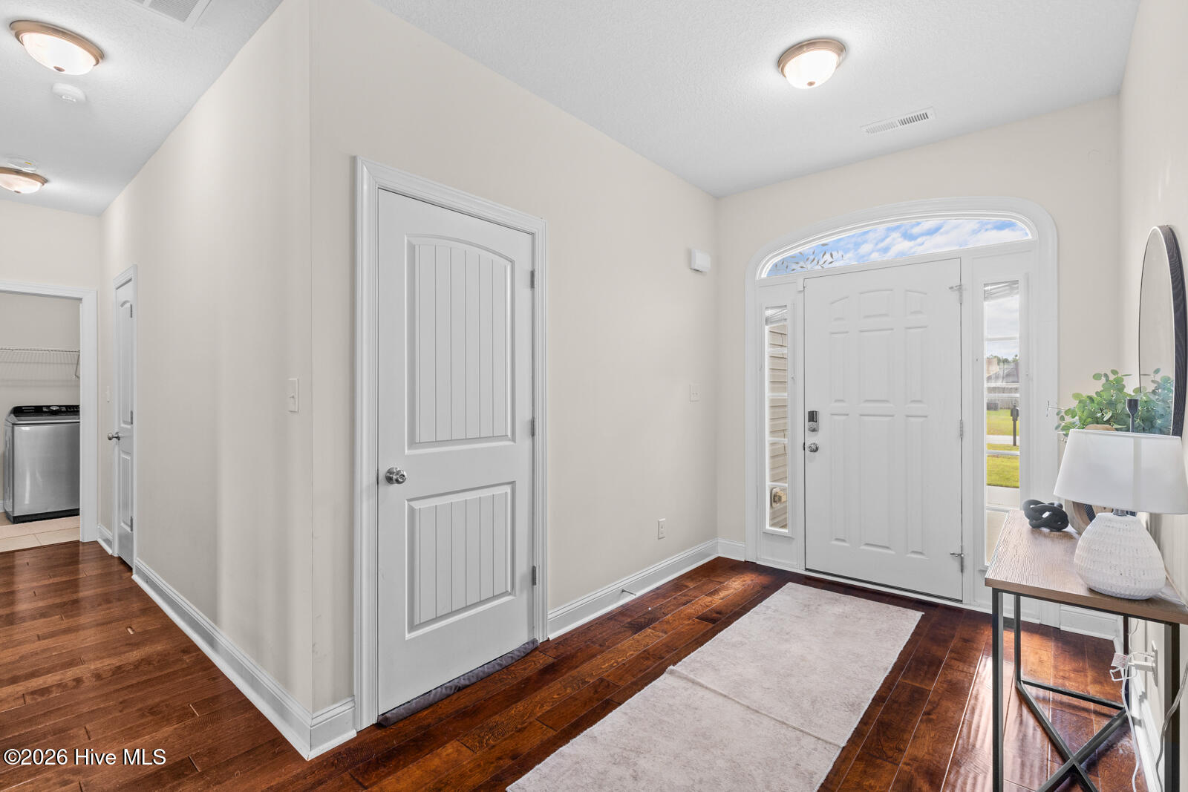
$1,551A beautifully maintained 1.5 story home nestled in the highly desirable and conveniently located Sterling Farms community. Offering 4 spacious bedrooms, 2 full bathrooms, a screened-in porch, whole-house generator, and thoughtful upgrades throughout, this move-in-ready home combines comfort, style, and functionality. Step inside to soaring 9-foot ceilings, luxury flooring, and a bright, open-concept living room with vaulted ceilings that creates the perfect space for both everyday living and entertaining. The spacious primary suite is privately situated and features a large walk-in closet and an ensuite bath, while the laundry room is conveniently located just off the garage entry. The heart of the home is the beautifully appointed kitchen, complete with granite countertops, stainless steel appliances, ample cabinetry, and an open layout overlooking the dining and living areas--ideal for preparing meals while staying connected with family and guests. Two generously sized secondary bedrooms with oversized closets and a full bathroom are located on the main level, while the private fourth bedroom upstairs offers the perfect flex space for a guest suite, home office, playroom, or bonus room. Step outside and enjoy relaxing Southern evenings on the screened-in porch overlooking the fully fenced backyard. A spacious concrete patio provides the perfect spot for grilling and outdoor gatherings, while the oversized storage shed offers plenty of room for tools, lawn equipment, or hobbies. Located in Sterling Farms, residents enjoy fantastic neighborhood amenities, including a community pool, clubhouse, fitness center, playground, walking trails, and sidewalks, all while being just minutes from shopping, dining, schools, and Camp Lejeune. This immaculate home truly has it all--schedule your private showing today before it's gone!
| 9 hours ago | Listing first seen on site | |
| 4 days ago | Listing updated with changes from the MLS® |

The data relating to real estate on this website comes in part from the Internet Data Exchange program of Hive MLS, and is updated as of 2026-07-11 05:06 PM UTC. All information is deemed reliable but not guaranteed and should be independently verified. All properties are subject to prior sale, change, or withdrawal. Neither listing broker(s) shall be responsible for any typographical errors, misinformation, or misprints, and shall be held totally harmless from any damages arising from reliance upon these data. Copyright 2026 Hive MLS
Did you know? You can invite friends and family to your search. They can join your search, rate and discuss listings with you.