Save
Ask
Tour
Hide
Share
$445,000
New Listing

133 Emberwood Drive
Winnabow, NC 28479

For Sale|Single Family Residence|Active
4
Beds
3
Total Baths
3
Full Baths
2,595
SqFt
$171
/SqFt
2016
Built
Subdivision:
Mallory Creek Plantation
County:
Brunswick
Call Now: 757-751-5571
Is this the listing for you? We can help make it yours.
757-751-5571
133 Emberwood Drive133 Emberwood Drive133 Emberwood Drive133 Emberwood Drive
Save
Ask
Tour
Hide
Share

Mortgage Calculator

Monthly Payment (Est.)

$2,030
Calculator powered by Showcase IDX, a Constellation1 Company. Copyright ©2026 Information is deemed reliable but not guaranteed.

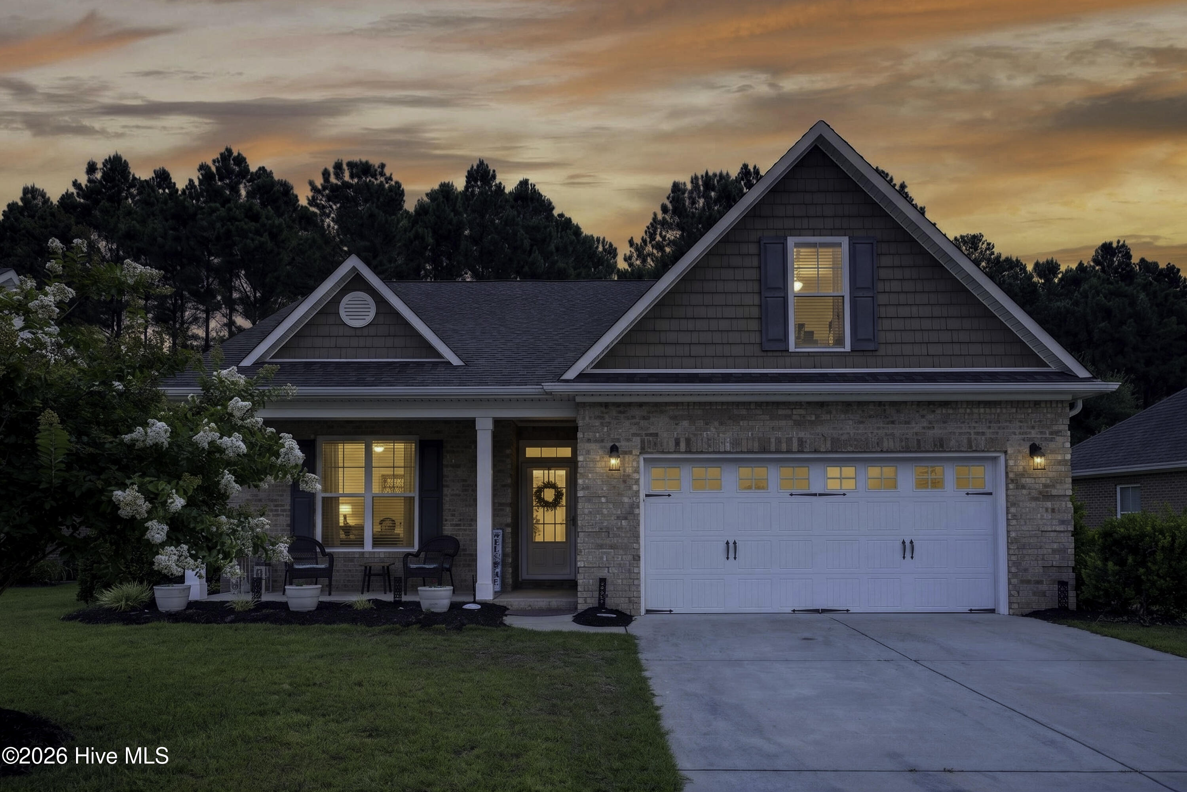
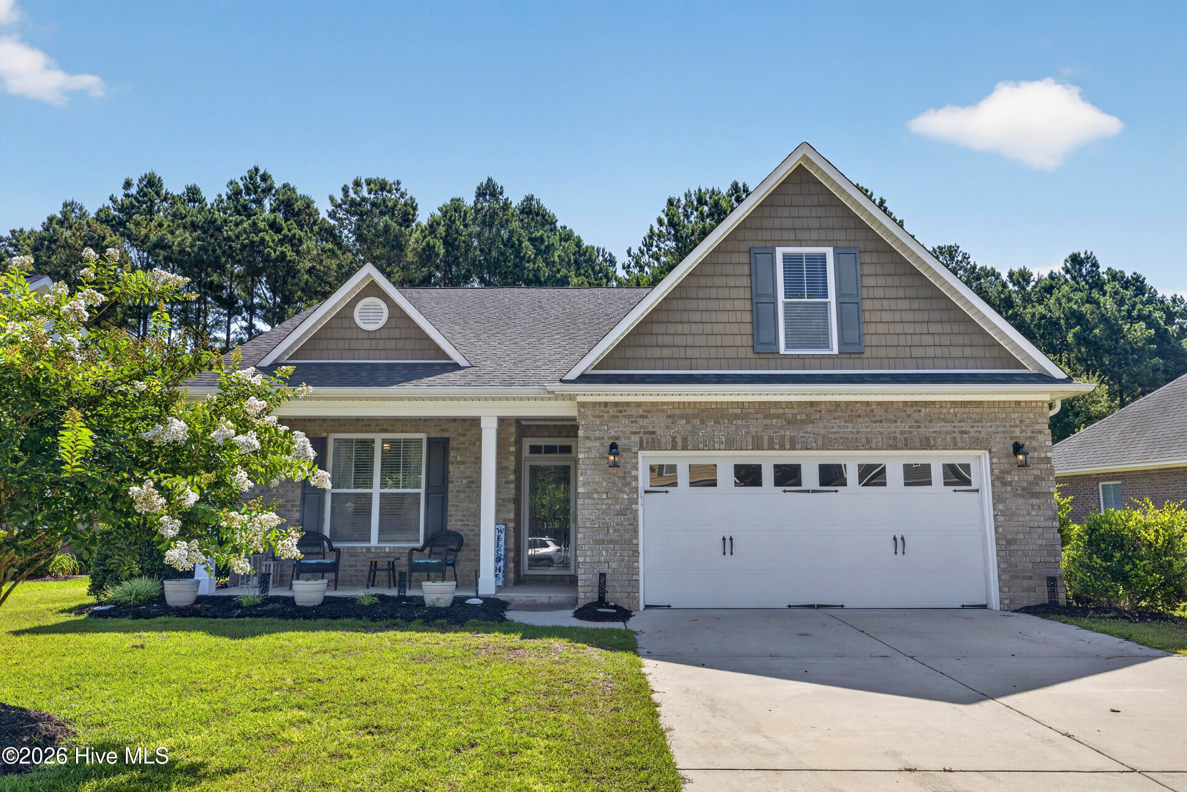
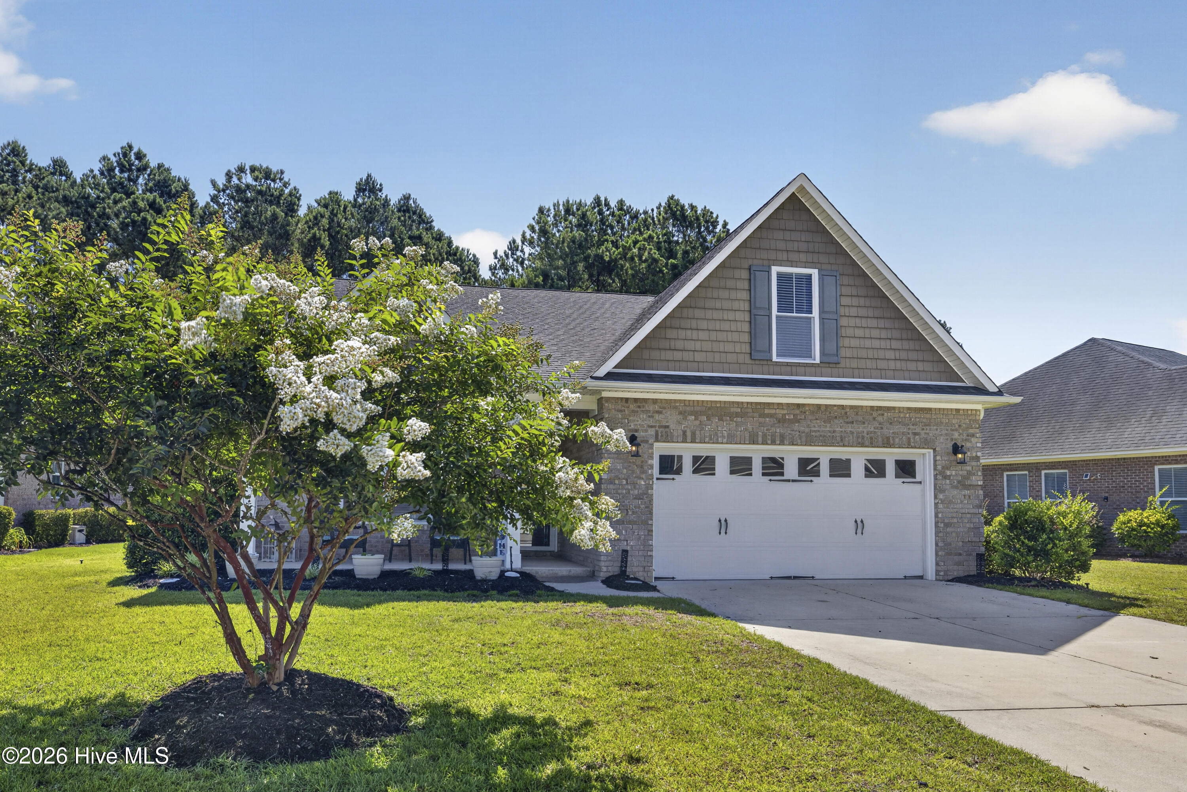
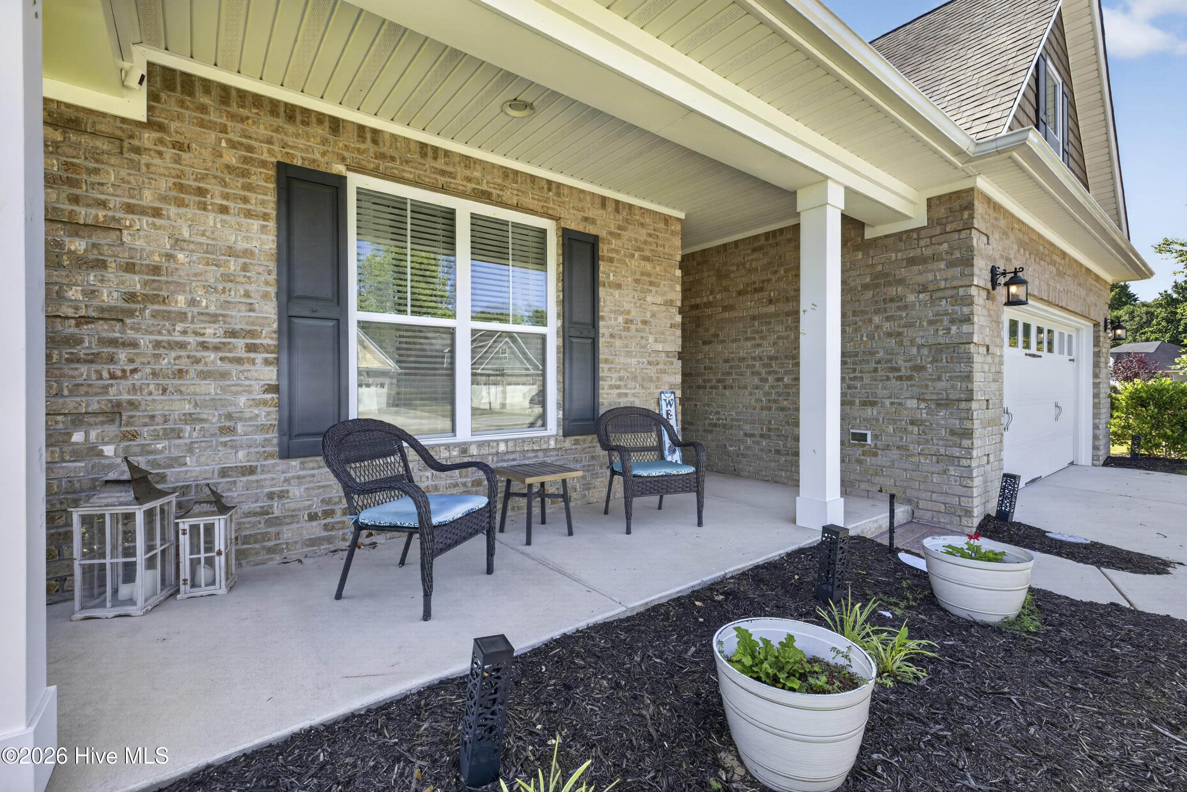
Beautifully painted home located in the desirable community of Mallory Creek. This thoughtfully designed split floor plan offers 9-foot ceilings, upgraded trim details, and an open concept layout ideal for both everyday living and entertaining. The kitchen features granite countertops, 36-inch cabinetry, and a generous pantry, providing ample storage and workspace. New carpet installed in the bedrooms in Jan 2026 offers a fresh, updated feel. The spacious living room is anchored by a cozy propane fireplace creating a warm and inviting atmosphere. The private primary suite features a tray ceiling, spacious walk-in closet, and is thoughtfully separated from the secondary bedrooms for added privacy. Additional features include a finished garage with a dedicated storage closet, providing valuable extra storage space, and an extended 11'x10' rear patio perfect for relaxing or entertaining outdoors. Residents of Mallory Creek enjoy outstanding amenities including two community pools, a clubhouse, playground, sidewalks, and scenic ponds throughout the neighborhood. Conveniently located just minutes from Wilmington, shopping, dining and area beaches, this home offers the perfect combination of comfort, convenience and community living. Select furnishings are negotiable with an acceptable offer. Ring Doorbell does not convey. Schedule your showing today!

Save
Ask
Tour
Hide
Share
Listing Snapshot
Price 
$445,000
Days On Site 
0 Days
Bedrooms 
4
Inside Area (SqFt) 
2,595 sqft
Total Baths 
3
Full Baths 
3
Partial Baths 
N/A
Lot Size 
0.23 Acres
Year Built 
2016
MLS® Number 
100586750
Status 
Active
Property Tax 
$3,072.17
HOA/Condo/Coop Fees 
$55 monthly
Sq Ft Source 
N/A
Friends & Family
Recent Activity
9 hours agoListing first seen on site
22 hours agoListing updated with changes from the MLS®
General Features
Acres 
0.23
Attached Garage 
Yes
Foundation 
Slab
Garage 
Yes
Garage Spaces 
2
Green Energy Efficient 
Thermostat
Levels 
Two
Number Of Stories 
2
Parking 
Off StreetPaved
Parking Spaces 
2
Property Sub Type 
Single Family Residence
Security 
Fire Sprinkler SystemSecurity LightsSmoke Detector(s)
Special Circumstances 
Standard
SqFt Total 
2595
Utilities 
Sewer AvailableWater Available
Water Source 
Public
Zoning 
Le-Pud
Interior Features
Appliances 
Electric OvenWasherRefrigeratorDryerDisposalDishwasherMicrowaveElectric Water Heater
Basement 
None
Cooling 
Central AirZoned
Fireplace 
Yes
Fireplace Features 
Gas Log
Flooring 
CarpetLaminateTile
Furnished 
Negotiable
Heating 
ElectricHeat Pump
Interior 
Master DownstairsWalk-In Closet(s)Vaulted Ceiling(s)Tray Ceiling(s)High CeilingsCeiling Fan(s)Pantry
Laundry Features 
Laundry Room
Window Features 
Window Coverings
Bathroom 1 
Dimensions - 6.14x9.84
Bathroom 2 
Dimensions - 8.94x5.29
Bathroom 3 
Dimensions - 5.22x9.84
Bathroom 4 
Dimensions - 4.9x8.45
Bedroom 2 
Dimensions - 12.33x17.07
Bedroom 3 
Dining Room 
Laundry 
Dimensions - 4.37x7.49
Loft 
Master Bedroom 
Dimensions - 13.79x15.5
Office 
Save
Ask
Tour
Hide
Share
Exterior Features
Construction Details 
Brick VeneerFrame
Fencing 
None
Frontage 
See Remarks
Lot Features 
WoodedSprinklers In FrontSprinklers In Rear
Patio And Porch 
CoveredPatioPorchFront Porch
Road Frontage 
City StreetState Road
Roof 
Shingle
View 
See Remarks
Waterview 
See Remarks
Windows/Doors 
Window Coverings
Community Features
Accessibility Features 
Accessible Full Bath
Association Amenities 
ClubhouseManagementPicnic AreaPlaygroundTaxesTrail(s)Trash
Association Dues 
660
Community Features 
PoolSidewalksStreet Lights
Financing Terms Available 
CashConventionalFHAVA Loan
HOA Fee Frequency 
Annually
Roads 
Paved
School District 
Brunswick County Schools
Schools
School District
Brunswick County Schools
Elementary School
Belville
Middle School
Leland
High School
North Brunswick
Listing courtesy of Harold Chappell of NextHome Cape Fear


The data relating to real estate on this website comes in part from the Internet Data Exchange program of Hive MLS, and is updated as of 2026-07-07 05:18 PM UTC. All information is deemed reliable but not guaranteed and should be independently verified. All properties are subject to prior sale, change, or withdrawal. Neither listing broker(s) shall be responsible for any typographical errors, misinformation, or misprints, and shall be held totally harmless from any damages arising from reliance upon these data. Copyright 2026 Hive MLS

Neighborhood & Commute
Source: Walkscore
Disclosure: Community information and market data powered by Constellation Data Labs. Information is deemed reliable but not guaranteed.
Save
Ask
Tour
Hide
Share