Save
Ask
Tour
Hide
Share
$899,900
17 Days On Site

101 Will Court
Harbinger, NC 27941

For Sale|Single Family Residence|Active
4
Beds
4
Total Baths
3
Full Baths
1
Partial Bath
3,520
SqFt
$256
/SqFt
2015
Built
Subdivision:
Albemarle Estates
County:
Currituck
Call Now: 757-751-5571
Is this the listing for you? We can help make it yours.
757-751-5571
101 Will Court101 Will Court101 Will Court101 Will Court
Save
Ask
Tour
Hide
Share

Mortgage Calculator

Monthly Payment (Est.)

$4,106
Calculator powered by Showcase IDX, a Constellation1 Company. Copyright ©2026 Information is deemed reliable but not guaranteed.

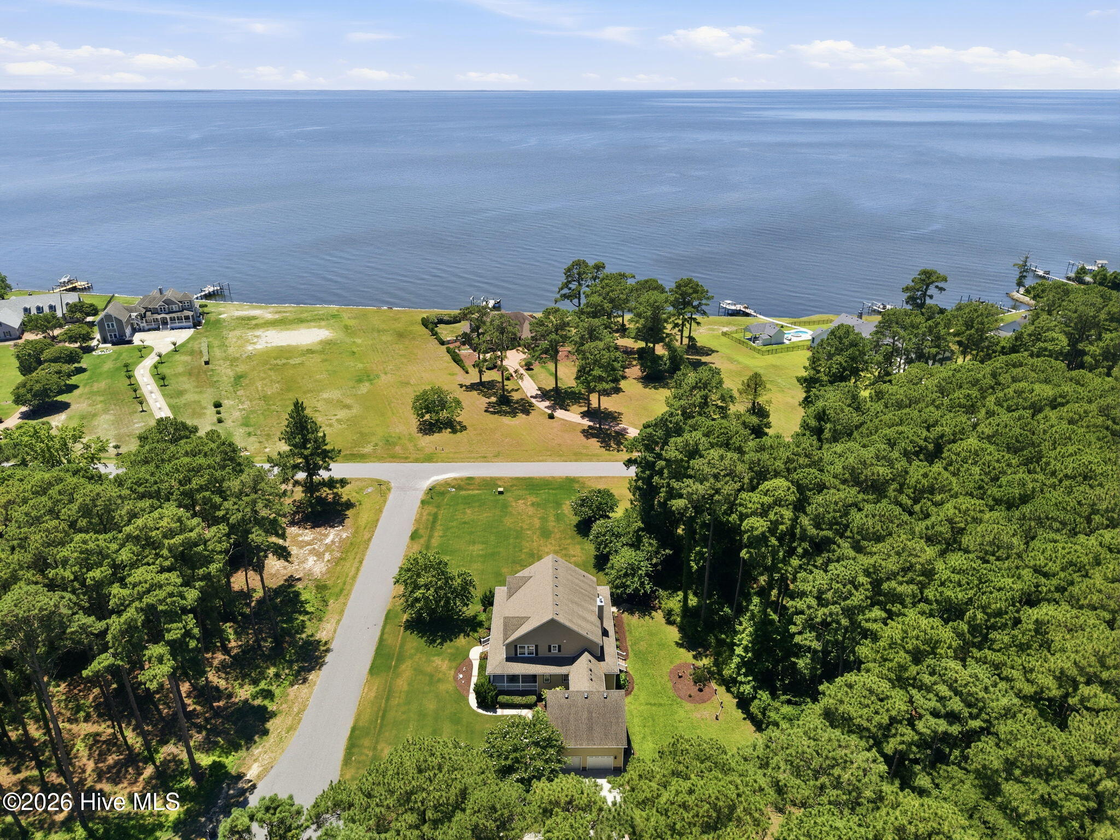
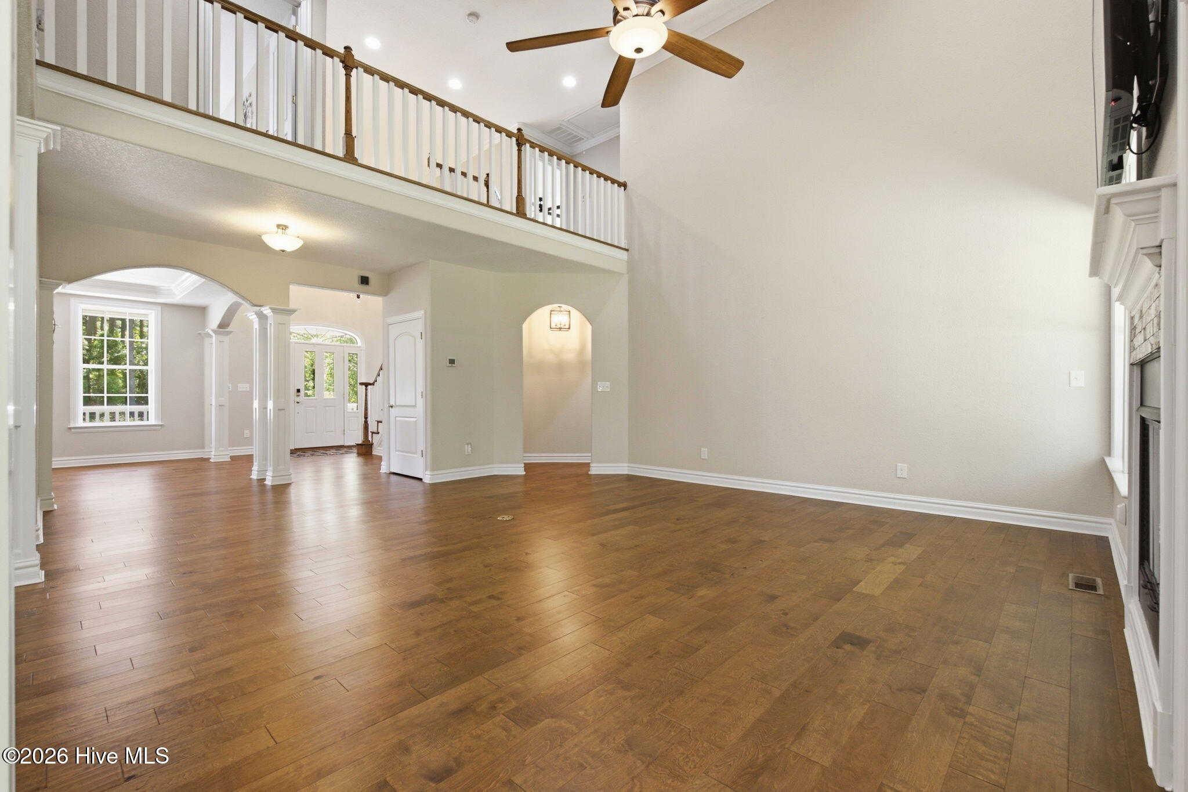
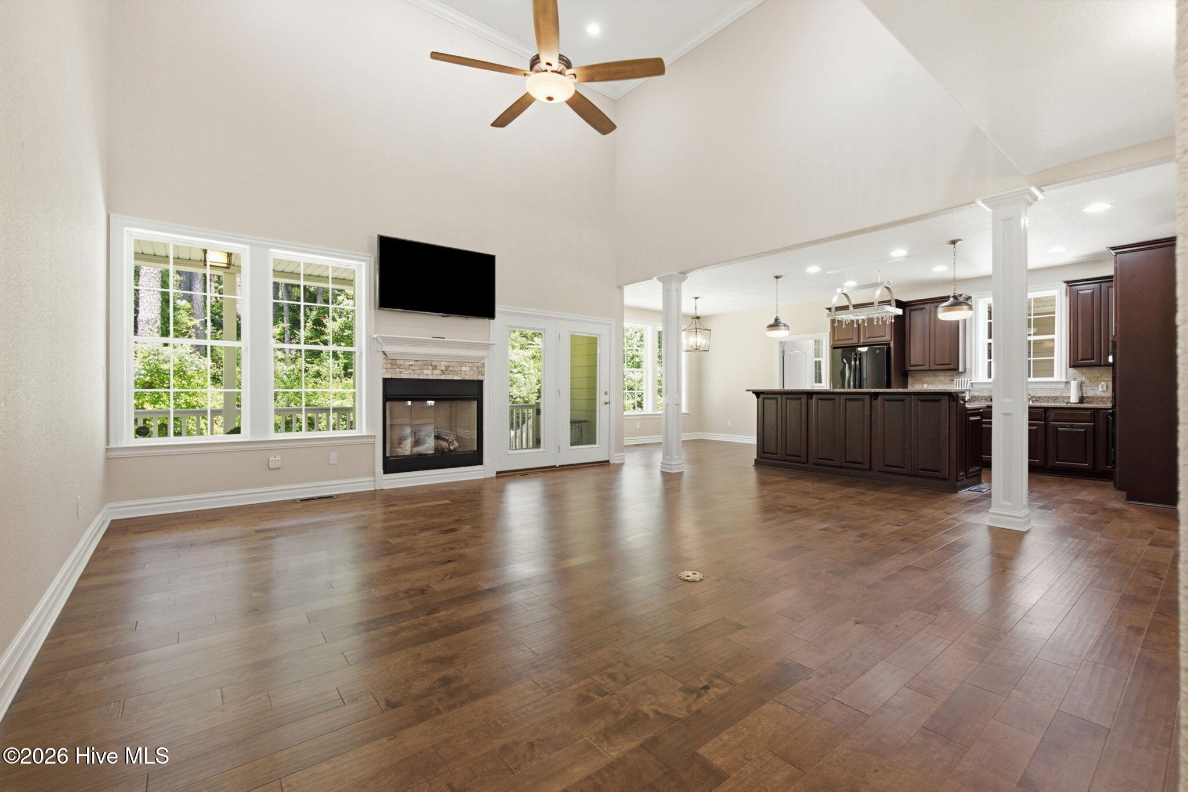
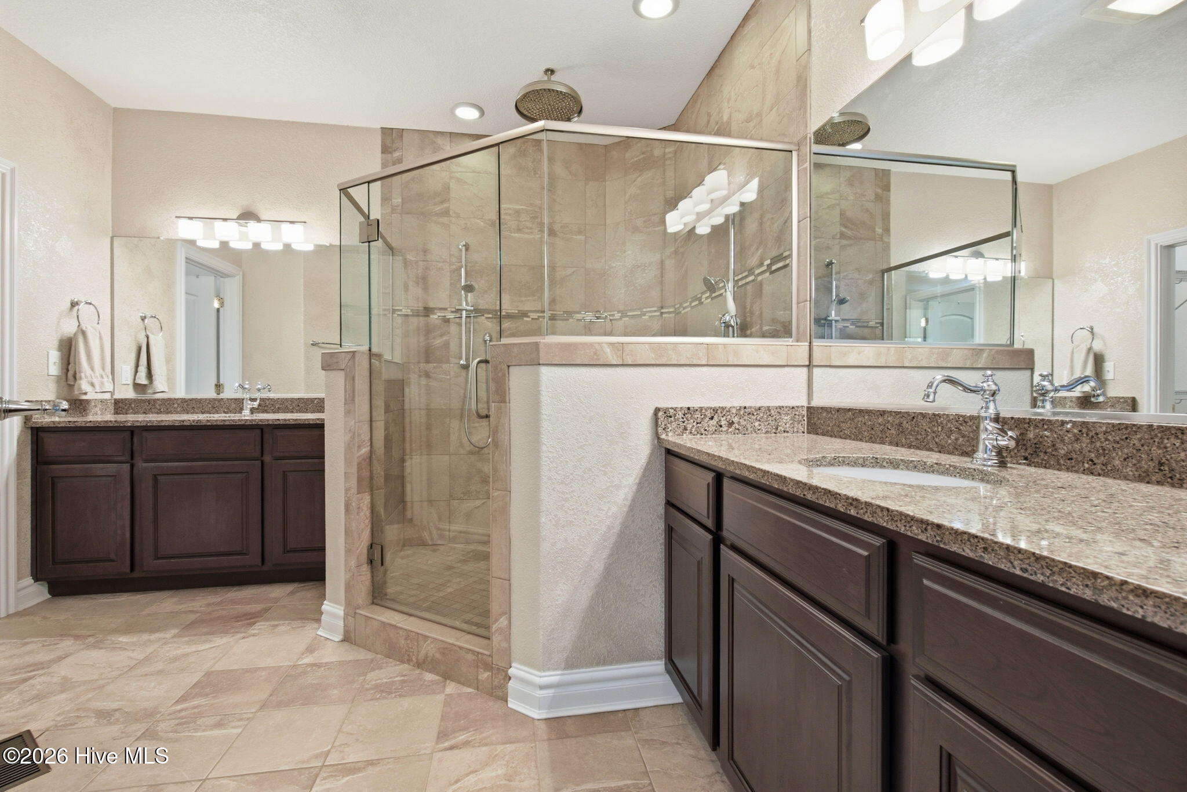
Custom-built Currituck County home offering breathtaking, forever views of the Albemarle Sound, with protected common area across the streetpreserving the unobstructed water views for years to come. Situated on just under an acre, this thoughtfully designed 4-bedroom, 3.5-bath homefeatures a desirable first-floor primary suite with dual vanities, an oversized tiled walk-in shower, and separate his-and-her walk-in closets. Theopen-concept kitchen and living area is ideal for entertaining and showcases granite countertops, full-size double ovens, a newer drawer-stylemicrowave, tile backsplash, and abundant prep space. Formal living and dining rooms provide additional space for entertaining, while customfinishes throughout add warmth and character. Upstairs, you'll find a second primary suite, along with two additional bedrooms connected by aJack-and-Jill bath. Just off the kitchen, a spacious mudroom leads to the oversized FROG (Finished Room Over Garage), providing flexiblespace for a home office, media room, playroom, or guest suite. Enjoy spectacular sunsets and panoramic Albemarle Sound views from theexpansive wraparound porch and from many rooms throughout the home. Additional highlights include an attached two-car garage, tanklesswater heater, a generous 1st floor laundry room, and low-maintenance engineered hardwood and tile flooring throughout--no carpet. Locatedjust 8 miles from the beaches of the Outer Banks and the Kitty Hawk Pier, this exceptional home offers the perfect blend of peaceful sound-sideliving with convenient access to shopping, dining, and all the attractions the Outer Banks has to offer.

Save
Ask
Tour
Hide
Share
Listing Snapshot
Price 
$899,900
Days On Site 
17 Days
Bedrooms 
4
Inside Area (SqFt) 
3,520 sqft
Total Baths 
4
Full Baths 
3
Partial Baths 
1
Lot Size 
0.92 Acres
Year Built 
2015
MLS® Number 
100584704
Status 
Active
Property Tax 
$3,728.32
HOA/Condo/Coop Fees 
$62.5 monthly
Sq Ft Source 
N/A
Friends & Family
Recent Activity
2 weeks agoListing first seen on site
2 weeks agoListing updated with changes from the MLS®
General Features
Acres 
0.92
Attached Garage 
Yes
Garage 
Yes
Garage Spaces 
2
Levels 
Two
Number Of Stories 
2
Parking 
Garage Faces SideGarage Door OpenerOff StreetPaved
Parking Spaces 
2
Property Sub Type 
Single Family Residence
Security 
Security System Owned
Sewer 
Septic Tank
Special Circumstances 
Standard
SqFt Total 
3520
Utilities 
Underground UtilitiesWater Connected
Zoning 
Sfm: Single-Family Reside
Interior Features
Appliances 
Electric CooktopBuilt-In Electric OvenWasherRefrigeratorDryerDouble OvenDishwasherTankless Water HeaterCooktopMicrowaveGas Water Heater
Basement 
NoneCrawl Space
Cooling 
Ceiling Fan(s)Heat Pump
Fireplace 
Yes
Fireplace Features 
Gas Log
Flooring 
TileHardwood
Furnished 
Unfurnished
Heating 
PropaneHeat PumpFireplace(s)Electric
Interior 
Master DownstairsWalk-In Closet(s)Vaulted Ceiling(s)High CeilingsEntrance FoyerKitchen IslandCeiling Fan(s)Built-in FeaturesEat-in Kitchen
Laundry Features 
Washer HookupLaundry Room
Window Features 
Window Coverings
Bedroom 2 
Level - Second
Bedroom 3 
Level - Second
Bedroom 4 
Level - Second
Dining Room 
Level - First
Kitchen 
Level - First
Laundry 
Level - First
Library 
Level - First
Living Room 
Level - First
Master Bedroom 
Level - First
Media Room 
Level - Second
Save
Ask
Tour
Hide
Share
Exterior Features
Construction Details 
Fiber CementFrame
Fencing 
None
Frontage 
See Remarks
Lot Features 
Cul-De-SacCorner Lot
Patio And Porch 
CoveredWrap AroundFront PorchRear Porch
Pool Features 
None
Road Frontage 
Private Road
Roof 
Shingle
View 
SoundWater
Waterview 
SoundWater
Windows/Doors 
Window Coverings
Community Features
Association Dues 
750
Financing Terms Available 
CashConventionalFHAVA Loan
HOA Fee Frequency 
Annually
Roads 
Paved
Schools
School District
Unknown
Elementary School
Jarvisburg Elementary
Middle School
Currituck County Middle
High School
Currituck County High School
Listing courtesy of The Tammy Shilling Team of Long & Foster Real Estate Oceanfront/Coastal


The data relating to real estate on this website comes in part from the Internet Data Exchange program of Hive MLS, and is updated as of 2026-07-14 03:04 AM UTC. All information is deemed reliable but not guaranteed and should be independently verified. All properties are subject to prior sale, change, or withdrawal. Neither listing broker(s) shall be responsible for any typographical errors, misinformation, or misprints, and shall be held totally harmless from any damages arising from reliance upon these data. Copyright 2026 Hive MLS

Neighborhood & Commute
Source: Walkscore
Disclosure: Community information and market data powered by Constellation Data Labs. Information is deemed reliable but not guaranteed.
Save
Ask
Tour
Hide
Share