

471 N Trotman RoadCamden, NC 27921
Mortgage Calculator
Monthly Payment (Est.)
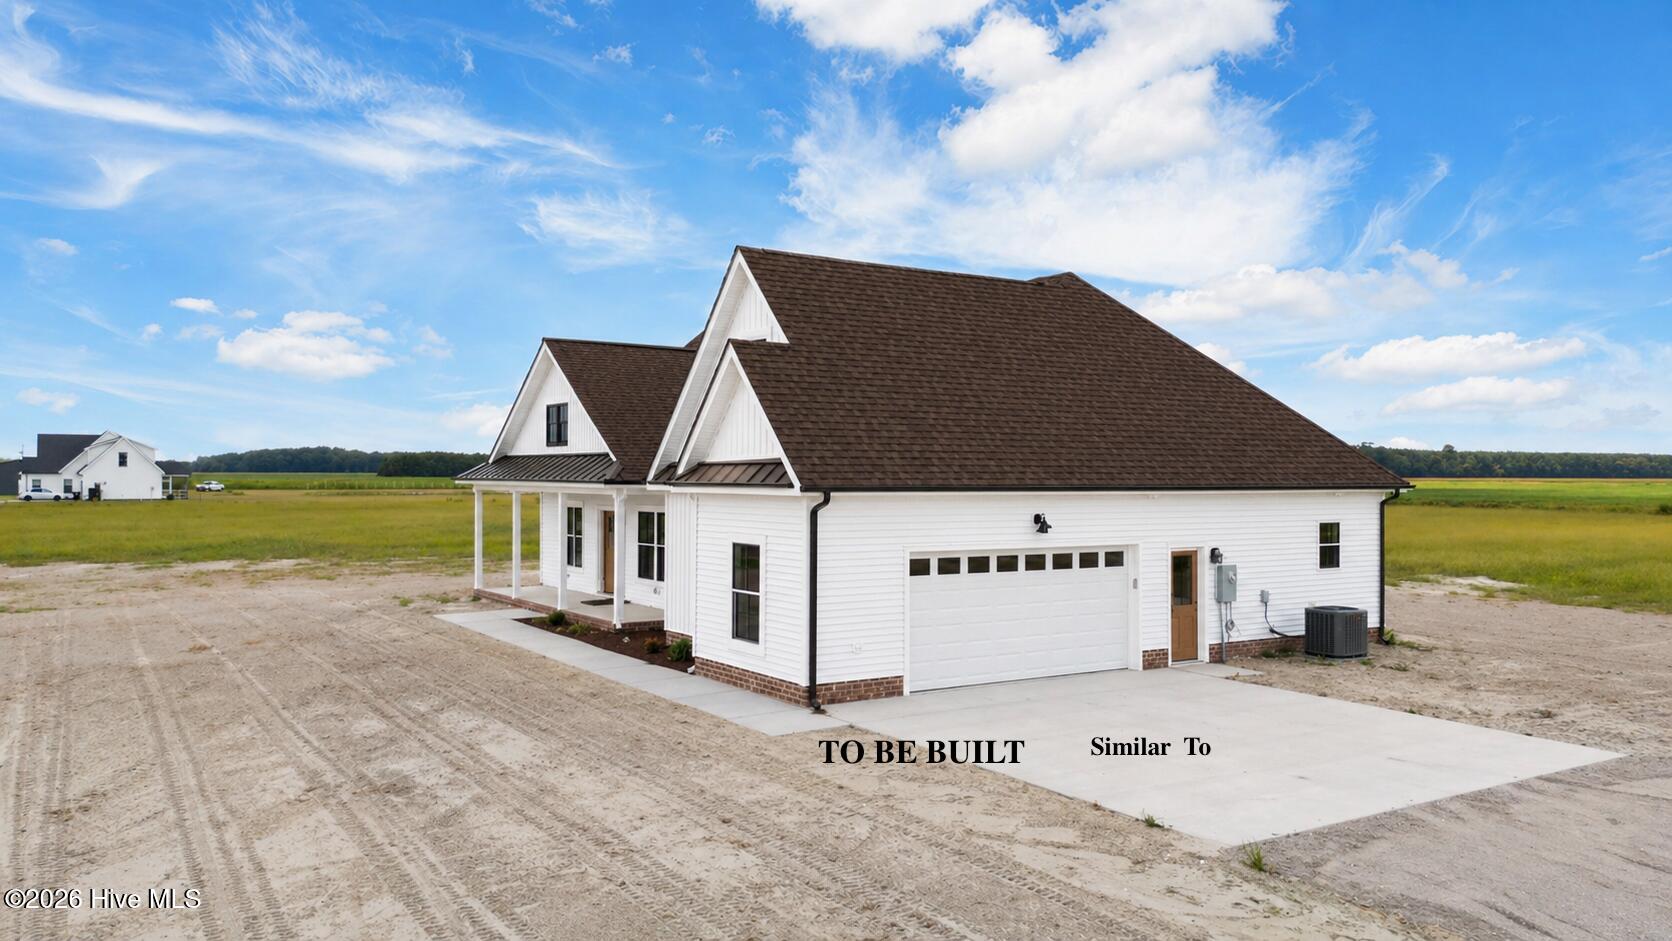
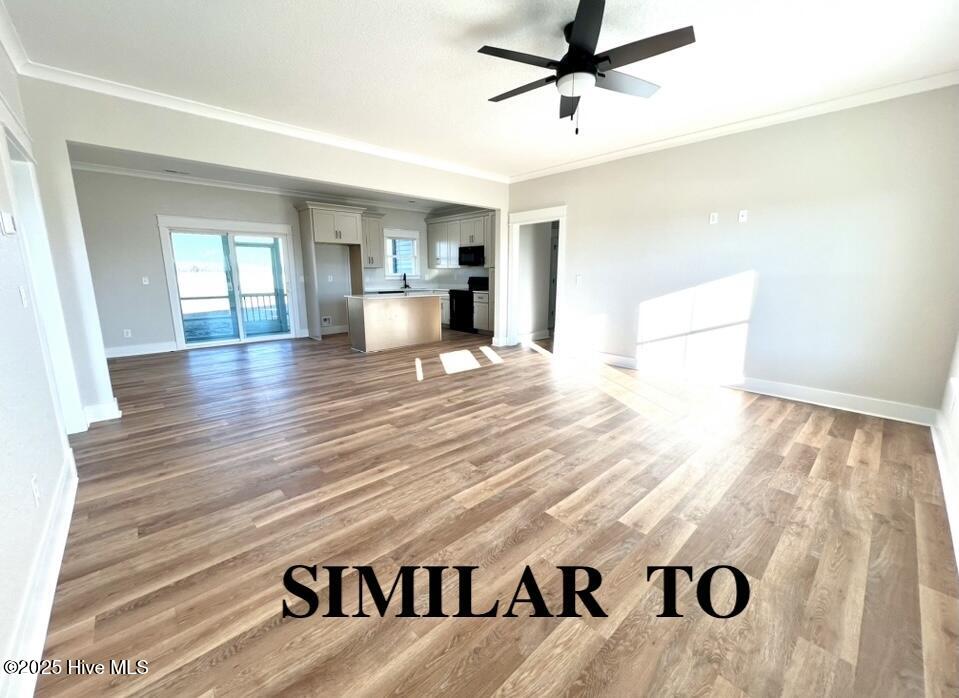
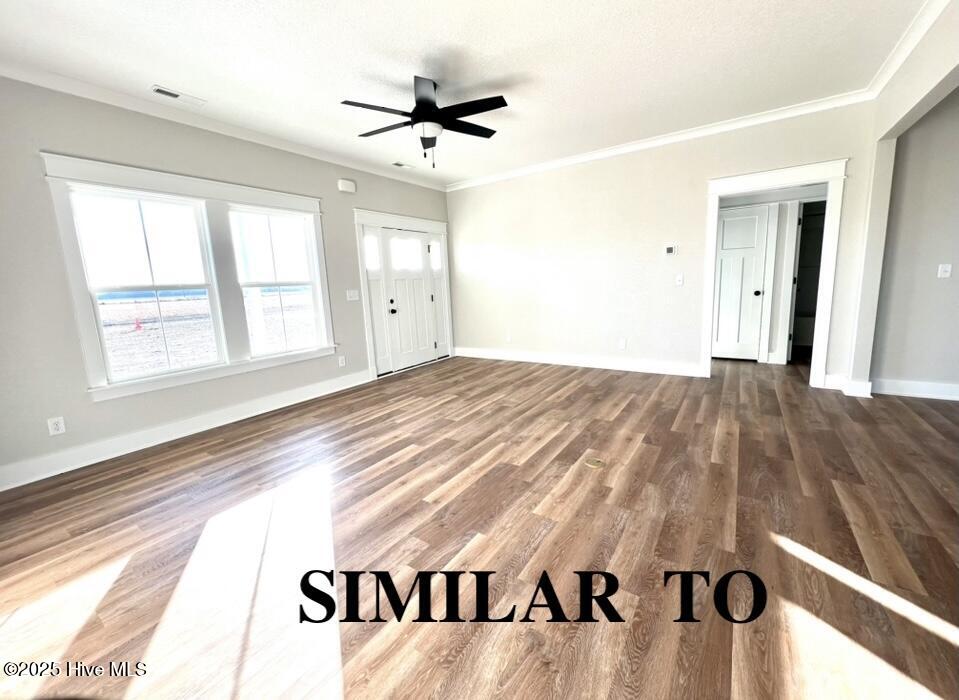
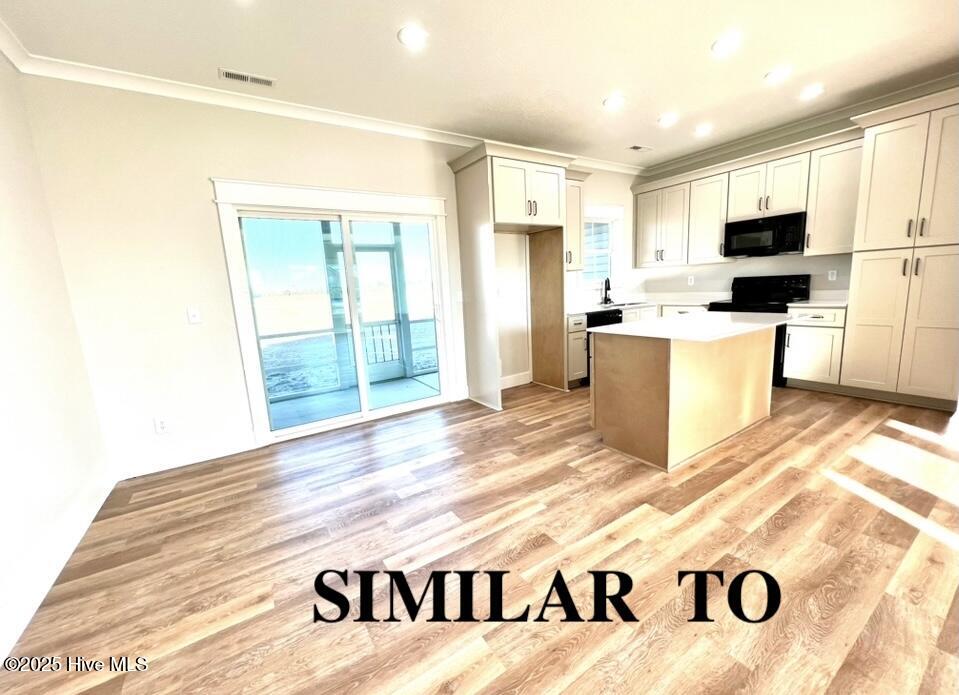
Enter an interest rate to see your estimated monthly payment.Welcome to a place where peaceful country living meets modern comfort. If you've been dreaming of slowing down, enjoying wide-open spaces and escaping the restrictions of HOA living, this stunning newly built home is your opportunity for a fresh start and new beginnings. Nestled on 5beautiful acres in the heart of Camden County, this 4-bedroom, 3-bath home offers the perfect blend of privacy, style, and convenience. Wakeup each morning to the tranquility of nature, enjoy room to roam, and create the lifestyle you've always imagined--with space for a future pool, workshop, gardens, animals, or simply plenty of room for family to gather. Inside, you'll find a thoughtfully designed open-concept floor plan accented with custom trim work and quality finishes throughout. The modern kitchen is the heart of the home, featuring an oversized island, abundant cabinetry, and a spacious pantry with exceptional storage. Just beyond, the screened porch invites you to enjoy your morning coffee, evening sunsets, or weekend gatherings while overlooking your peaceful backyard. The primary suite is a true retreat, offering a decorative tray ceiling, generous walk-in closet with custom wood shelving and shoe racks, and a spa-inspired ensuite complete with a tiled walk-in shower featuring a rainfall shower head, relaxing soaking tub, double vanities, built-in storage, and plenty of room to unwind after a long day. A spacious laundry room with easy garage access makes everyday living convenient, while the upstairs private guest suite offers its own full bath, large closet, and dedicated thermostat--ideal for guests, older children, or multi-generational living. Beyond your front door, you'll love everything this location has to offer. Excellent schools are nearby, and the public boat ramp is less than 15 minutes away, making it easy to spend afternoons fishing, boating, or simply relaxing on the water. Enjoy local restaurants, breweries, boutique shopping, and entertainment inElizabeth City, all just a short drive away. When you're ready for a beach day, the beautiful Outer Banks are within easy reach, while commuters will appreciate the convenient drive to Virginia. This is more than just a new home--it's a chance to embrace a slower pace, breathe a little deeper, and enjoy the freedom that comes with country living without sacrificing convenience.
| 3 months ago | Listing updated with changes from the MLS® | |
| 3 months ago | Status changed to Pending | |
| 3 months ago | Listing first seen on site |

The data relating to real estate on this website comes in part from the Internet Data Exchange program of Hive MLS, and is updated as of 2026-10-05 01:33 AM UTC. All information is deemed reliable but not guaranteed and should be independently verified. All properties are subject to prior sale, change, or withdrawal. Neither listing broker(s) shall be responsible for any typographical errors, misinformation, or misprints, and shall be held totally harmless from any damages arising from reliance upon these data. Copyright 2026 Hive MLS
Did you know? You can invite friends and family to your search. They can join your search, rate and discuss listings with you.