

1680 Midland RoadSouthern Pines, NC 28387
Mortgage Calculator
Monthly Payment (Est.)
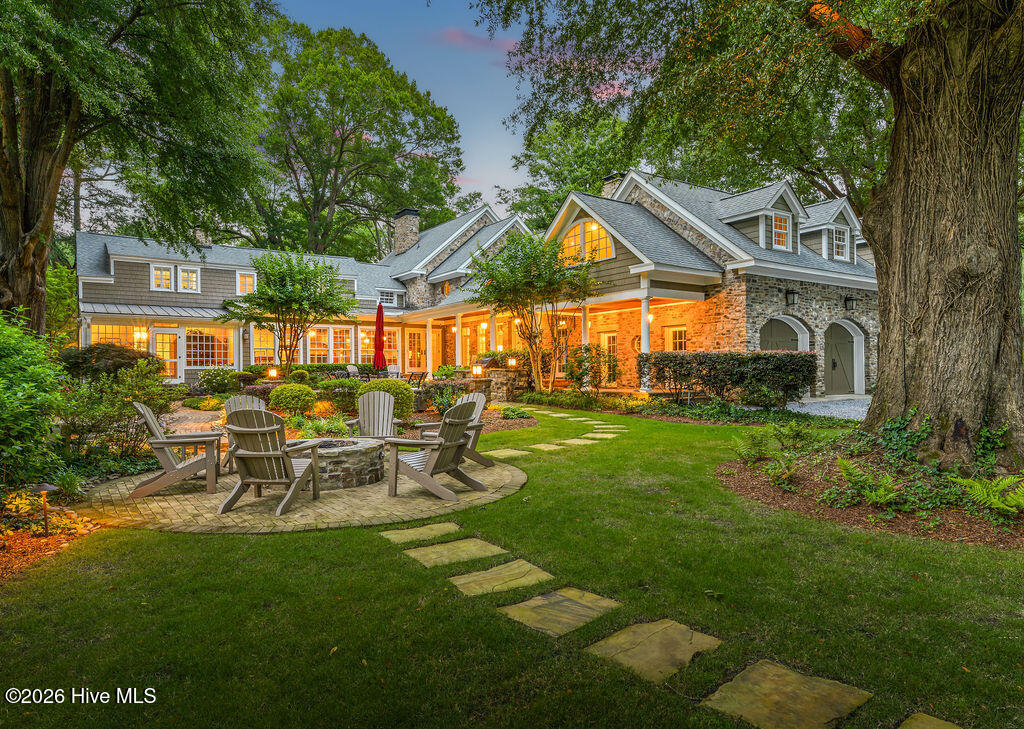
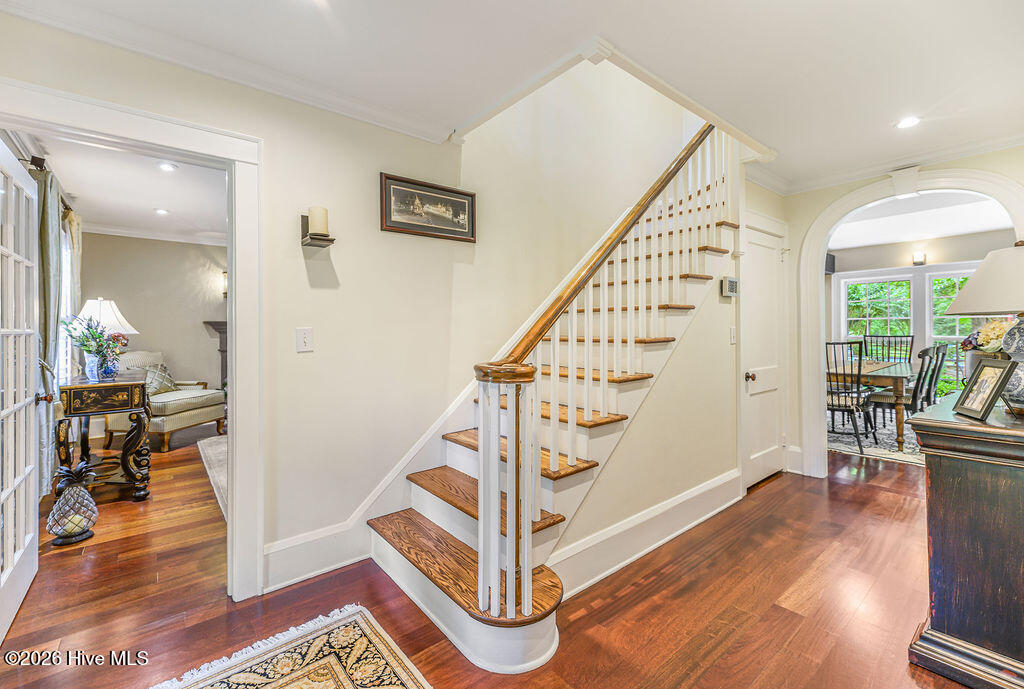
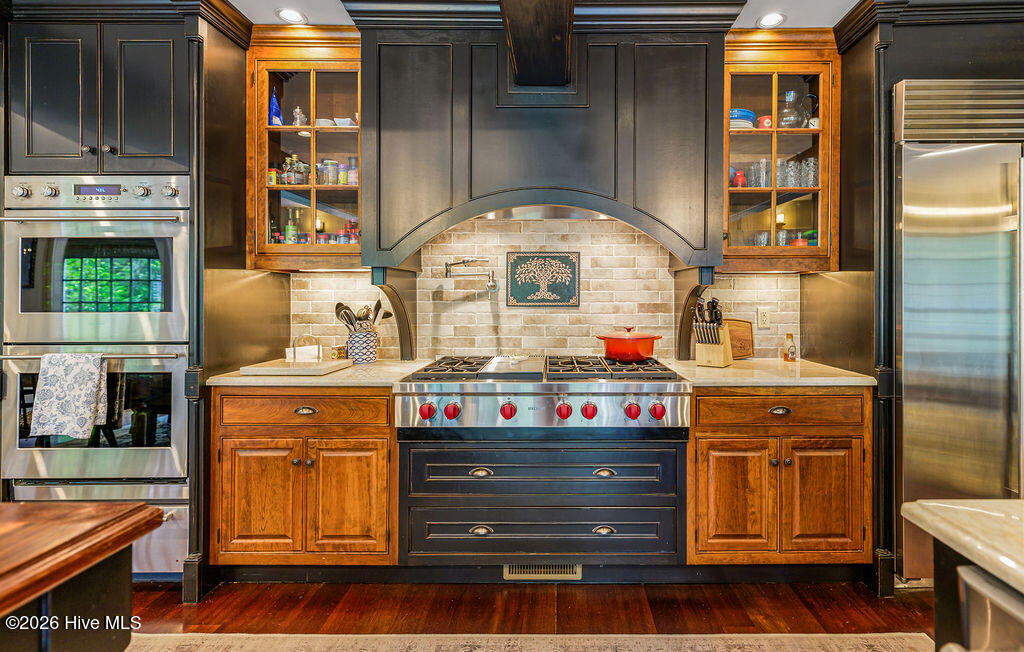
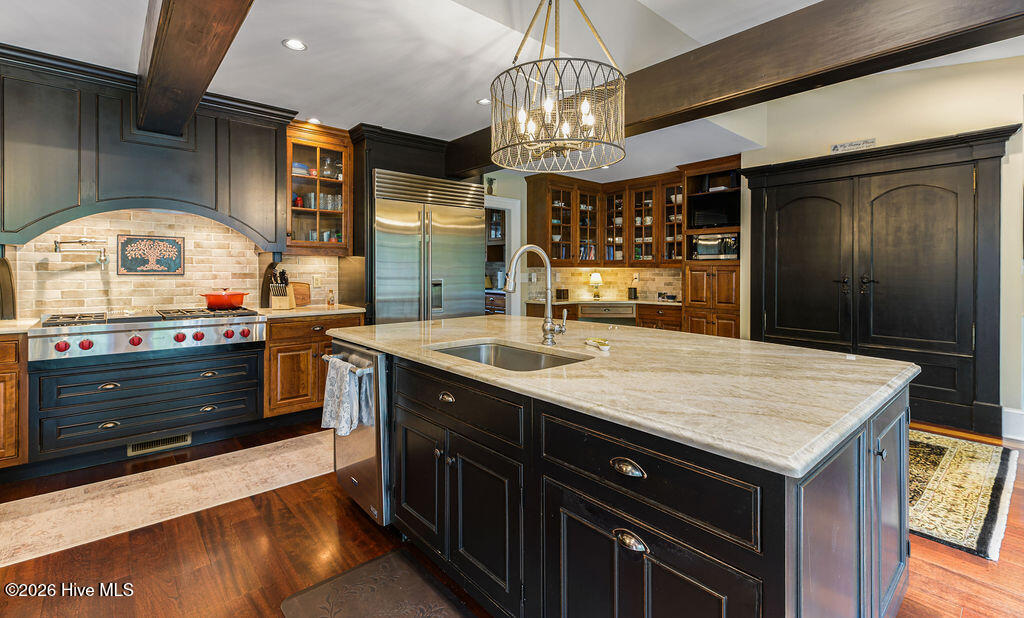
$15,284Welcome to Stone Oaks Farm, a remarkable private estate nestled on 6 beautifully landscaped acres in an exceptional location. Majestic old-growth oak trees frame the property, creating a stunning setting of natural beauty, privacy, and timeless elegance. The main residence offers more than 6,000 square feet of thoughtfully designed living space, complemented by an 802 square-foot guest suite above the garage featuring a full bath, steam shower, and sauna--perfect for extended family, guests, or a private retreat. Designed for both grand entertaining and comfortable everyday living, this home features 4 bedrooms and 3.5 baths, including an expansive formal dining room and a chef's kitchen equipped with dual islands, a six-burner Wolf gas cooktop, double ovens, a Sub-Zero refrigerator, and a butler's pantry with sink and additional dishwasher. A substantial 2005 addition introduced an extraordinary family room, private office, guest suite, and expanded primary living spaces. The stunning family room showcases exposed wood beams, hardwood floors, a wood-burning fireplace, and picturesque views of the outdoor entertaining areas. Adjacent to the family room is a sophisticated beverage center complete with a large wine refrigerator and beverage fridge. Beyond, a richly paneled executive library/office with its own fireplace provides the ultimate work-from-home environment. The main level also includes a spacious guest suite with a private bath. Upstairs, the luxurious primary suite offers dual walk-in closets and a spacious bath, while two additional bedrooms share a well-appointed full bath. Also added in 2025 is a beautifully outfitted entertainment and gaming space in the basement level complete with sink and wet bar. An ideal space for watching movies and sporting events. Outside, the estate continues to impress. A circular driveway and gated entrance welcome you to the property, while a three-car garage provides abundant storage. The backyard is designed for entertaining with a built-in grill, fire pit, and multiple outdoor gathering spaces including a beautiful stone koi pond. Beyond the immediate grounds, additional acreage offers unmatched privacy and includes a barn ideal for equipment, recreational vehicles, hobbies, or storage. This portion of the property may be subdivided if the owner so chooses. Completely fenced and meticulously maintained, Stone Oaks Farm presents a rare opportunity to own a private estate where luxury, comfort, and acreage come together in perfect harmony.
| 3 weeks ago | Status changed to Active | |
| 3 weeks ago | Listing updated with changes from the MLS® | |
| 3 weeks ago | Listing first seen on site |

The data relating to real estate on this website comes in part from the Internet Data Exchange program of Hive MLS, and is updated as of 2026-07-15 04:29 AM UTC. All information is deemed reliable but not guaranteed and should be independently verified. All properties are subject to prior sale, change, or withdrawal. Neither listing broker(s) shall be responsible for any typographical errors, misinformation, or misprints, and shall be held totally harmless from any damages arising from reliance upon these data. Copyright 2026 Hive MLS
Did you know? You can invite friends and family to your search. They can join your search, rate and discuss listings with you.