

911 Fort Fisher Boulevard SKure Beach, NC 28449
Mortgage Calculator
Monthly Payment (Est.)
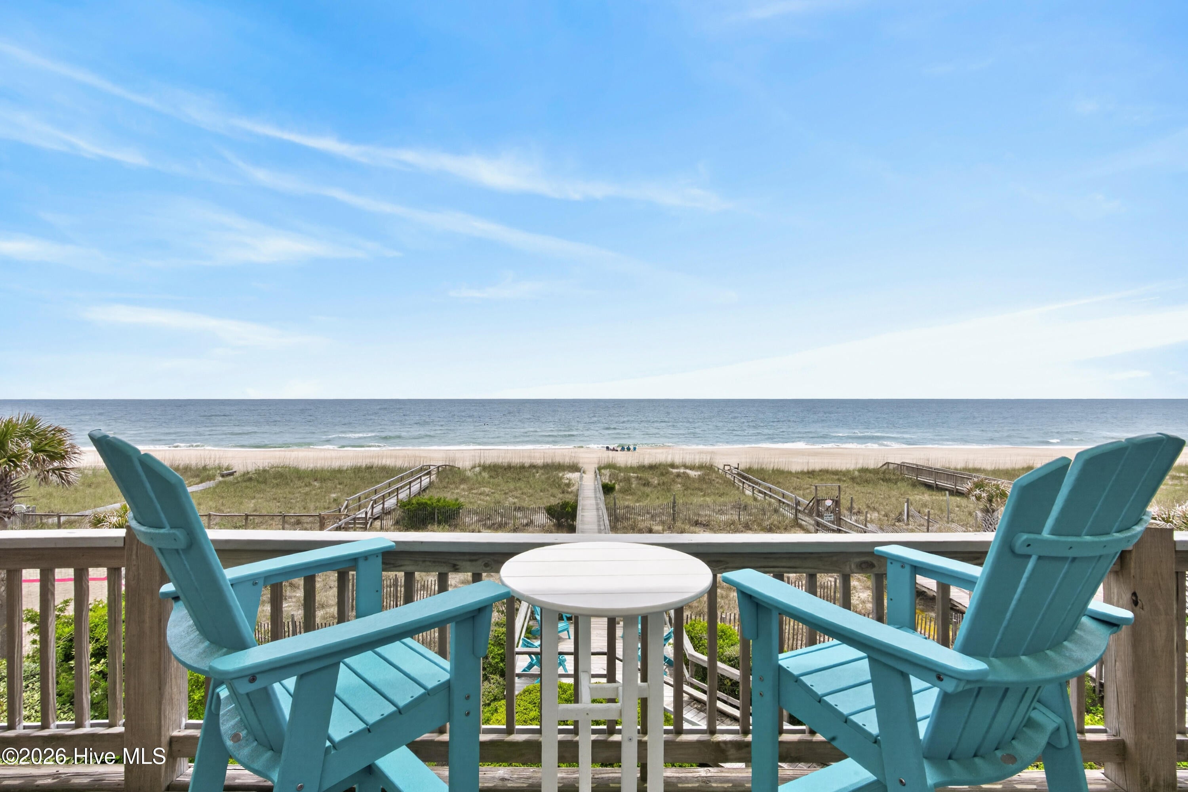
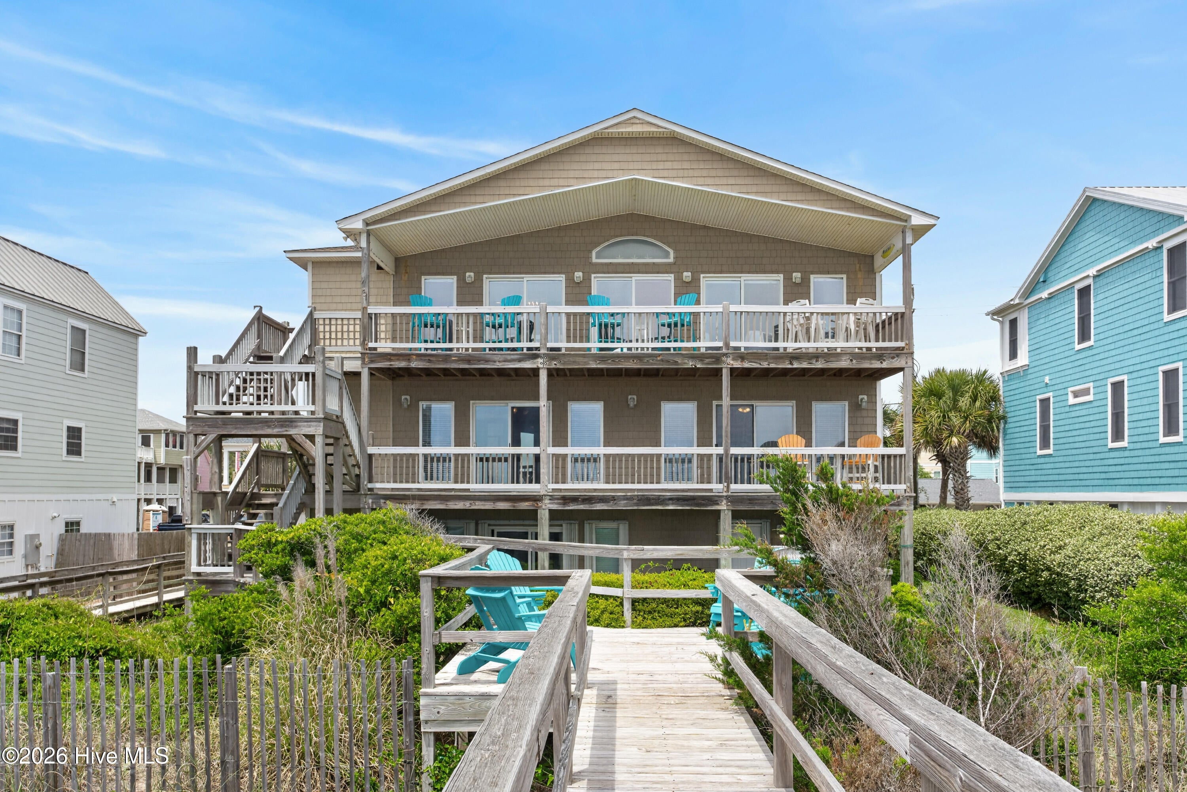
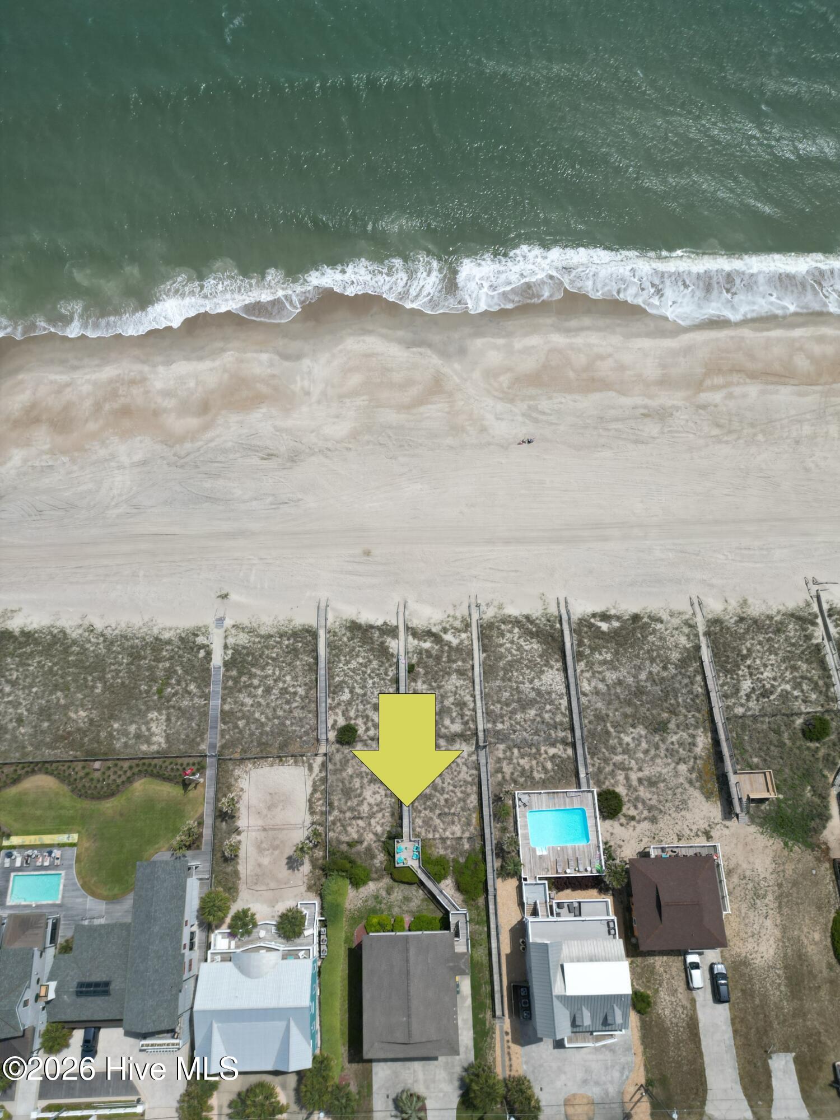
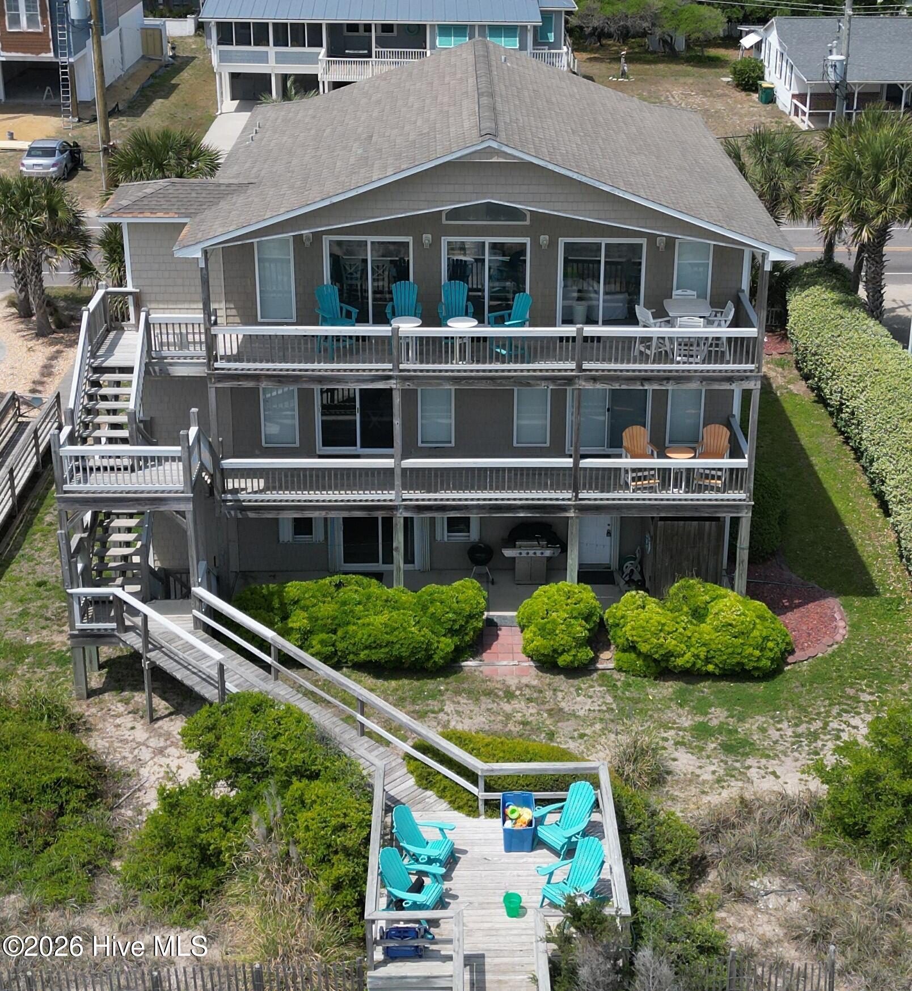
Enter an interest rate to see your estimated monthly payment.Welcome to ''BRIGADOON,'' a stunning ocean front oasis proudly situated on one of the largest lots on the island. Boasting an exceptionally rare 72 feet of direct ocean frontage, 160+ feet of mature protective dunes, and breathtaking panoramic views of the Atlantic Ocean as far as the eye can see, this phenomenal property offers a level of privacy, luxury, and exclusivity that is unsurpassed. The masterfully designed reverse floorplan boasts 3,000+ square feet of living area with 5 spacious bedrooms, 3.5 bathrooms, and ocean views from every angle. The top floor living/ dining areas feature walls of glass that offer unobstructed ocean views and fill the home with natural light; with vaulted ceilings and a cozy gas log fireplace accentuating the spaciousness and openness. Three sliding glass doors open to covered oceanfront decks that span the full width of the home, perfect for entertaining and enjoying endless ocean views. The spacious kitchen showcases granite countertops, center island, breakfast bar, pantry, and breakfast nook, and flows seamlessly into the ocean front living and dining areas. The oceanfront primary suite offers direct access to the full width ocean front deck, breathtaking sunrises, and a spa inspired private en-suite full bathroom with Jacuzzi tub, dual vanities, and oversized walk-in closet. Four additional bedrooms provide first class accommodations, including two oceanfront guest suites and a spacious ocean front bunkroom. Additional features include a 3 stop ELEVATOR, private beach walk with sun deck, hurricane shutters, outdoor shower, landscape irrigation, trailered boat parking, attached garages with three-car capacity, extra parking for 4-5 vehicles, fresh paint, new light fixtures and recessed lights, new blinds, new water heater, and new garage door openers. With no public beach accesses in close proximity, Brigadoon offers a level of privacy that is unparallelled on one of the widest, most pristine, and most highly sought after stretches of Kure Beach. The home is also located outside the flood zone, so NO FLOOD INSURANCE IS REQUIRED. Currently operating as a successful vacation rental, the property has been approved for an oceanfront swimming pool which would skyrocket rental income projections from $150k to $220k+! Unbeatable location south of the Fort Fisher gates and minutes from the NC Aquarium (currently undergoing a $75M renovation), Historic Battlefield and newly renovated Civil War Museum, Kure Beach Fishing Pier (the oldest fishing pier on the east coast), the Fort Fisher-Southport Ferry, Carolina Beach State Park, and the best dining and nightlife on the island. Whether your perfect day includes boating, fishing, shelling, surfing, paddleboarding, dolphin watching, or simply relaxing on your own secluded stretch of pristine beach, this immaculate property is the crown jewel of the Coastal Carolina lifestyle and a once in a generation opportunity to own one of the most exceptional oceanfront estates on the Carolina coast!!! Schedule your private showing today!!!!
| 3 months ago | Price changed to $2,850,000 | |
| 3 months ago | Listing updated with changes from the MLS® | |
| 3 months ago | Listing first seen on site |

The data relating to real estate on this website comes in part from the Internet Data Exchange program of Hive MLS, and is updated as of 2026-10-05 03:25 AM UTC. All information is deemed reliable but not guaranteed and should be independently verified. All properties are subject to prior sale, change, or withdrawal. Neither listing broker(s) shall be responsible for any typographical errors, misinformation, or misprints, and shall be held totally harmless from any damages arising from reliance upon these data. Copyright 2026 Hive MLS
Did you know? You can invite friends and family to your search. They can join your search, rate and discuss listings with you.