Save
Ask
Tour
Hide
Share
$649,900
24 Days On Site

258 Guinea Mill Road
Moyock, NC 27958

For Sale|Single Family Residence|Active
3
Beds
2
Total Baths
2
Full Baths
1,300
SqFt
$500
/SqFt
1997
Built
Subdivision:
Lee Town Acres
County:
Currituck
Call Now: 757-751-5571
Is this the listing for you? We can help make it yours.
757-751-5571
258 Guinea Mill Road258 Guinea Mill Road258 Guinea Mill Road258 Guinea Mill Road
Save
Ask
Tour
Hide
Share

Mortgage Calculator

Monthly Payment (Est.)

$2,965
Calculator powered by Showcase IDX, a Constellation1 Company. Copyright ©2026 Information is deemed reliable but not guaranteed.

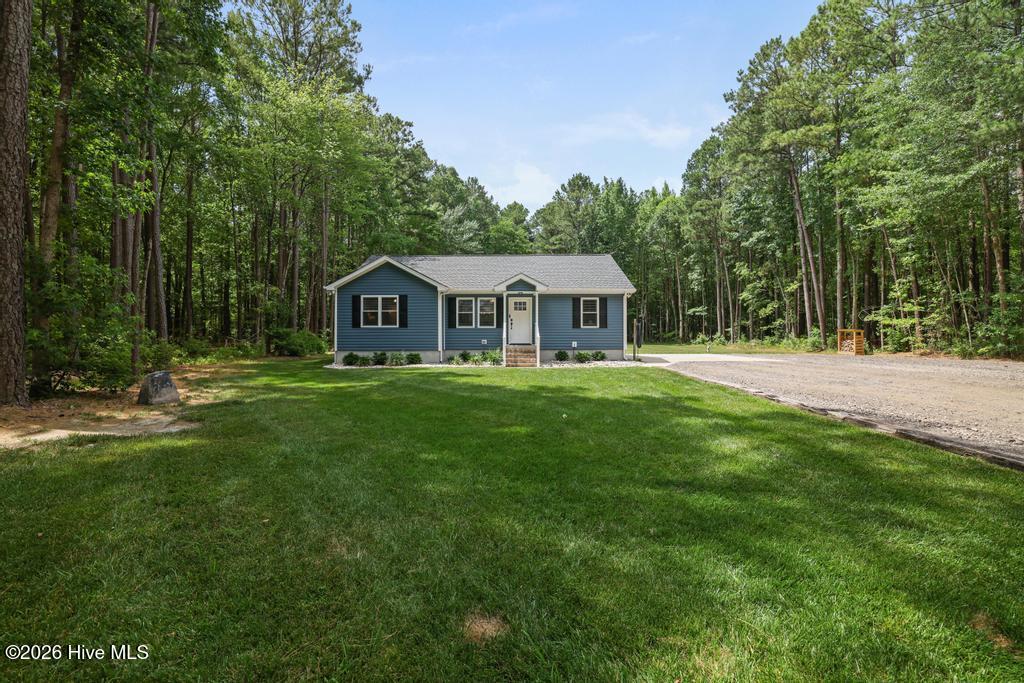
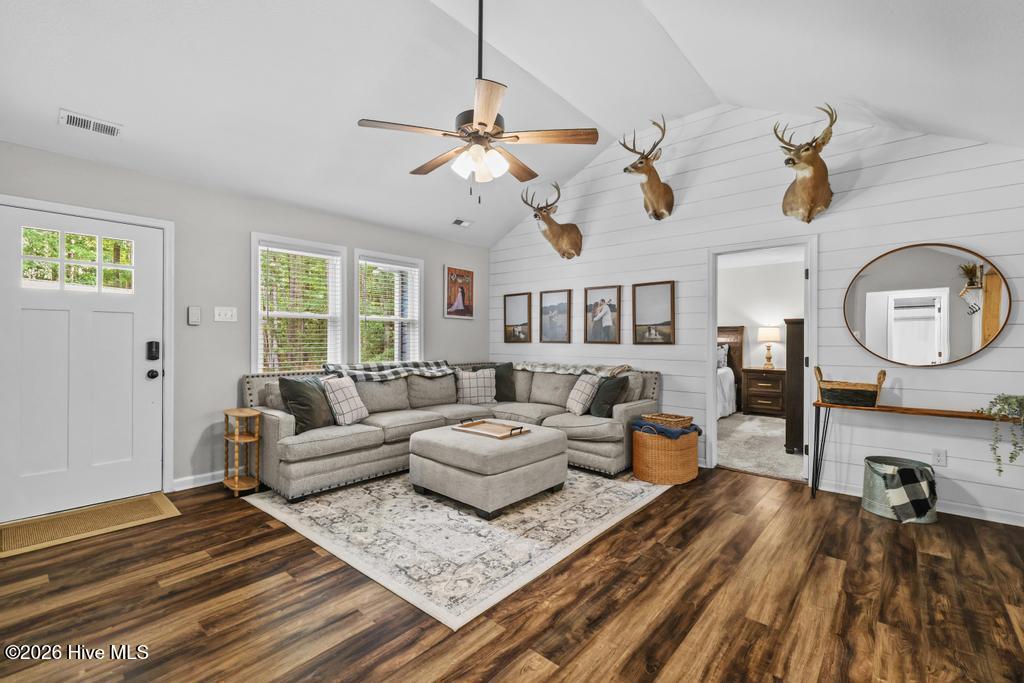
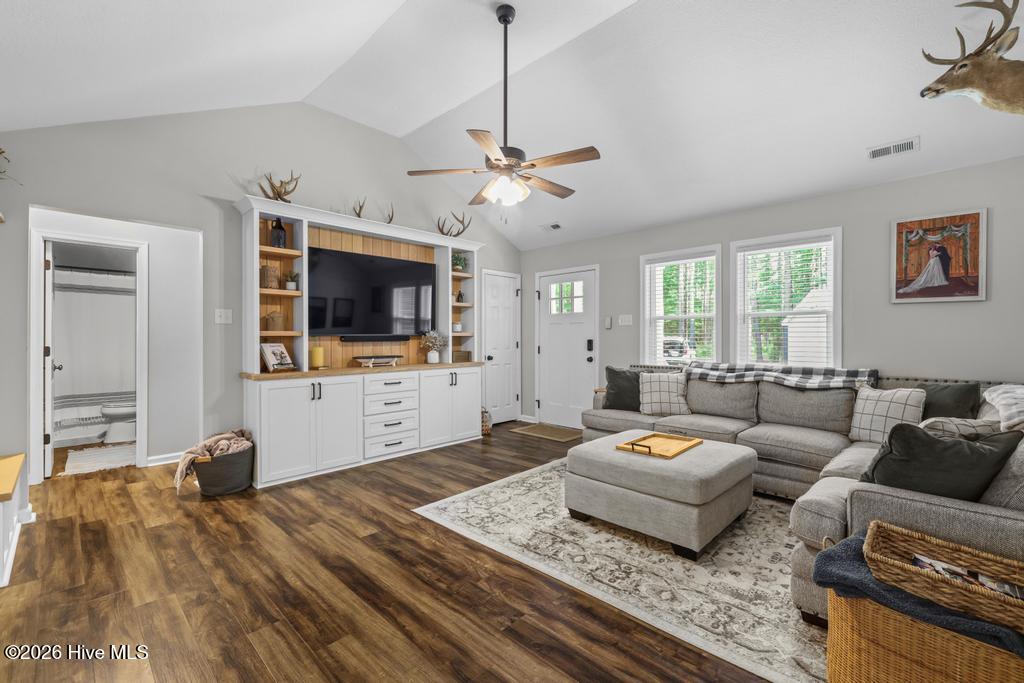
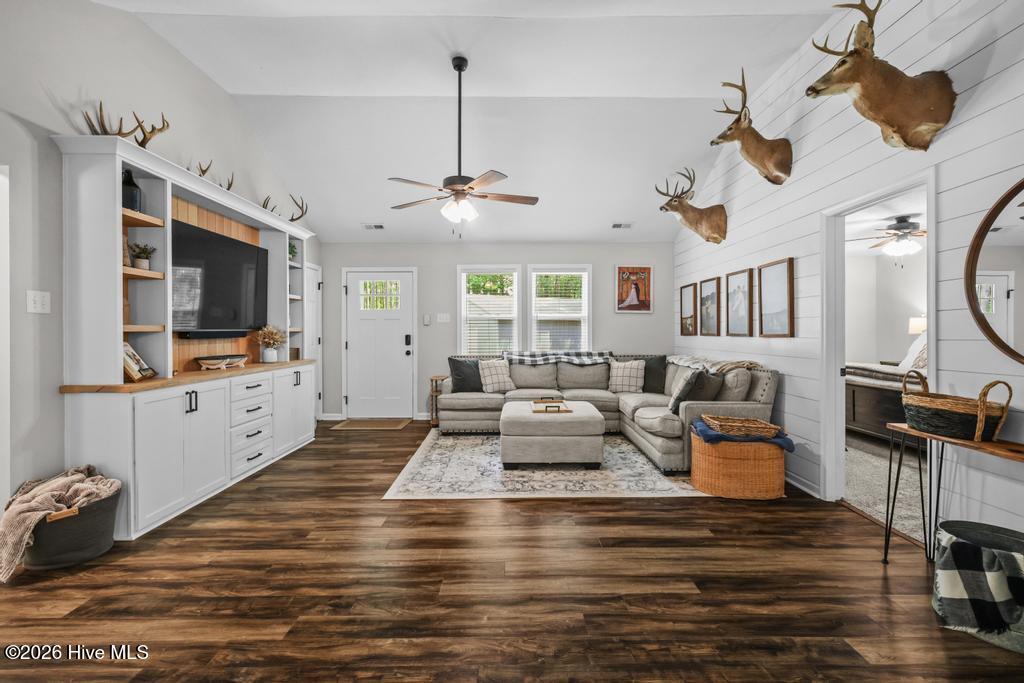
Beautifully updated and remodeled in 2021, this 3-bedroom, 2-bath home is privately situated on 10 acres in Moyock. Meticulously renovated with quality finishes, the home features all-new flooring, cabinetry, built-ins, and appliances (washer and dryer convey). The primary suite offers double closets with custom built-ins for optimal storage. Enjoy outdoor living with a newly constructed deck designed for entertaining, complete with low-maintenance composite bar tops and railings, plus a brick paver walkway leading to a charming stone fire pit. The home is outfitted with modern conveniences including a security system with cameras and Starlink internet. Major updates include a new HVAC system and roof well and pump (2025), and in 2026: new vinyl siding, shutters, --providing peace of mind for years to come. A current contract with East Carolina Pest Control is in place. A standout feature is the 30x40 workshop with its own electrical service, complete with a mini-split system for heating and cooling--ideal for a workshop, hobby space, or man cave. An RV receptacle located on the side of the home adds even more functionality. Private acreage, extensive updates, and versatile outbuildings--this property truly offers the best of country living with modern comforts. Be sure to check out the updated information sheet for the most current details.

Save
Ask
Tour
Hide
Share
Listing Snapshot
Price 
$649,900
Days On Site 
24 Days
Bedrooms 
3
Inside Area (SqFt) 
1,300 sqft
Total Baths 
2
Full Baths 
2
Partial Baths 
N/A
Lot Size 
10.09 Acres
Year Built 
1997
MLS® Number 
100583136
Status 
Active
Property Tax 
$2,068.28
HOA/Condo/Coop Fees 
N/A
Sq Ft Source 
N/A
Friends & Family
Recent Activity
2 weeks agoPrice changed to $649,900
2 weeks agoListing updated with changes from the MLS®
3 weeks agoListing first seen on site
General Features
Acres 
10.09
Garage 
Yes
Garage Spaces 
2
Levels 
One
Number Of Stories 
1
Parking 
Workshop in GarageDetachedGravelConcreteParking Pad
Parking Spaces 
2
Property Sub Type 
Single Family Residence
Sewer 
Septic Tank
Special Circumstances 
Standard
SqFt Total 
1300
Utilities 
Sewer ConnectedWater Available
Water Source 
Well
Zoning 
Ag: Agriculture
Interior Features
Appliances 
Electric OvenWasherRefrigeratorDryerDishwasherElectric RangeElectric Water Heater
Basement 
Crawl Space
Cooling 
Central AirCeiling Fan(s)Heat Pump
Flooring 
Carpet
Heating 
Heat PumpElectric
Interior 
Master DownstairsWalk-In Closet(s)Vaulted Ceiling(s)High CeilingsCeiling Fan(s)PantryEat-in Kitchen
Laundry Features 
Washer HookupLaundry Closet
Window Features 
Storm Window(s)
Bedroom 2 
Dimensions - 12.6x11.0Level - First
Bedroom 3 
Dimensions - 12.6x12.8Level - First
Dining Room 
Dimensions - 14.1x14.11Description - Kitchen Dining Combo
Great Room 
Dimensions - 19.4x16.6Level - First
Kitchen 
Dimensions - 18.8x12.8
Master Bedroom 
Dimensions - 12.2x17.1Level - First
Save
Ask
Tour
Hide
Share
Exterior Features
Construction Details 
BlockVinyl SidingFrame
Fencing 
None
Lot Features 
LevelWoodedLandscapedRectangular LotSecluded
Other Structures 
Workshop
Patio And Porch 
DeckFront Porch
Pool Features 
None
Road Frontage 
Unimproved
Roof 
CompositionShingle
View 
See Remarks
Waterfront 
Yes
Waterfront Features 
CreekWaterfront Access
Waterview 
See Remarks
Windows/Doors 
Storm Window(s)
Community Features
Accessibility Features 
Accessible Full Bath
Association Amenities 
None
Financing Terms Available 
CashConventionalFHAUSDA LoanVA Loan
Horse Allowed 
Yes
Schools
School District
Unknown
Elementary School
Tulls Creek ES
Middle School
Moyock Middle School
High School
Currituck County High School
Listing courtesy of Gela Johnston of Howard Hanna WEW/Moyock


The data relating to real estate on this website comes in part from the Internet Data Exchange program of Hive MLS, and is updated as of 2026-07-14 03:04 AM UTC. All information is deemed reliable but not guaranteed and should be independently verified. All properties are subject to prior sale, change, or withdrawal. Neither listing broker(s) shall be responsible for any typographical errors, misinformation, or misprints, and shall be held totally harmless from any damages arising from reliance upon these data. Copyright 2026 Hive MLS

Neighborhood & Commute
Source: Walkscore
Disclosure: Community information and market data powered by Constellation Data Labs. Information is deemed reliable but not guaranteed.
Save
Ask
Tour
Hide
Share