Save
Ask
Tour
Hide
Share
$669,000
24 Days On Site

177 Smith Corner Road
Camden, NC 27921

For Sale|Single Family Residence|Active
4
Beds
3
Total Baths
2
Full Baths
1
Partial Bath
2,551
SqFt
$262
/SqFt
2021
Built
County:
Camden
Call Now: 757-751-5571
Is this the listing for you? We can help make it yours.
757-751-5571
177 Smith Corner Road177 Smith Corner Road177 Smith Corner Road177 Smith Corner Road
Save
Ask
Tour
Hide
Share

Mortgage Calculator

Monthly Payment (Est.)

$3,052
Calculator powered by Showcase IDX, a Constellation1 Company. Copyright ©2026 Information is deemed reliable but not guaranteed.

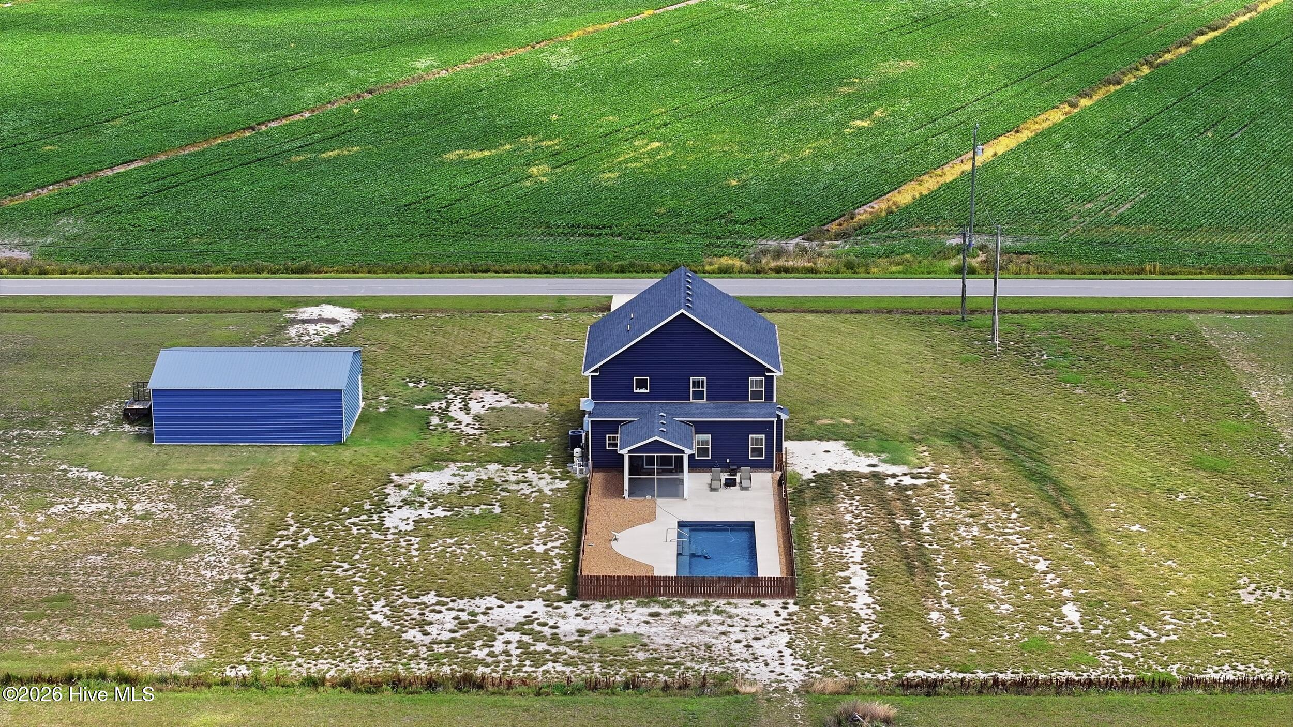
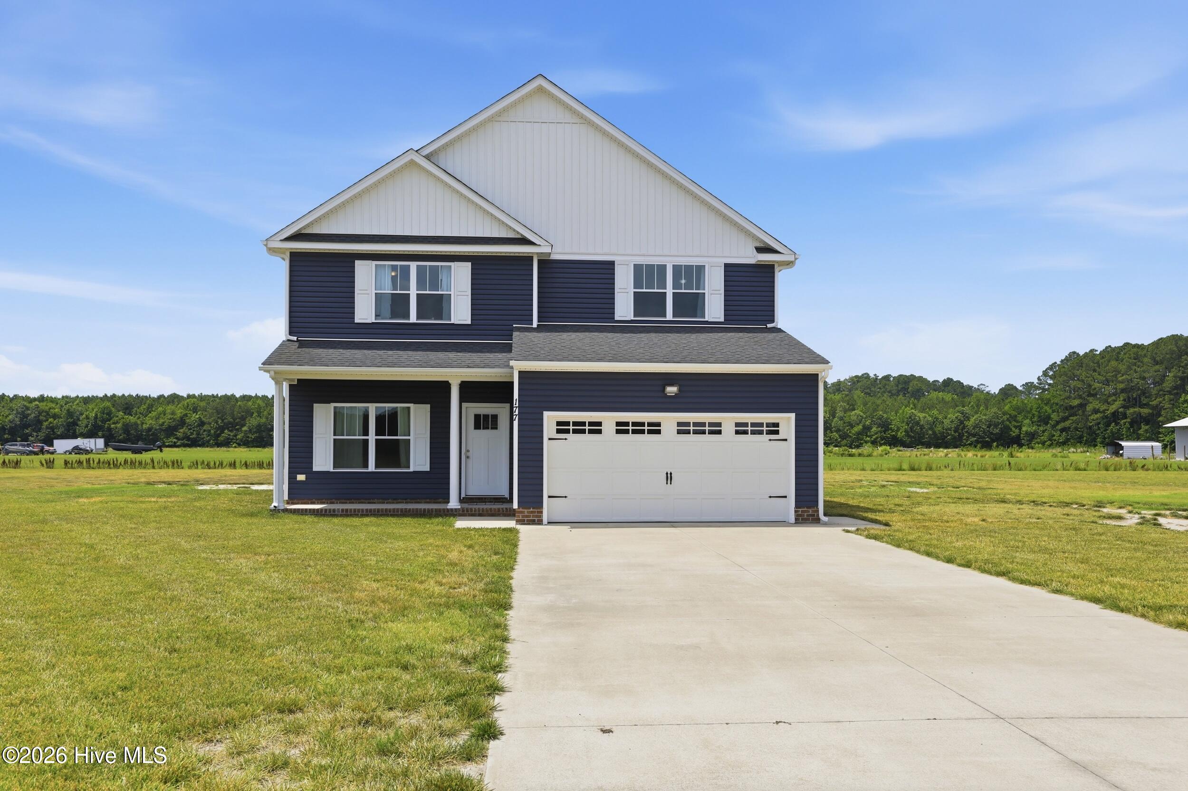
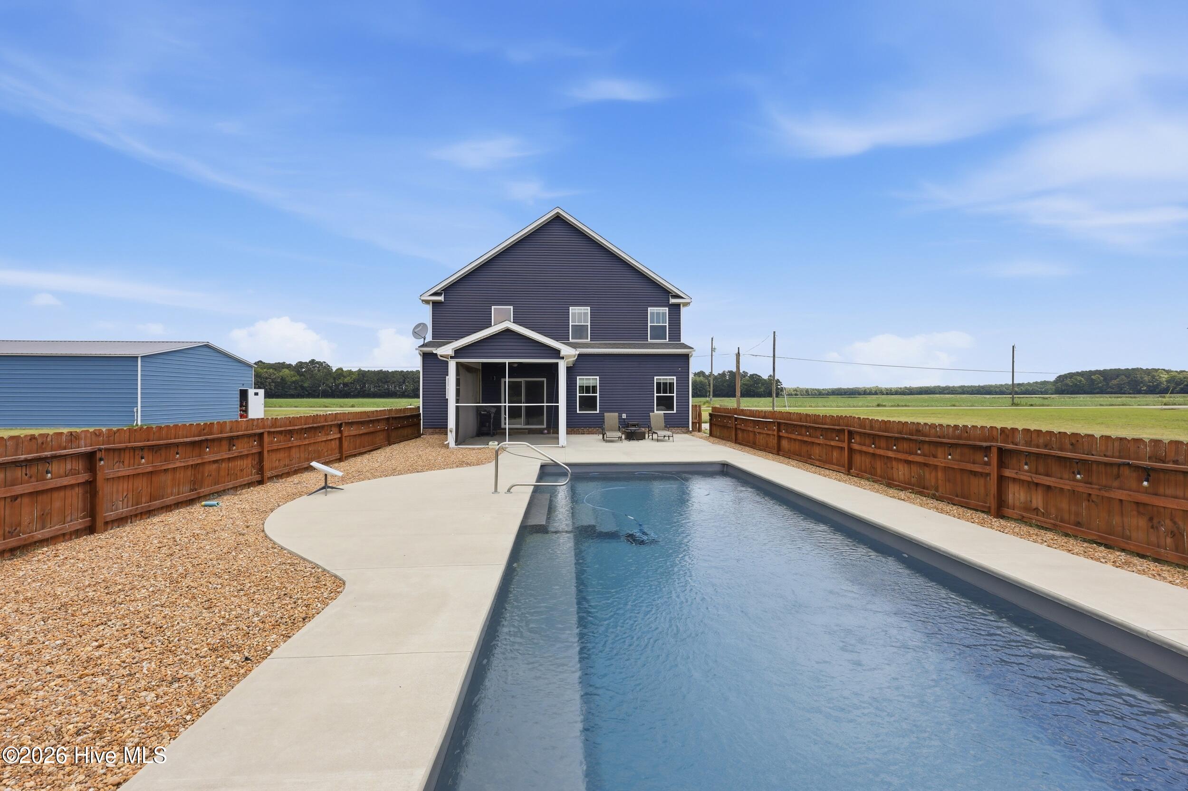
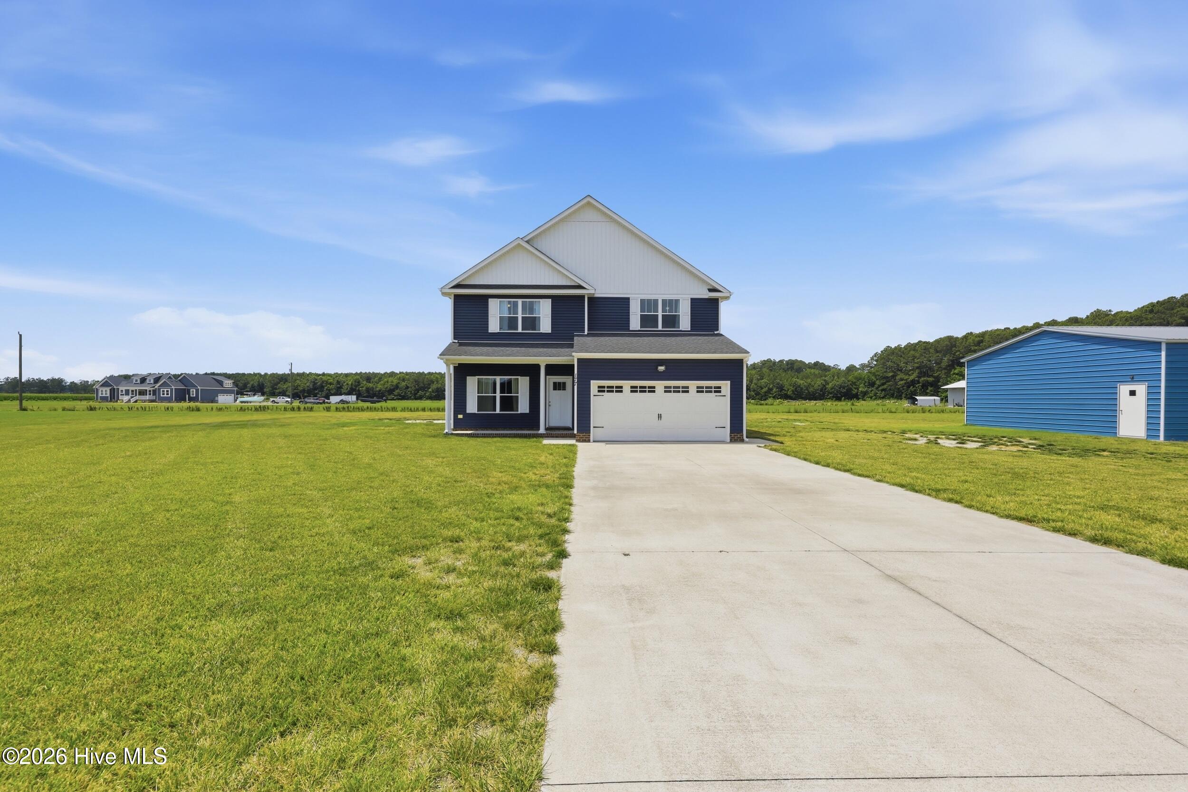
Move right into this beautiful 4-bedroom, 2.5 bath home nestled on nearly 11 acres in desirable Camden County. Offering the perfect blend of space and comfort, this property is designed for both everyday living and entertaining. This flexible floorplan features a versatile room on the main level that can be used as a home office, formal dining room, craft room, playroom, or an additional guest space to suit your needs. Upstairs, you will find all four bedrooms, along with the conveniently located laundry room. Enjoy summer days by the saltwater in-ground pool, then unwind on the screened porch overlooking your private backyard retreat. A detached double garage (30x40x12) provides ample space for vehicles, storage, hobbies or a workshop. With no HOA restrictions, you'll have the freedom to enjoy your property your way! Outdoor enthusiasts will appreciate the private shooting berm, measuring approximately 40 feet wide and 6 feet tall, providing a dedicated area for recreational target practice. Whether you're looking for room to spread out, start a hobby farm, or simply enjoy the tranquility of country living, this move-in ready property is a rare find.

Save
Ask
Tour
Hide
Share
Listing Snapshot
Price 
$669,000
Days On Site 
24 Days
Bedrooms 
4
Inside Area (SqFt) 
2,551 sqft
Total Baths 
3
Full Baths 
2
Partial Baths 
1
Lot Size 
10.45 Acres
Year Built 
2021
MLS® Number 
100583121
Status 
Active
Property Tax 
$4,029.23
HOA/Condo/Coop Fees 
N/A
Sq Ft Source 
N/A
Friends & Family
Recent Activity
5 days agoPrice changed to $669,000
5 days agoListing updated with changes from the MLS®
3 weeks agoListing first seen on site
General Features
Acres 
10.45
Attached Garage 
Yes
Foundation 
Slab
Garage 
Yes
Garage Spaces 
4
Levels 
Two
Number Of Stories 
2
Parking 
Concrete
Parking Spaces 
4
Property Sub Type 
Single Family Residence
Sewer 
Septic Tank
Special Circumstances 
Standard
SqFt Total 
2551
Utilities 
Water Connected
Water Source 
Public
Zoning 
WL
Interior Features
Appliances 
Electric OvenElectric CooktopWasherRefrigeratorDryerGas Water HeaterTankless Water Heater
Cooling 
Ceiling Fan(s)Heat Pump
Fireplace 
Yes
Fireplace Features 
Gas Log
Flooring 
Carpet
Heating 
Heat PumpElectric
Interior 
Walk-In Closet(s)Entrance FoyerCeiling Fan(s)Eat-in Kitchen
Laundry Features 
Washer Hookup
Bedroom 2 
Level - Second
Bedroom 3 
Level - Second
Bedroom 4 
Level - Second
Laundry 
Level - Second
Master Bedroom 
Level - Second
Office 
Level - First
Save
Ask
Tour
Hide
Share
Exterior Features
Construction Details 
Vinyl SidingFrame
Fencing 
None
Frontage 
See Remarks
Other Structures 
StorageWorkshopOutbuilding
Patio And Porch 
CoveredPatioScreenedFront Porch
Pool Features 
In GroundSee RemarksPrivate
Private Pool 
Yes
Road Frontage 
City StreetState Road
Roof 
Shingle
View 
See Remarks
Waterview 
See Remarks
Community Features
Financing Terms Available 
CashConventionalFHAUSDA LoanVA Loan
Schools
School District
Unknown
Elementary School
Grandy Primary/Camden Intermediate
Middle School
Camden Middle School
High School
Camden High School
Listing courtesy of Lauren Meads Underhill of Hall & Nixon Real Estate, Inc


The data relating to real estate on this website comes in part from the Internet Data Exchange program of Hive MLS, and is updated as of 2026-07-14 02:13 AM UTC. All information is deemed reliable but not guaranteed and should be independently verified. All properties are subject to prior sale, change, or withdrawal. Neither listing broker(s) shall be responsible for any typographical errors, misinformation, or misprints, and shall be held totally harmless from any damages arising from reliance upon these data. Copyright 2026 Hive MLS

Neighborhood & Commute
Source: Walkscore
Disclosure: Community information and market data powered by Constellation Data Labs. Information is deemed reliable but not guaranteed.
Save
Ask
Tour
Hide
Share