Save
Ask
Tour
Hide
Share
$569,900
24 Days On Site

103 Country Meadows Drive
South Mills, NC 27976

For Sale|Single Family Residence|Active
4
Beds
3
Total Baths
2
Full Baths
1
Partial Bath
2,896
SqFt
$197
/SqFt
2003
Built
Subdivision:
Country Meadows
County:
Camden
Call Now: 757-751-5571
Is this the listing for you? We can help make it yours.
757-751-5571
103 Country Meadows Drive103 Country Meadows Drive103 Country Meadows Drive103 Country Meadows Drive
Save
Ask
Tour
Hide
Share

Mortgage Calculator

Monthly Payment (Est.)

$2,600
Calculator powered by Showcase IDX, a Constellation1 Company. Copyright ©2026 Information is deemed reliable but not guaranteed.

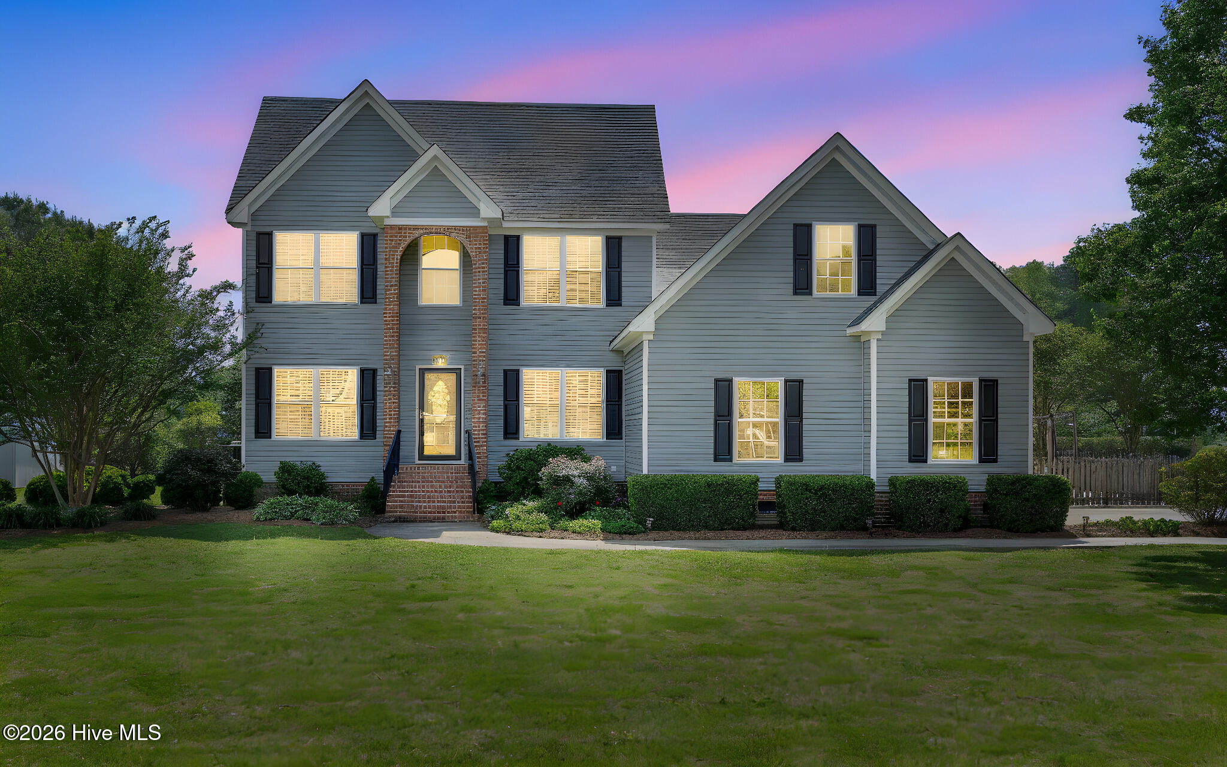
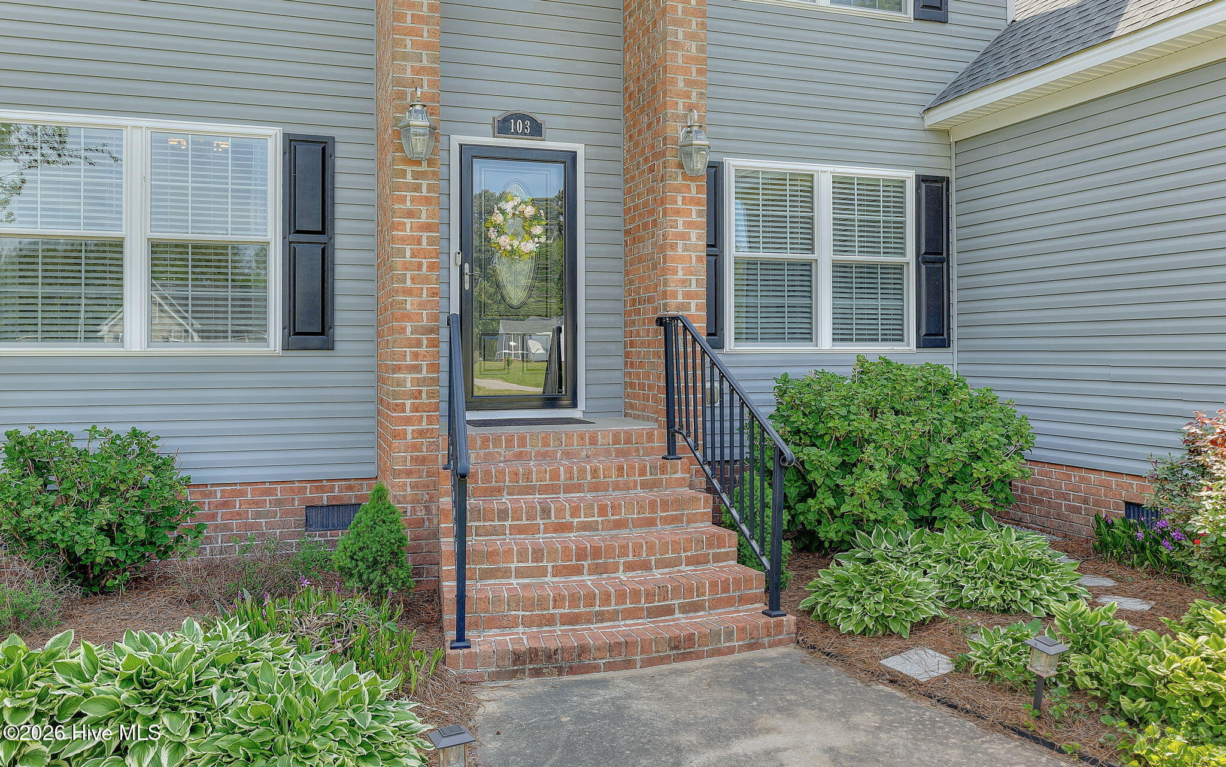
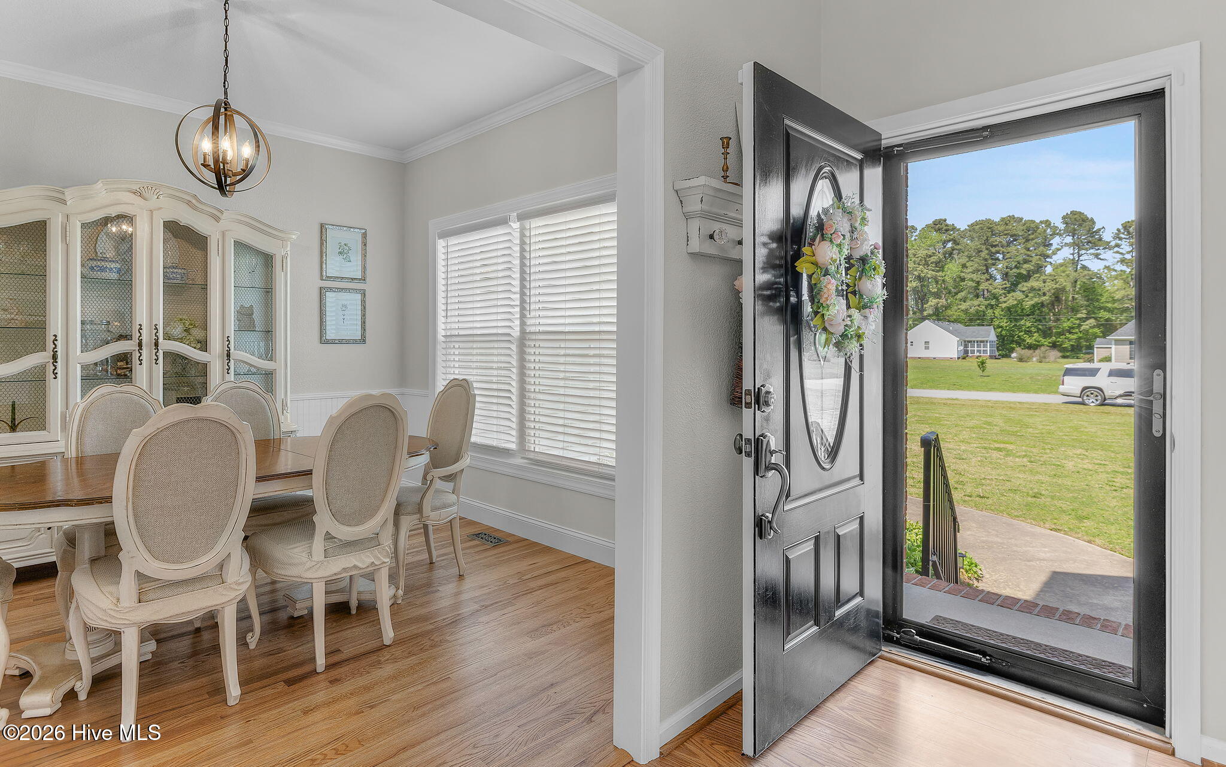
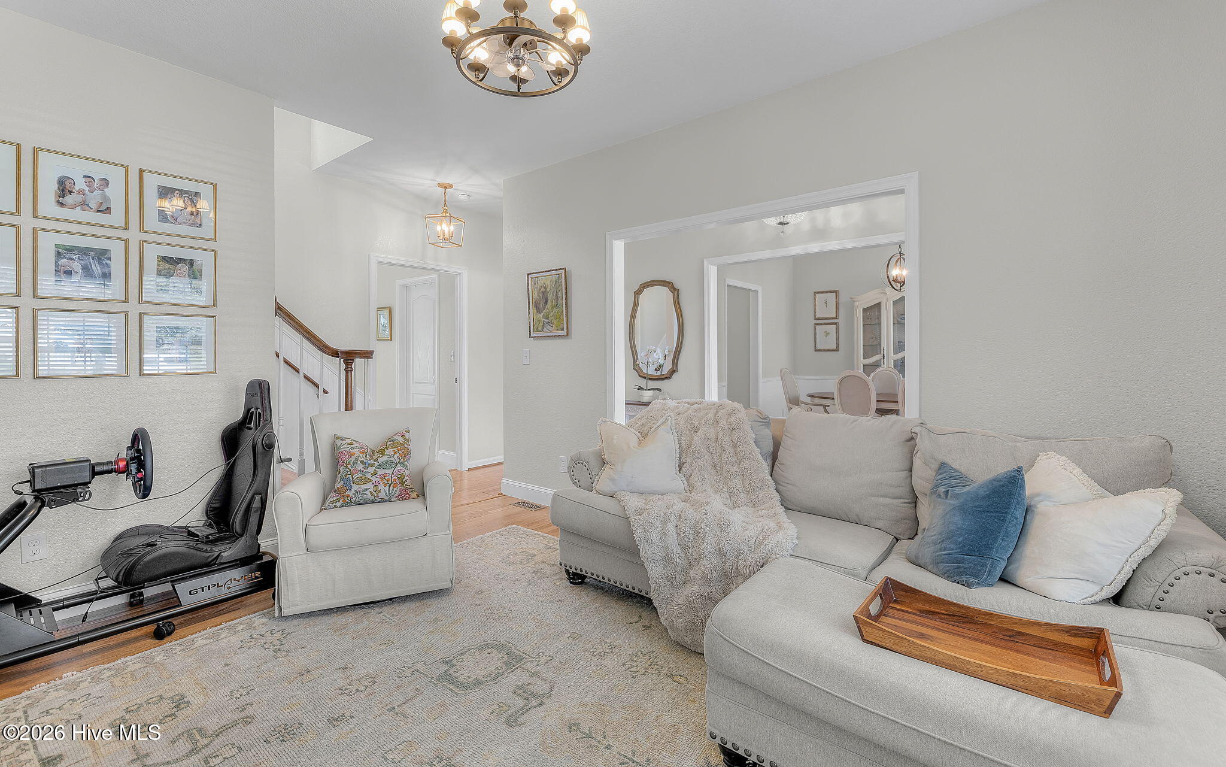
Welcome to 103 Country Meadows Drive! Nestled on a little over one acre lot in peaceful South Mills, NC. This beautiful 4 bedroom custom built home offers the right blend of space, comfort, and charm. Step inside to find a welcoming layout designed for both everyday living and entertaining. The home features a stunning stacked stone fireplace that serves as the centerpiece of the living area-great for cozy nights. The spacious kitchen offers stainless steel appliances, quartz countertops, backsplash & kitchen island. Artesian reverse osmosis water system that provides mineral tap water. The 1st-floor primary bedroom offers space & privacy w/ a generous sized updated primary bathroom. Soaking tub, dual vanity & flooring all new. Upstairs offers 3 bedrooms, a full bathroom & bonus is the finished room over the garage. Outside enjoy your wrap around porch, patio & firepit. New roof 2026, windows 2023, new wood flooring in living area, new light fixtures, paint, trim. Septic pumped 1/2025. Storage shed approx 9x11 ft. Water heater & water softener 2022. Washer & dryer conveys.

Save
Ask
Tour
Hide
Share
Listing Snapshot
Price 
$569,900
Days On Site 
24 Days
Bedrooms 
4
Inside Area (SqFt) 
2,896 sqft
Total Baths 
3
Full Baths 
2
Partial Baths 
1
Lot Size 
1.04 Acres
Year Built 
2003
MLS® Number 
100582945
Status 
Active
Property Tax 
$3,592.74
HOA/Condo/Coop Fees 
N/A
Sq Ft Source 
N/A
Friends & Family
Recent Activity
4 weeks agoListing first seen on site
4 weeks agoListing updated with changes from the MLS®
General Features
Acres 
1.04
Attached Garage 
Yes
Garage 
Yes
Garage Spaces 
2
Levels 
Two
Number Of Stories 
2
Parking 
AttachedGarage Door OpenerOff Street
Parking Spaces 
2
Property Sub Type 
Single Family Residence
Security 
Smoke Detector(s)
Sewer 
Septic Tank
Special Circumstances 
Standard
SqFt Total 
2896
Utilities 
Cable Available
Water Source 
Well
Zoning 
R-15
Interior Features
Appliances 
Electric OvenWater SoftenerWasherRefrigeratorDryerDishwasherCooktopWater Purifier
Basement 
NoneCrawl Space
Cooling 
Central Air
Flooring 
CarpetWoodCeramic TileHardwood
Heating 
ElectricHeat Pump
Interior 
Master DownstairsWalk-In Closet(s)Vaulted Ceiling(s)High CeilingsKitchen IslandCeiling Fan(s)PantryEat-in Kitchen
Laundry Features 
Laundry Closet
Window Features 
Window Coverings
Bedroom 1 
Bedroom 2 
Bedroom 3 
Dining Room 
Kitchen 
Living Room 
Master Bedroom 
Save
Ask
Tour
Hide
Share
Exterior Features
Construction Details 
BlockBrickVinyl Siding
Fencing 
None
Frontage 
See Remarks
Other Structures 
Shed(s)
Patio And Porch 
PorchWrap Around
Roof 
Shingle
View 
See Remarks
Waterview 
See Remarks
Windows/Doors 
Window Coverings
Community Features
Financing Terms Available 
CashConventionalFHAVA Loan
Roads 
Paved
Schools
School District
Unknown
Elementary School
Grandy Primary/Camden Intermediate
Middle School
Camden Middle
High School
Camden High School
Listing courtesy of Kim Mcglone of Keller Williams Coastal Virginia


The data relating to real estate on this website comes in part from the Internet Data Exchange program of Hive MLS, and is updated as of 2026-07-14 03:04 AM UTC. All information is deemed reliable but not guaranteed and should be independently verified. All properties are subject to prior sale, change, or withdrawal. Neither listing broker(s) shall be responsible for any typographical errors, misinformation, or misprints, and shall be held totally harmless from any damages arising from reliance upon these data. Copyright 2026 Hive MLS

Neighborhood & Commute
Source: Walkscore
Disclosure: Community information and market data powered by Constellation Data Labs. Information is deemed reliable but not guaranteed.
Save
Ask
Tour
Hide
Share