

159 Seymour DriveCamden, NC 27921
Mortgage Calculator
Monthly Payment (Est.)
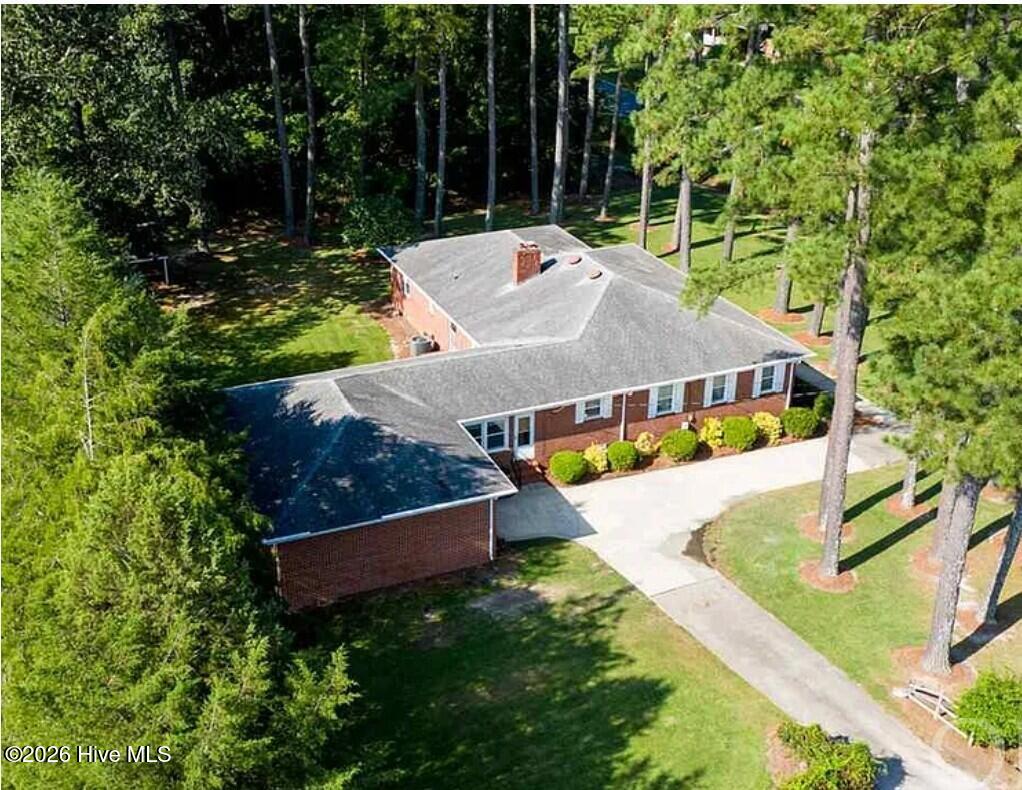
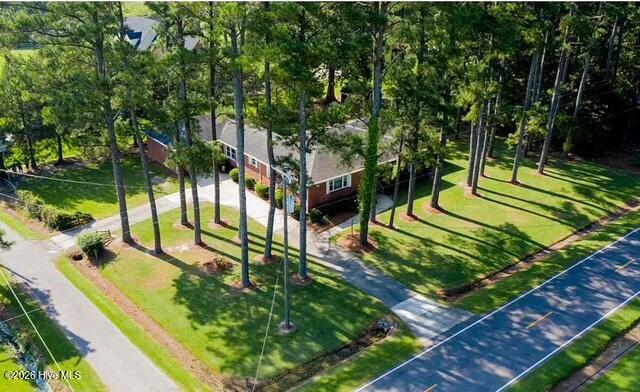
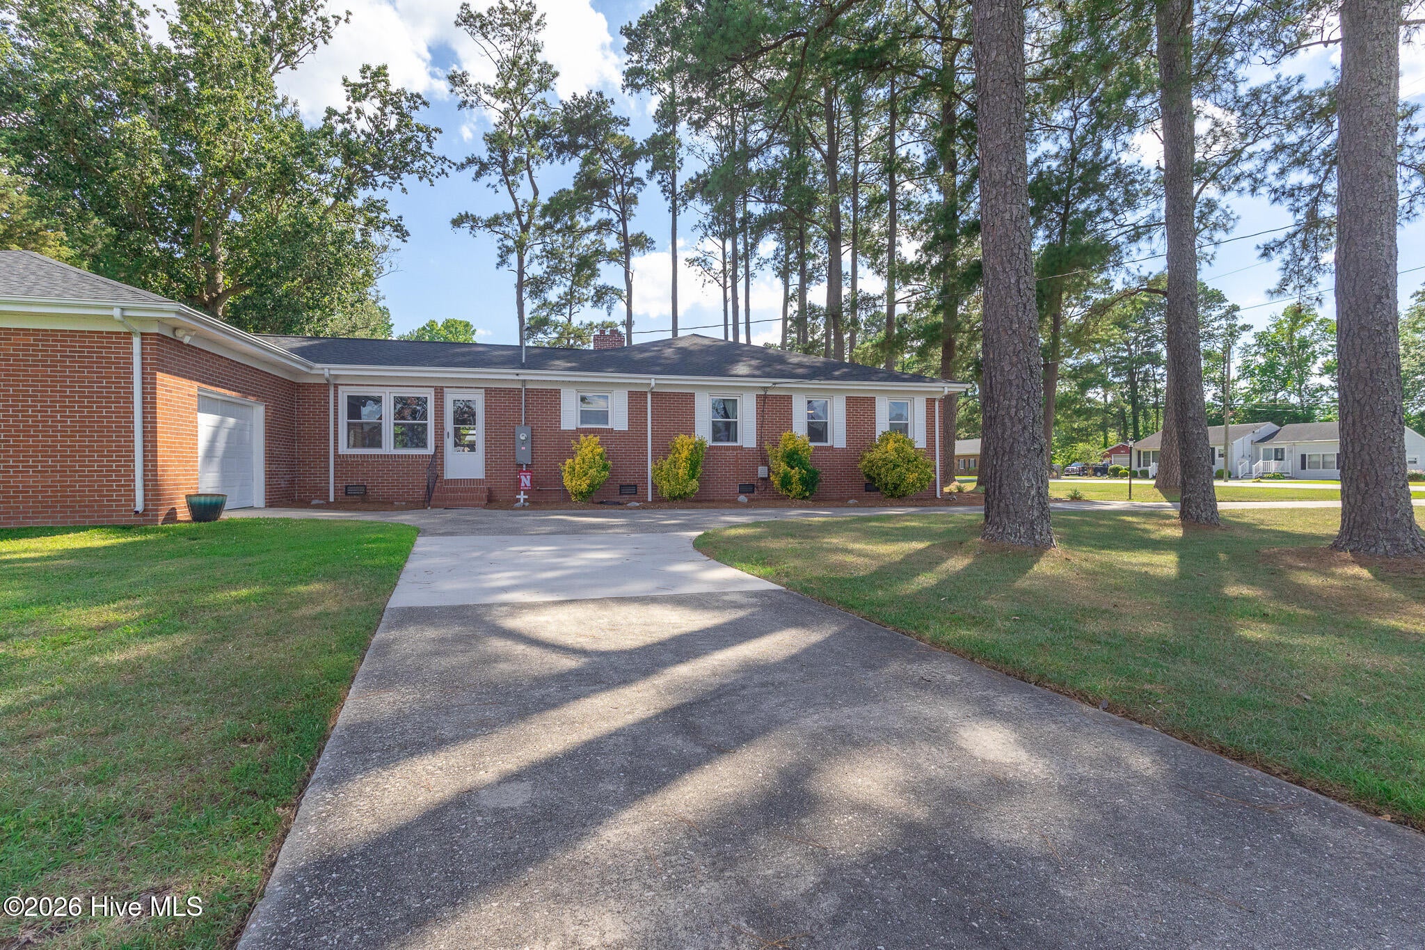
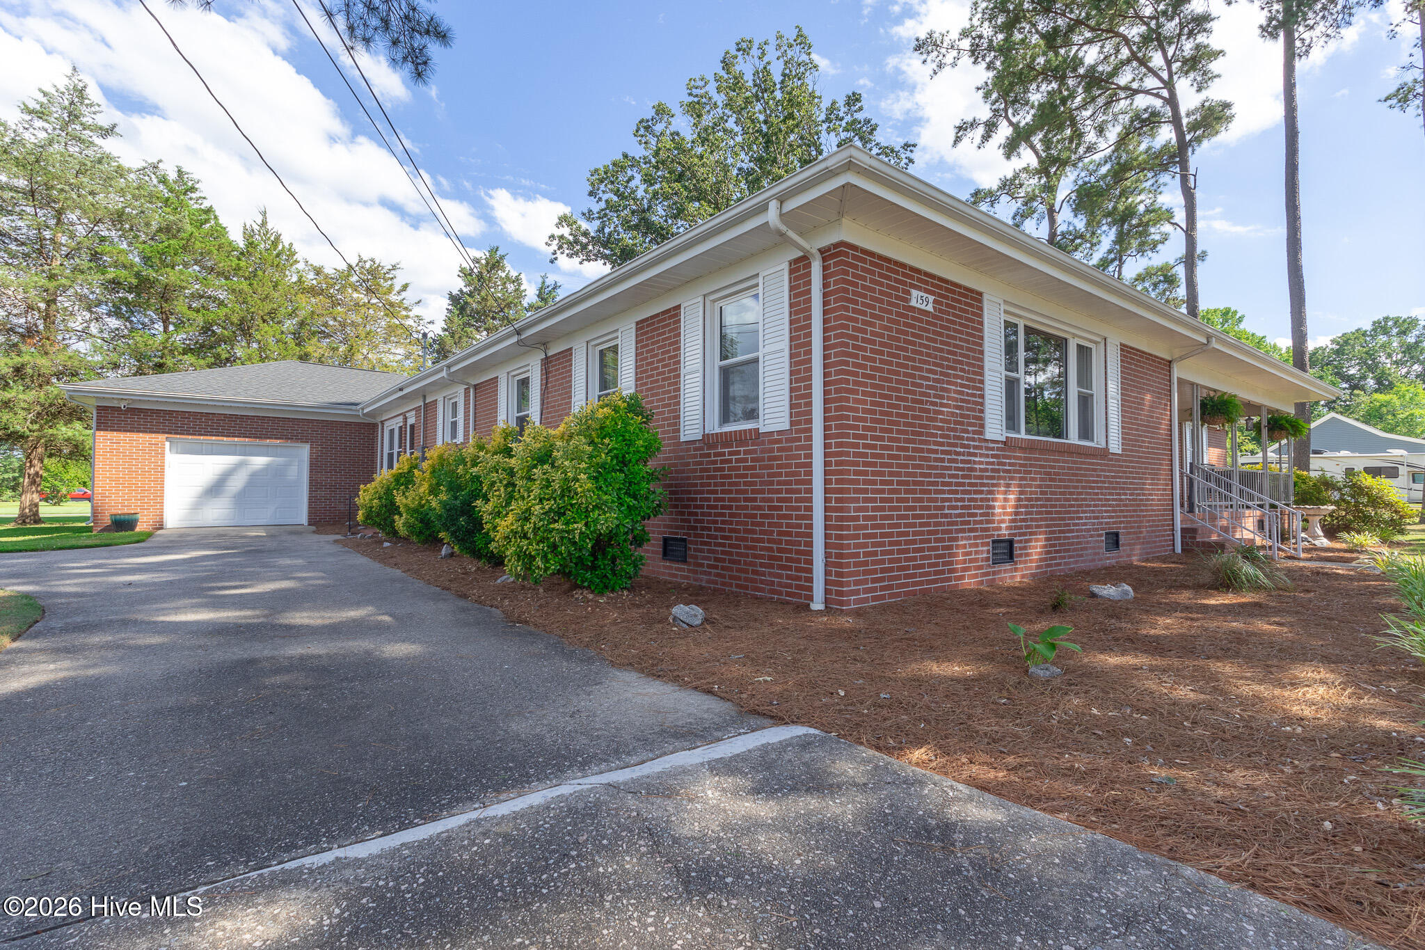
Enter an interest rate to see your estimated monthly payment.It's NOT new construction... but it is BRICK and it has wood floors, a fence and is oversized at 2300+ square feet - AND its in Camden for $415K - Classic craftsmanship, GLEAMING WOOD FLOORS, thoughtful features, perfect corner location, and a popular school district make this timeless brick ranch feel like the warm welcome you've been waiting for! Nestled comfortably on a generously sized lot (with a fenced back yard) you will enjoy driveways on two streets creating a perfect ''circle'' drive and plenty of parking. A large den flanks its U shaped kitchen with its granite tops, breakfast bar, extensive real wooden cabinetry, pantry and pass through. This home offered ''open concept'' before open concept was a thing. It is perfect for gathering or hosting especially with the gas fireplace, built in bookcases and a large picture window to the back yard. But if you feel more formal, the enormous living room and adjacent formal dining room with their arched entries grab your sense of style and make you smile. The 3 bedrooms are also spacious (easily handle King beds) and the hallway is an oversized width. The main bathroom offers tons of square footage, cabinetry (even one of those cool built in hidden hampers), and a dual vanity with updated bowls. The character and space in this home doesn't stop there; the garage is oversized and has a long workbench and great attic storage. The fenced back yard and the spacious covered front porch offer plenty of options for outdoor activities and relaxation. Roof is less than 6 years old. No HOA. X Flood. Ask for the updates sheet ! This one is a rare find, and no reason it should still be on the market. Come see it!
| a week ago | Price changed to $415,000 | |
| a week ago | Listing updated with changes from the MLS® | |
| 4 months ago | Listing first seen on site |

The data relating to real estate on this website comes in part from the Internet Data Exchange program of Hive MLS, and is updated as of 2026-10-05 01:28 AM UTC. All information is deemed reliable but not guaranteed and should be independently verified. All properties are subject to prior sale, change, or withdrawal. Neither listing broker(s) shall be responsible for any typographical errors, misinformation, or misprints, and shall be held totally harmless from any damages arising from reliance upon these data. Copyright 2026 Hive MLS
Did you know? You can invite friends and family to your search. They can join your search, rate and discuss listings with you.