Save
Ask
Tour
Hide
Share
$335,000
25 Days On Site

131 Milltown Road
Shiloh, NC 27974

For Sale|Single Family Residence|Active
5
Beds
3
Total Baths
2
Full Baths
1
Partial Bath
3,181
SqFt
$105
/SqFt
2006
Built
County:
Camden
Call Now: 757-751-5571
Is this the listing for you? We can help make it yours.
757-751-5571
131 Milltown Road131 Milltown Road131 Milltown Road131 Milltown Road
Save
Ask
Tour
Hide
Share

Mortgage Calculator

Monthly Payment (Est.)

$1,528
Calculator powered by Showcase IDX, a Constellation1 Company. Copyright ©2026 Information is deemed reliable but not guaranteed.

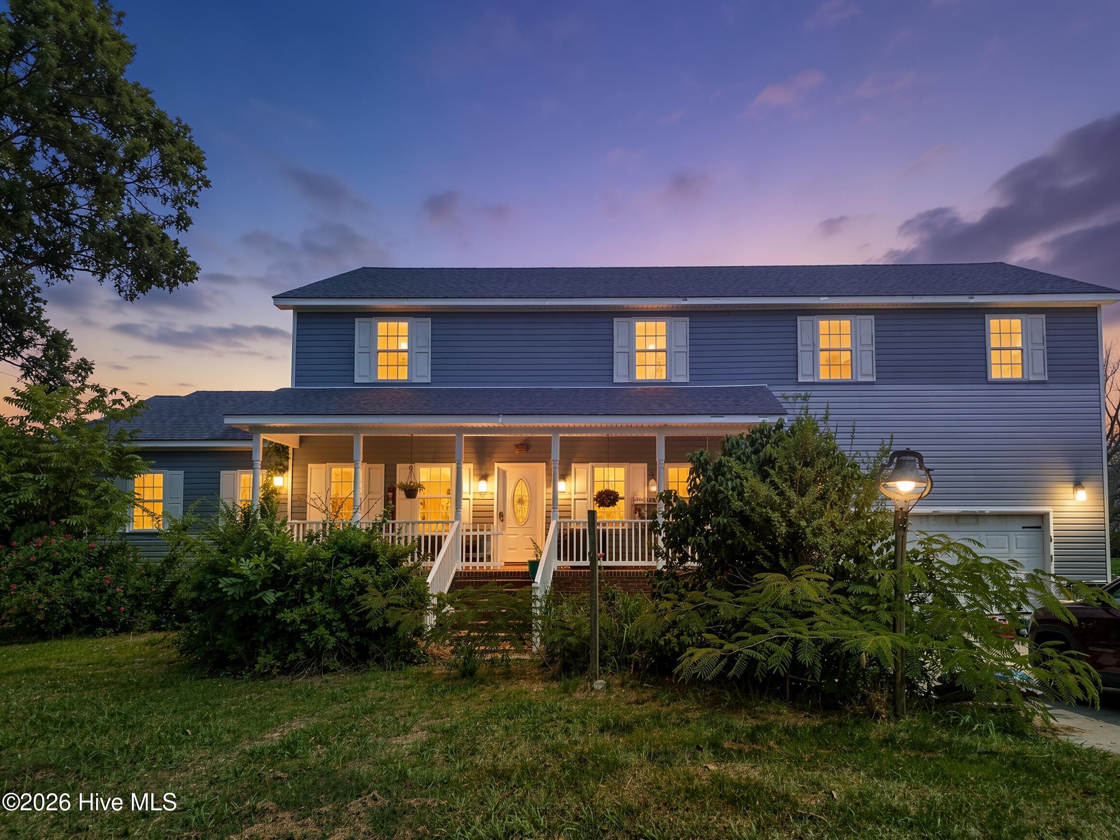
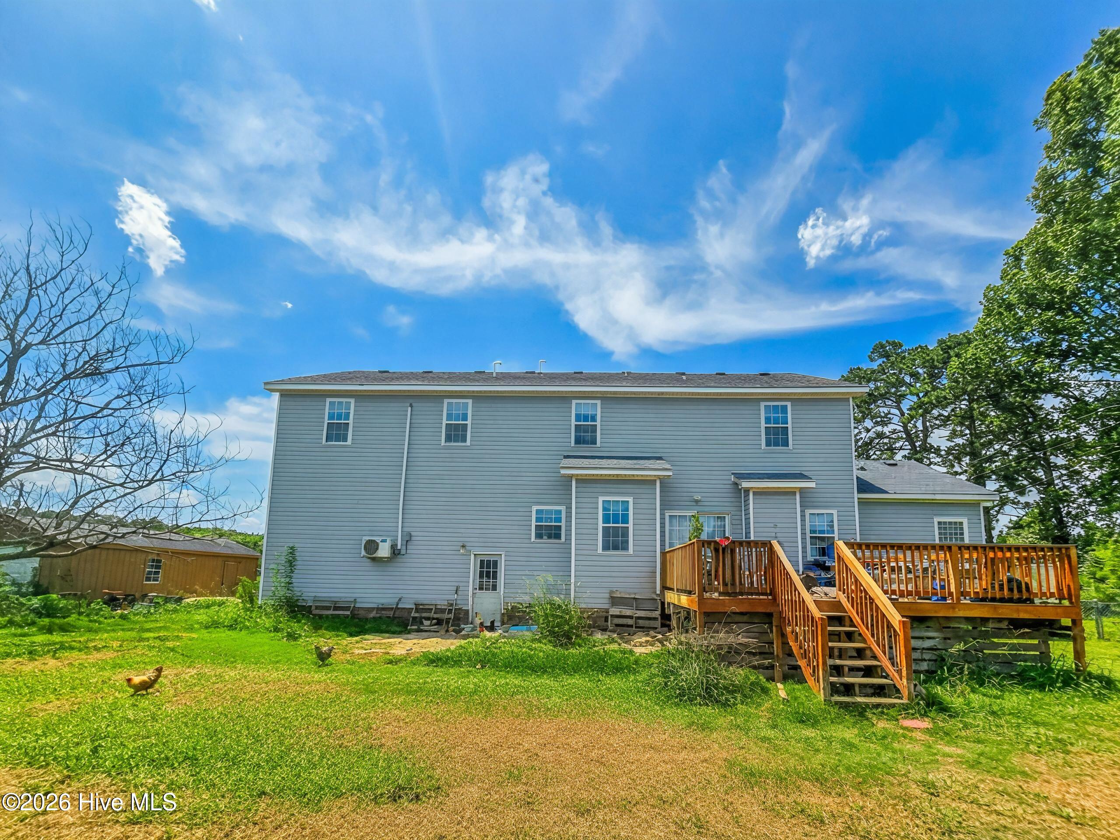
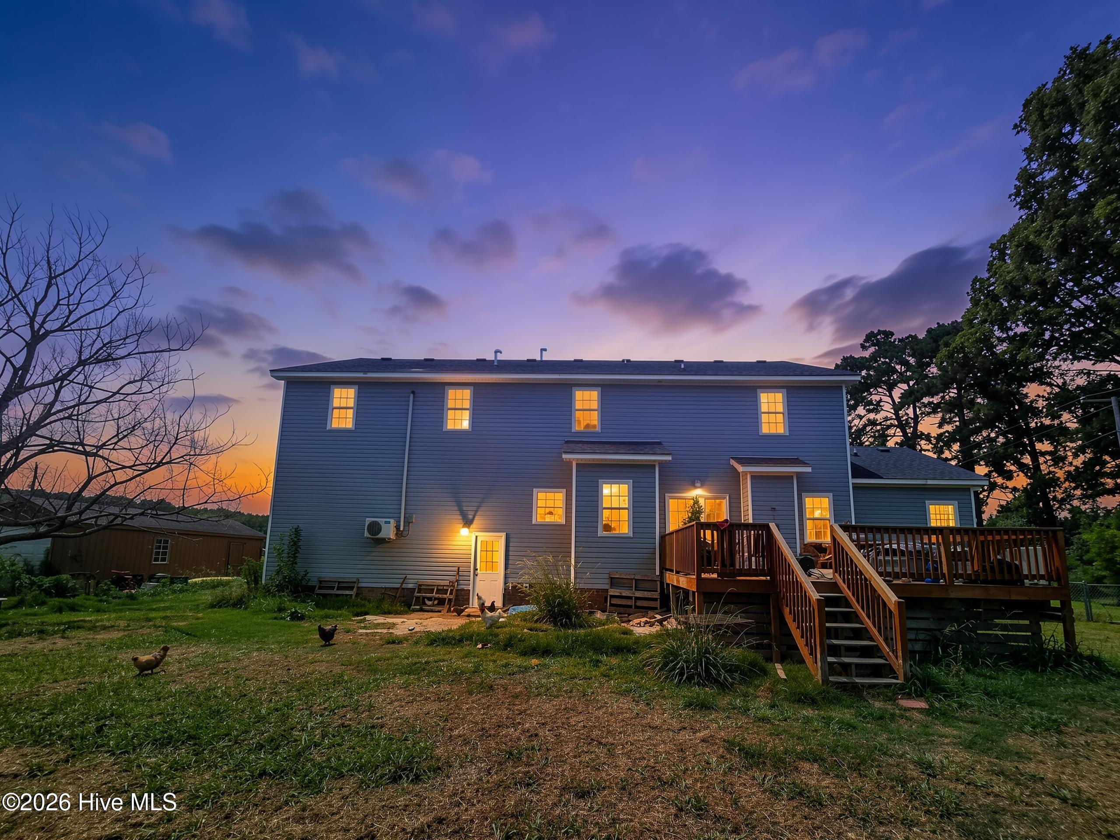
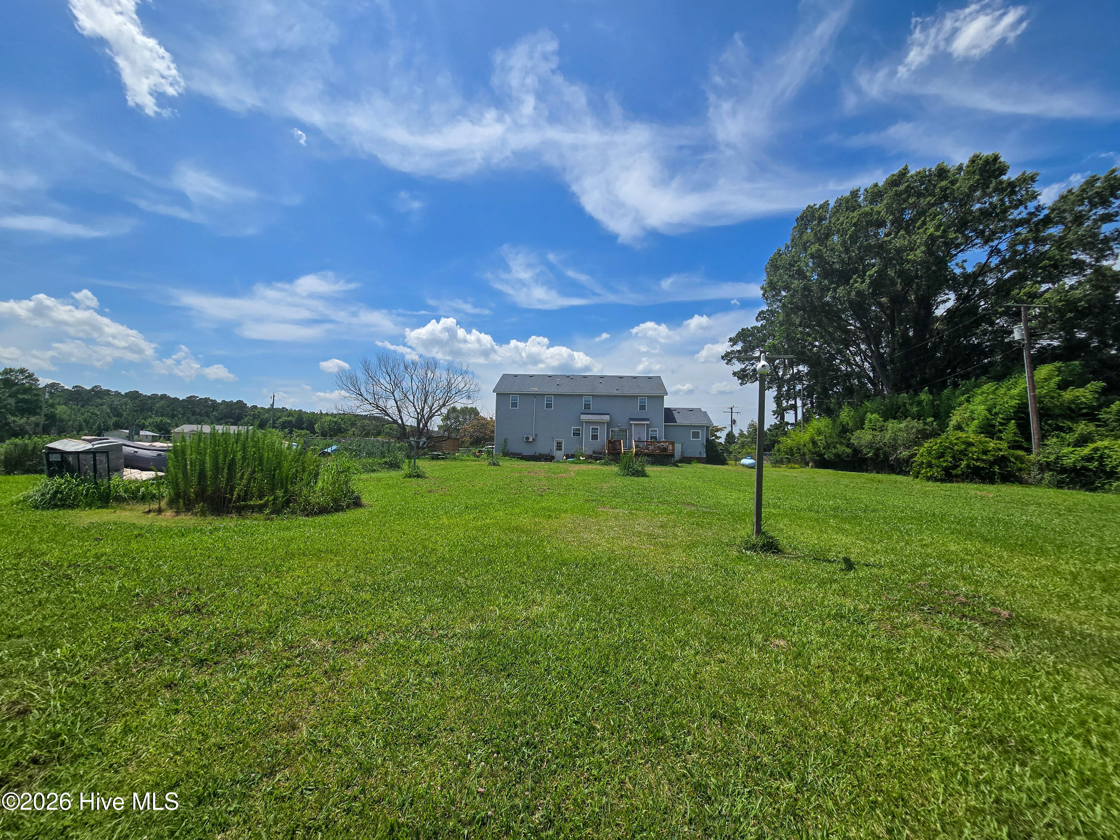
Spacious home situated on nearly 1 acre in Shiloh! This spacious 5 bedroom, 2.5 bath home offers 2,413 square feet of living space with a functional layout featuring a first floor primary suite, formal dining room, breakfast nook, den, and living room with fireplace. The primary suite includes a walk in closet and private bath with soaking tub and separate shower. Upstairs you'll find four additional bedrooms and a full hall bath. Enjoy the peaceful backyard setting from the deck, with a fenced yard that backs up to open farmland for added privacy. Additional features include an attached 2-car garage, storage shed, gas range, stainless steel refrigerator, washer and dryer. The FROG is 24x32, unfinished space accessed through the garage and could be extra storage or rec space (unsure if the minisplit in the frog works). Currently there is a pool table and ping pong table that will convey. There is a leak in the roof over the FROG. No flood insurance required and no HOA. Home is being sold as is. Inspections are for information purposes.

Save
Ask
Tour
Hide
Share
Listing Snapshot
Price 
$335,000
Days On Site 
25 Days
Bedrooms 
5
Inside Area (SqFt) 
3,181 sqft
Total Baths 
3
Full Baths 
2
Partial Baths 
1
Lot Size 
1 Acre
Year Built 
2006
MLS® Number 
100582772
Status 
Active
Property Tax 
$2,809.46
HOA/Condo/Coop Fees 
N/A
Sq Ft Source 
N/A
Friends & Family
Recent Activity
a week agoPrice changed to $335,000
a week agoListing updated with changes from the MLS®
4 weeks agoListing first seen on site
General Features
Acres 
1
Attached Garage 
Yes
Garage 
Yes
Garage Spaces 
2
Levels 
Two
Number Of Stories 
2
Parking 
Garage Faces FrontGarage
Parking Spaces 
2
Property Sub Type 
Single Family Residence
Sewer 
Septic Tank
Special Circumstances 
In Foreclosure
SqFt Total 
2413
Zoning 
RR
Interior Features
Appliances 
WasherRefrigeratorDryerGas RangeElectric Water Heater
Basement 
Crawl Space
Cooling 
Central Air
Fireplace 
Yes
Fireplace Features 
Gas Log
Flooring 
CarpetLaminate
Heating 
ElectricHeat Pump
Interior 
Master DownstairsWalk-In Closet(s)Ceiling Fan(s)Pantry
Laundry Features 
Washer HookupLaundry Room
Bedroom 2 
Level - Second
Bedroom 3 
Level - Second
Bedroom 4 
Level - Second
Bedroom 5 
Level - Second
Den 
Level - First
Kitchen 
Level - First
Laundry 
Level - First
Living Room 
Level - First
Master Bedroom 
Level - First
Save
Ask
Tour
Hide
Share
Exterior Features
Construction Details 
Vinyl SidingFrame
Fencing 
Chain LinkBack Yard
Frontage 
See Remarks
Other Structures 
Shed(s)
Patio And Porch 
DeckFront Porch
Roof 
Shingle
View 
See Remarks
Waterview 
See Remarks
Community Features
Accessibility Features 
Exterior Wheelchair LiftAccessible Full Bath
Financing Terms Available 
CashConventionalFHAUSDA LoanVA Loan
Roads 
Paved
Schools
School District
Unknown
Elementary School
Camden Intermediate
Middle School
Camden Middle
High School
Camden High School
Listing courtesy of Travis and Jessica James Team of Taylor Mueller Realty, Inc.


The data relating to real estate on this website comes in part from the Internet Data Exchange program of Hive MLS, and is updated as of 2026-07-14 03:04 AM UTC. All information is deemed reliable but not guaranteed and should be independently verified. All properties are subject to prior sale, change, or withdrawal. Neither listing broker(s) shall be responsible for any typographical errors, misinformation, or misprints, and shall be held totally harmless from any damages arising from reliance upon these data. Copyright 2026 Hive MLS

Neighborhood & Commute
Source: Walkscore
Disclosure: Community information and market data powered by Constellation Data Labs. Information is deemed reliable but not guaranteed.
Save
Ask
Tour
Hide
Share