

106 Gregg CourtMoyock, NC 27958
Mortgage Calculator
Monthly Payment (Est.)
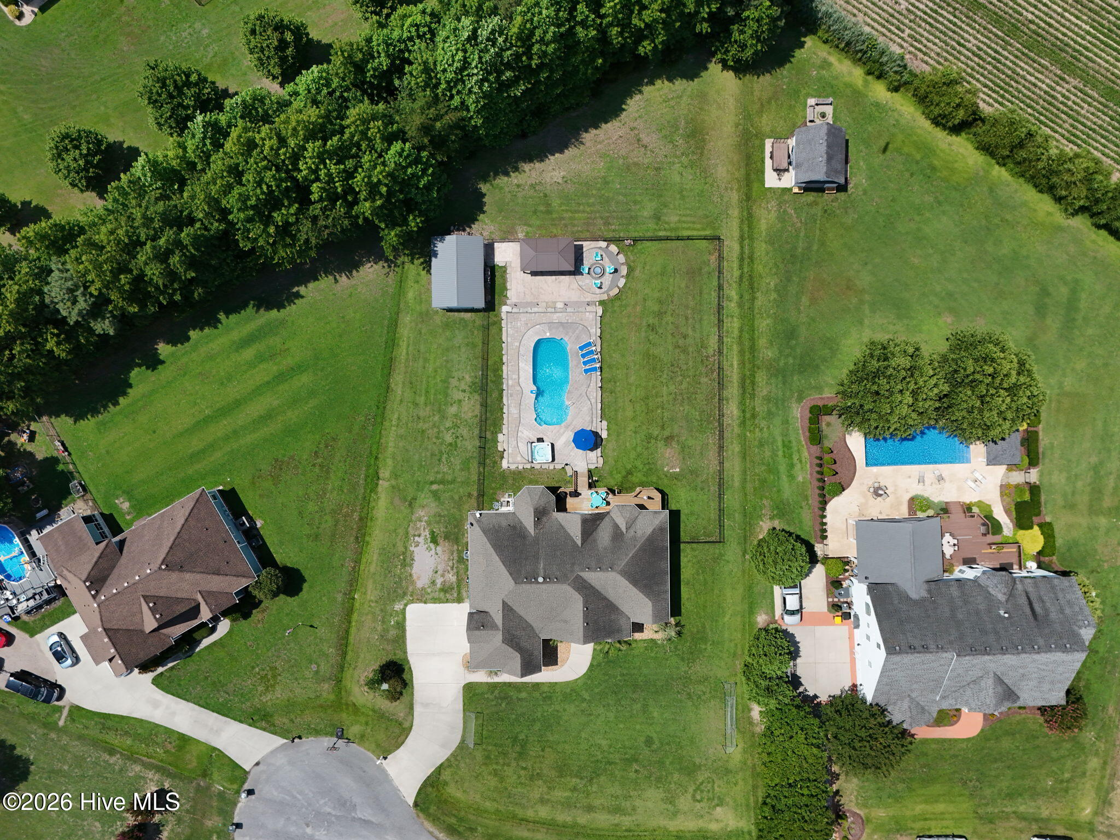
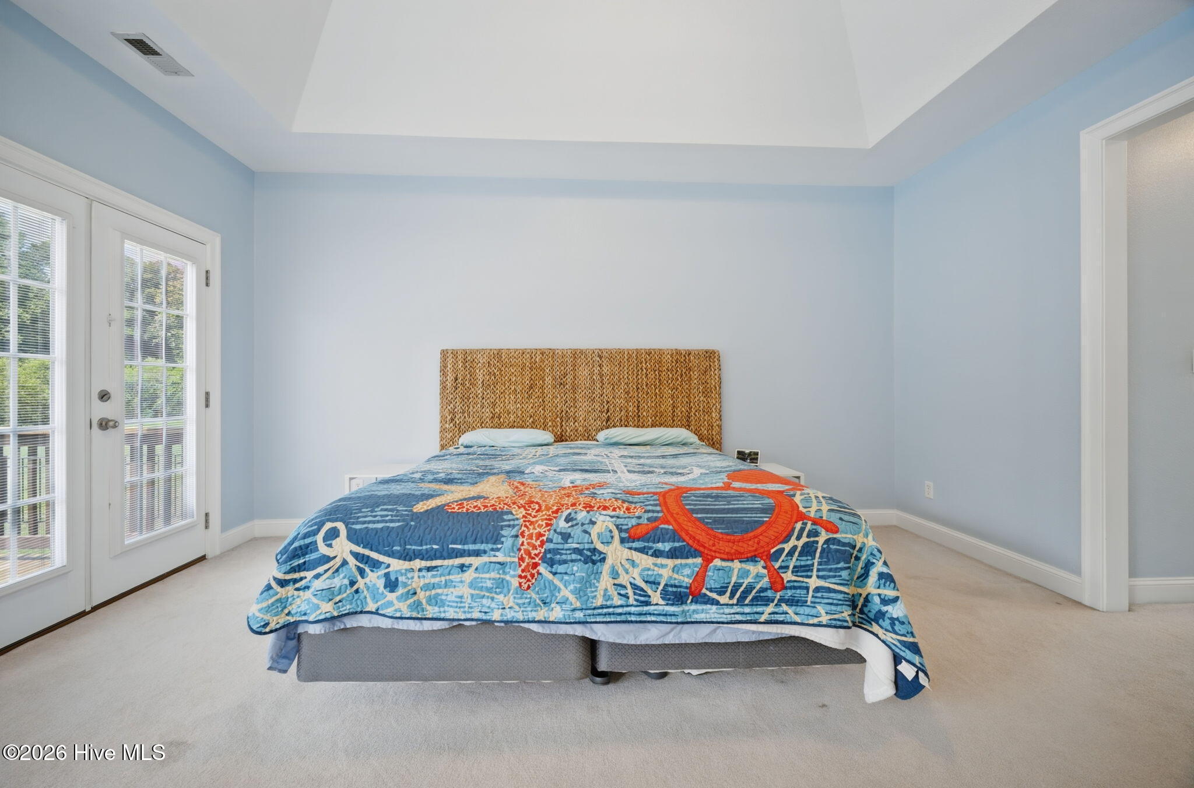
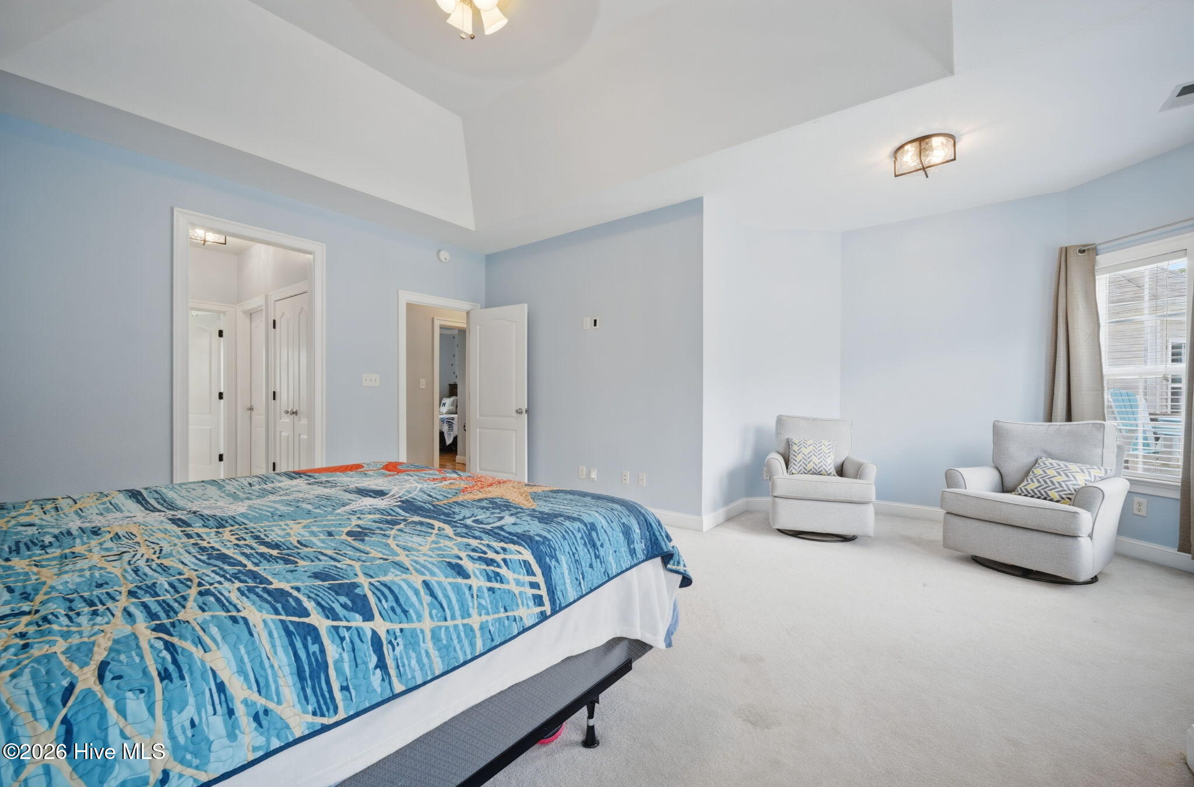
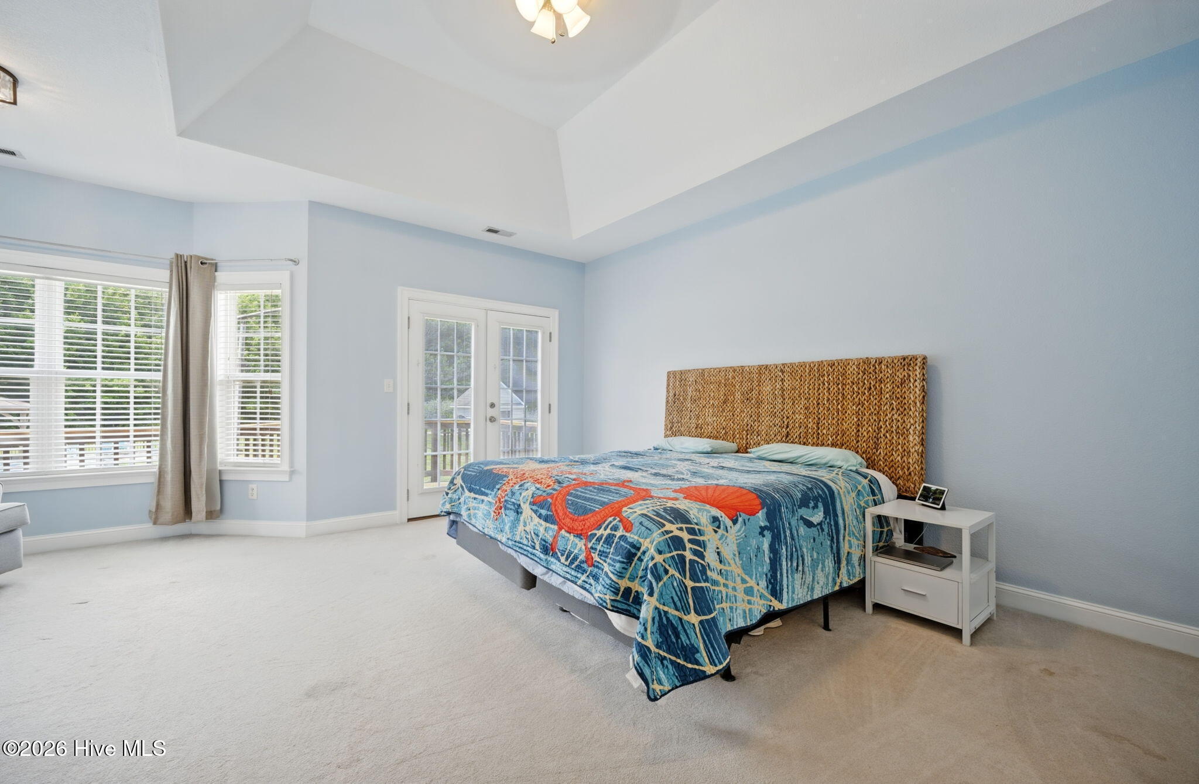
Enter an interest rate to see your estimated monthly payment.Stunning Custom Home with Resort-Style Backyard Oasis Welcome to this beautifully maintained custom home that perfectly blends luxury, comfort, and outdoor living. From the moment you arrive, you'll be impressed by the striking stone façade, welcoming front porch, and exceptional curb appeal. Step inside to discover an open-concept floor plan featuring soaring vaulted ceilings, gleaming hardwood floors, custom built-ins, and abundant natural light. The spacious great room centers around a beautiful fireplace and flows seamlessly into the large kitchen, complete with granite countertops, stainless steel appliances, extensive cabinetry, and a generous breakfast area overlooking the backyard. The private primary suite is a true retreat with a spa-inspired bath featuring a large soaking tub, oversized tiled shower, dual vanities, and a separate water closet. Additional bedrooms and baths provide plenty of space for family and guests, while the upstairs FROG/media room has endless possibilities for entertainment, gaming, fitness, or a home office. Outside is where this property truly shines. The professionally designed backyard is an entertainer's dream, featuring a stunning in-ground pool surrounded by expansive stamped concrete decking, a custom fire pit gathering area, spacious deck, and plenty of room to relax, entertain, and enjoy outdoor living. The fully fenced yard has privacy and space, while the detached storage building provides additional convenience. Additional features include: Open and inviting floor plan Vaulted ceilings and custom millwork Hardwood flooring throughout main living areas Built-in cabinetry surrounding fireplace Granite countertops Stainless steel appliances Large laundry room with custom storage Spacious FROG/media room Multiple full bathrooms Detached storage building Resort-style pool and fire pit area Beautifully landscaped yard Covered front porch and expansive rear deck This exceptional property has the perfect combination of elegance, functionality, and outdoor enjoyment. Whether you're hosting summer pool parties, gathering around the fire pit, or relaxing on the porch, this home was designed to create lasting memories. Don't miss the opportunity to own your own private resort-style retreat! Some photos have been virtually rendered.
| 2 months ago | Price changed to $747,500 | |
| 2 months ago | Listing updated with changes from the MLS® | |
| 4 months ago | Listing first seen on site |

The data relating to real estate on this website comes in part from the Internet Data Exchange program of Hive MLS, and is updated as of 2026-10-05 01:33 AM UTC. All information is deemed reliable but not guaranteed and should be independently verified. All properties are subject to prior sale, change, or withdrawal. Neither listing broker(s) shall be responsible for any typographical errors, misinformation, or misprints, and shall be held totally harmless from any damages arising from reliance upon these data. Copyright 2026 Hive MLS