Save
Ask
Tour
Hide
Share
$725,000
29 Days On Site

103 Ashbee Court
Moyock, NC 27958

For Sale|Single Family Residence|Active
5
Beds
4
Total Baths
4
Full Baths
3,653
SqFt
$198
/SqFt
2021
Built
Subdivision:
The Gables
County:
Currituck
Call Now: 757-751-5571
Is this the listing for you? We can help make it yours.
757-751-5571
103 Ashbee Court103 Ashbee Court103 Ashbee Court103 Ashbee Court
Save
Ask
Tour
Hide
Share

Mortgage Calculator

Monthly Payment (Est.)

$3,308
Calculator powered by Showcase IDX, a Constellation1 Company. Copyright ©2026 Information is deemed reliable but not guaranteed.

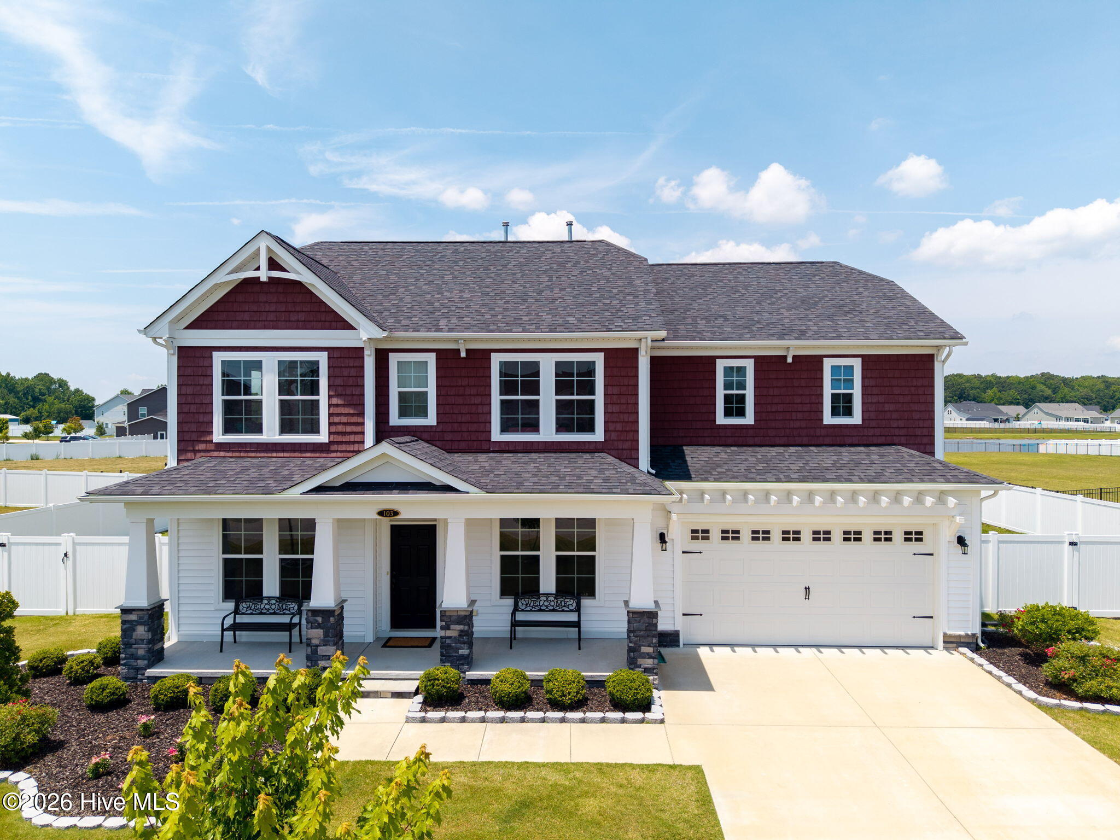
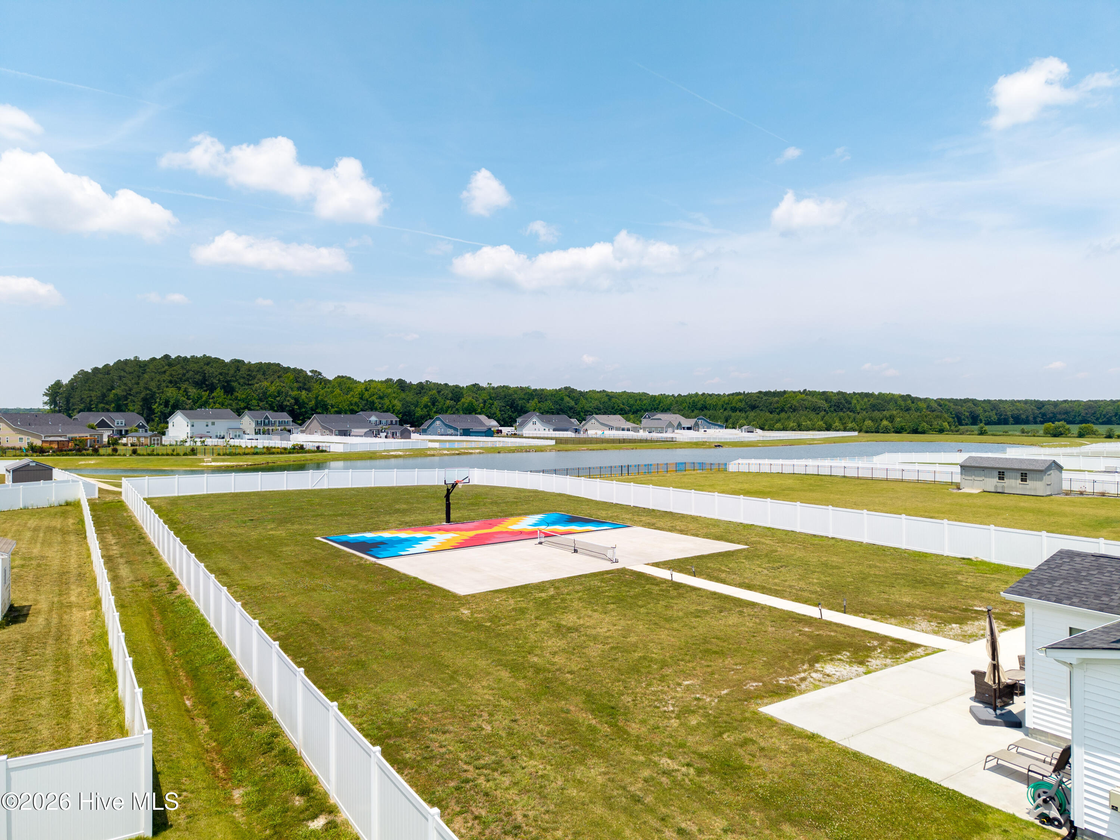
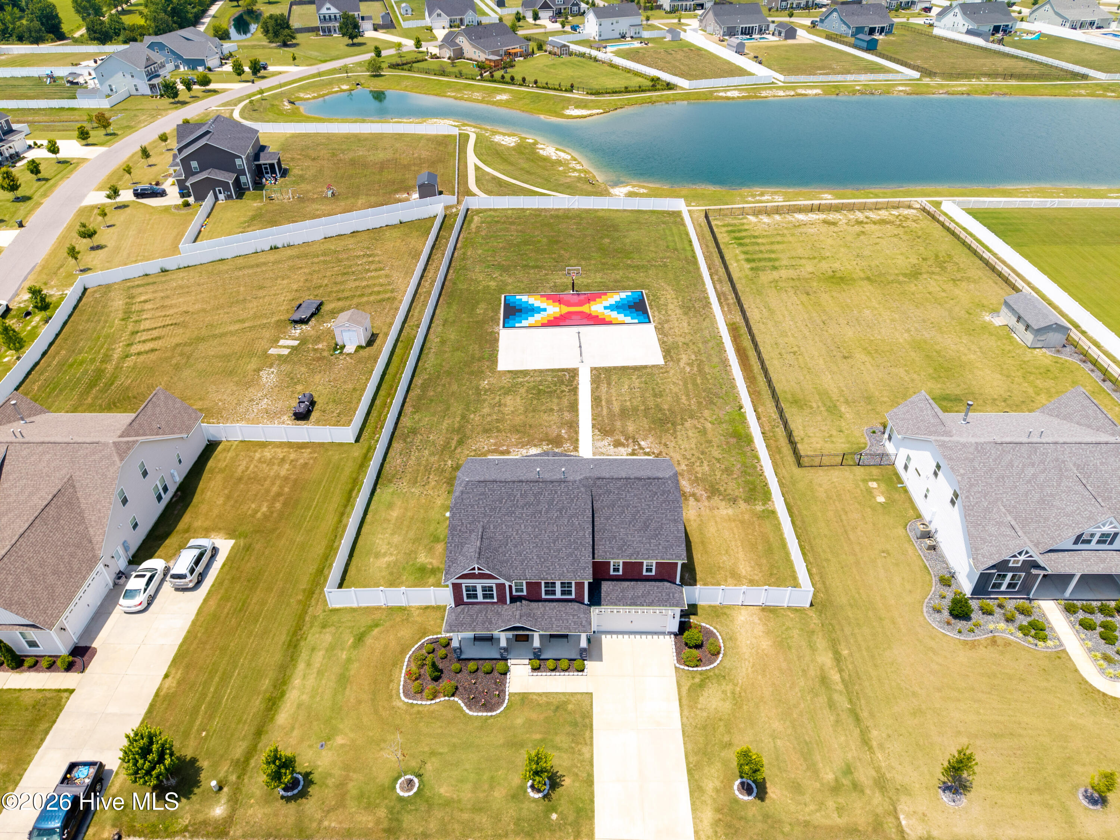
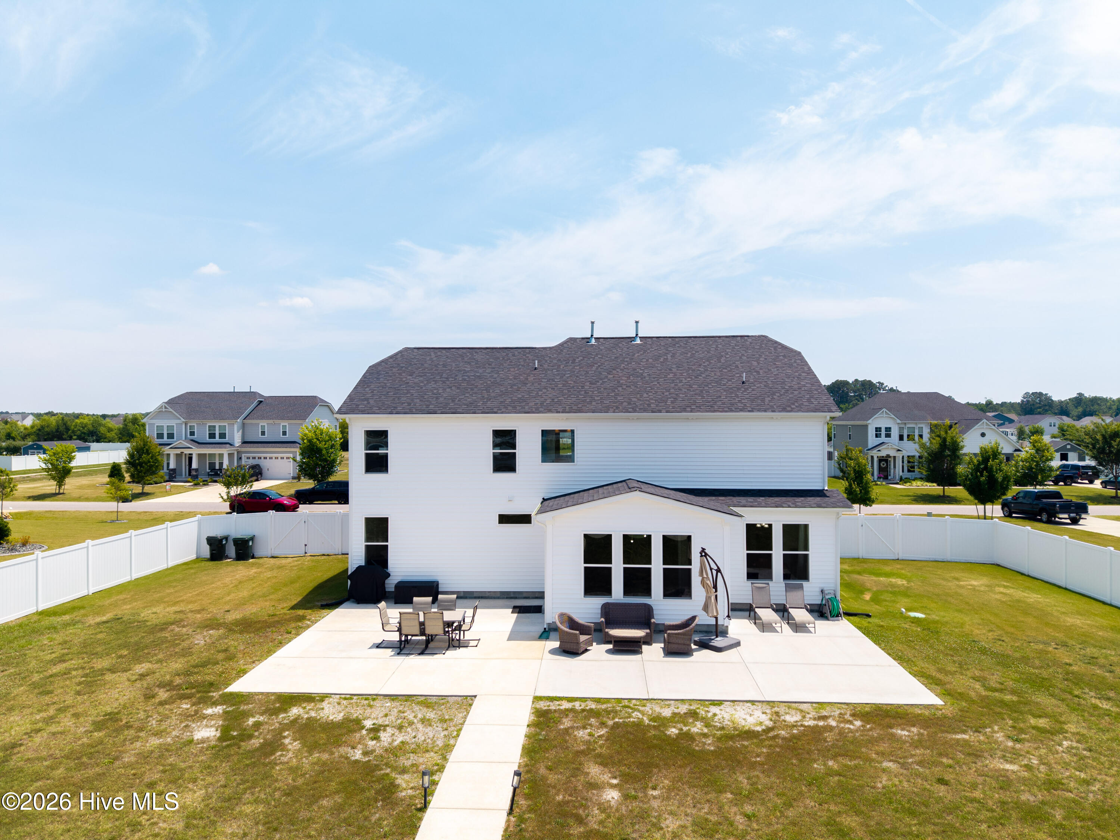
Amazing, did you say pickleball court? A one-of-a-kind property offering exceptional space, flexibility, and outdoor recreation on nearly an acre. Located in Moyock, NC. Premium Lot backs up to a peaceful community pond and features a privacy-fenced backyard, this 5-bedroom, 4 full bath, home is designed for the way today's we live, work, and play. The thoughtfully designed floor plan includes a first-floor guest bedroom with a full bath, making it ideal for visitors, multigenerational living, or a private home gym. The main level also features a dedicated office, formal dining room, flex room, sunroom, and an expansive great room that seamlessly connects to the chef-inspired kitchen. Complete with a custom pantry and abundant workspace, the kitchen serves as the heart of the home and is perfect for everyday living and entertaining.Upstairs, the spacious primary suite offers a relaxing retreat with a private ensuite bath and generous closet space. Additional bedrooms and a dedicated movie room provide plenty of room for recreation, gaming, homeschooling, or family movie nights. Outdoor living truly sets this property apart. The fully fenced backyard overlooks the community pond and features two separate 30' x 60' concrete recreation pads. One has been transformed into a premium basketball court with removable custom-patterned polypropylene sport tiles and a professional-grade adjustable basketball goal. The second court is equipped with a high-quality portable pickleball net and was intentionally designed as a versatile play space for roller skating, hopscotch, four square, and countless outdoor activities. Whether you're entertaining guests, hosting friendly competitions, or simply enjoying an active lifestyle, this backyard delivers. Located just minutes from the Virginia border, 103 Ashbee Court offers an easy commute to Chesapeake and Hampton Roads while enjoying the benefits of North Carolina living, top-rated schools, shopping, dining, boating opportunities, and convenient access to the Outer Banks beaches. NOTE Assumable FHA 3.49% through Rocket mortgage.

Save
Ask
Tour
Hide
Share
Listing Snapshot
Price 
$725,000
Days On Site 
29 Days
Bedrooms 
5
Inside Area (SqFt) 
3,653 sqft
Total Baths 
4
Full Baths 
4
Partial Baths 
N/A
Lot Size 
0.92 Acres
Year Built 
2021
MLS® Number 
100581655
Status 
Active
Property Tax 
$3,404.29
HOA/Condo/Coop Fees 
$80 monthly
Sq Ft Source 
N/A
Friends & Family
Recent Activity
4 weeks agoStatus changed to Active
4 weeks agoListing updated with changes from the MLS®
4 weeks agoListing first seen on site
General Features
Acres 
0.92
Attached Garage 
Yes
Foundation 
RaisedSlab
Garage 
Yes
Garage Spaces 
2
Green Energy Efficient 
Thermostat
Levels 
Two
Number Of Stories 
2
Parking 
Garage Faces FrontConcreteGarage Door Opener
Parking Spaces 
2
Pets 
Yes
Property Sub Type 
Single Family Residence
Security 
Security SystemSmoke Detector(s)
Sewer 
Private SewerSeptic Tank
Special Circumstances 
Standard
SqFt Total 
3653
Utilities 
Natural Gas Connected
Water Source 
Public
Zoning 
C-Sfm: Conditional Distri
Interior Features
Appliances 
Electric OvenRefrigeratorDishwasherElectric RangeMicrowaveGas Water HeaterTankless Water Heater
Basement 
None
Cooling 
Central Air
Flooring 
CarpetCeramic Tile
Heating 
Heat PumpNatural Gas
Interior 
Walk-In Closet(s)High CeilingsKitchen IslandPantryBuilt-in Features
Laundry Features 
Washer HookupLaundry Room
Bathroom 1 
Dimensions - 111.0x100.0Level - Second
Bathroom 2 
Dimensions - 87.0x54.0Level - SecondDescription - jack & Jill bath
Bathroom 3 
Dimensions - 54.0x50.0Level - Second
Bedroom 1 
Dimensions - 137.0x122.0Level - Second
Bedroom 2 
Dimensions - 1510.0x122.0Level - Second
Bedroom 3 
Dimensions - 142.0x109.0Level - Second
Family Room 
Dimensions - 203.0x167.0Level - Second
Great Room 
Dimensions - 199.0x1611.0Level - First
Kitchen 
Dimensions - 151.0x115.0Level - First
Laundry 
Dimensions - 811.0x710.0Level - Second
Living Room 
Dimensions - 125.0x115.0Level - First
Master Bedroom 
Dimensions - 188.0x1510.0Level - Second
Office 
Dimensions - 148.0x118.0Level - First
Save
Ask
Tour
Hide
Share
Exterior Features
Construction Details 
Shake SidingBrickStoneVinyl SidingFrame
Exterior 
None
Fencing 
PrivacyBack YardVinyl
Lot Features 
Cul-De-SacLandscaped
Other Structures 
See Remarks
Patio And Porch 
PatioPorchFront Porch
Pool Features 
None
Roof 
Shingle
View 
Pond
Waterfront Features 
Pond
Waterview 
Pond
Community Features
Accessibility Features 
Accessible Full Bath
Association Amenities 
Maintenance GroundsOther
Association Dues 
960
Financing Terms Available 
AssumableCashConventionalFHAUSDA LoanVA Loan
HOA Fee Frequency 
Annually
Roads 
Paved
Schools
School District
Unknown
Elementary School
Shawboro Elementary
Middle School
Moyock Middle School
High School
Currituck County High School
Listing courtesy of Diana Brink of A Better Way Realty, Inc.


The data relating to real estate on this website comes in part from the Internet Data Exchange program of Hive MLS, and is updated as of 2026-07-14 02:13 AM UTC. All information is deemed reliable but not guaranteed and should be independently verified. All properties are subject to prior sale, change, or withdrawal. Neither listing broker(s) shall be responsible for any typographical errors, misinformation, or misprints, and shall be held totally harmless from any damages arising from reliance upon these data. Copyright 2026 Hive MLS

Neighborhood & Commute
Source: Walkscore
Disclosure: Community information and market data powered by Constellation Data Labs. Information is deemed reliable but not guaranteed.
Save
Ask
Tour
Hide
Share