Save
Ask
Tour
Hide
Share
$2,750,000
31 Days On Site

180 Valleyfield Lane
Southern Pines, NC 28387

For Sale|Single Family Residence|Active Under Contract
4
Beds
6
Total Baths
4
Full Baths
2
Partial Baths
5,000
SqFt
$550
/SqFt
1920
Built
Subdivision:
Weymouth
County:
Moore
Call Now: 757-751-5571
Is this the listing for you? We can help make it yours.
757-751-5571
180 Valleyfield Lane180 Valleyfield Lane180 Valleyfield Lane180 Valleyfield Lane
Save
Ask
Tour
Hide
Share

Mortgage Calculator

Monthly Payment (Est.)

$12,547
Calculator powered by Showcase IDX, a Constellation1 Company. Copyright ©2026 Information is deemed reliable but not guaranteed.

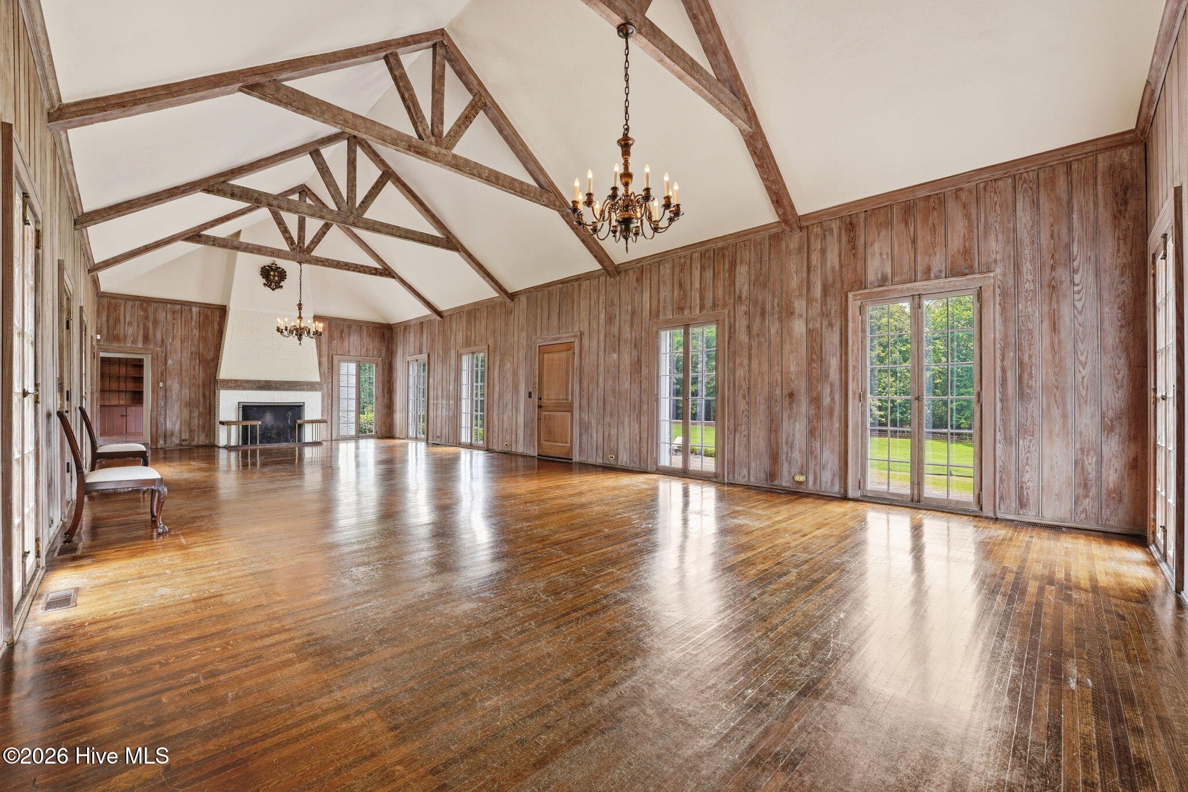
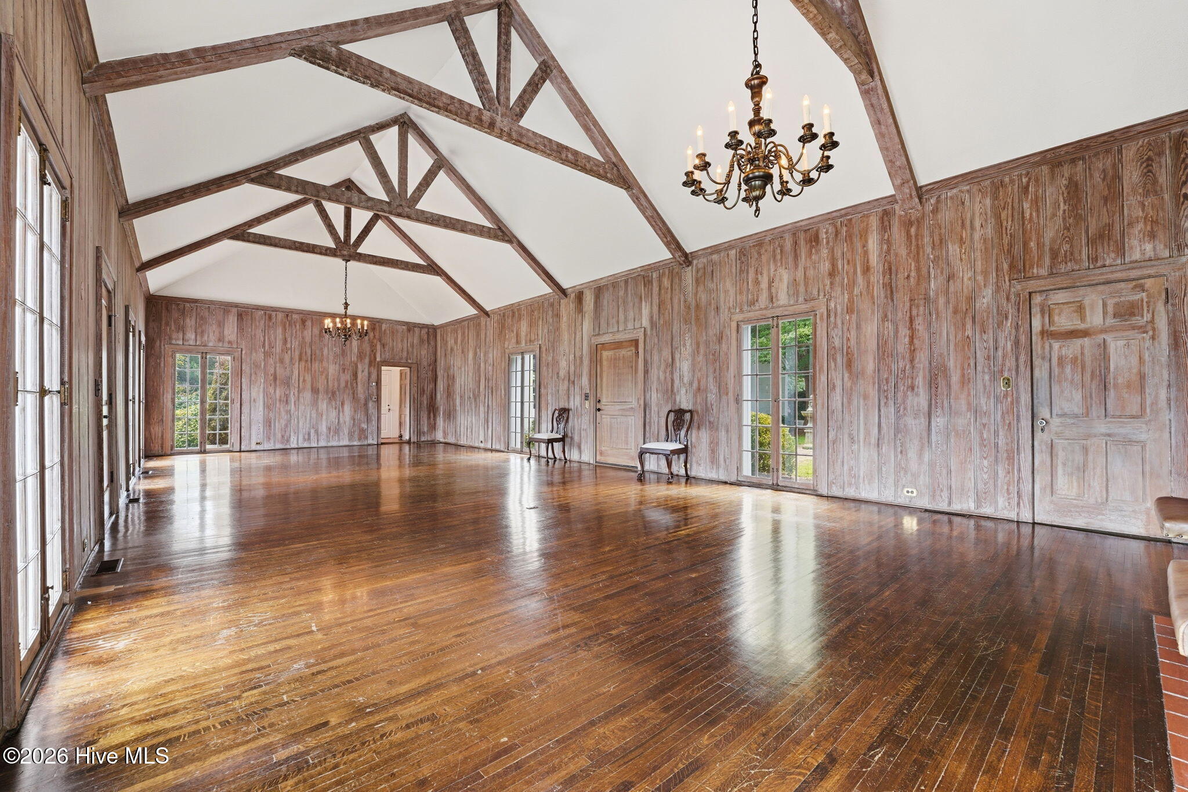
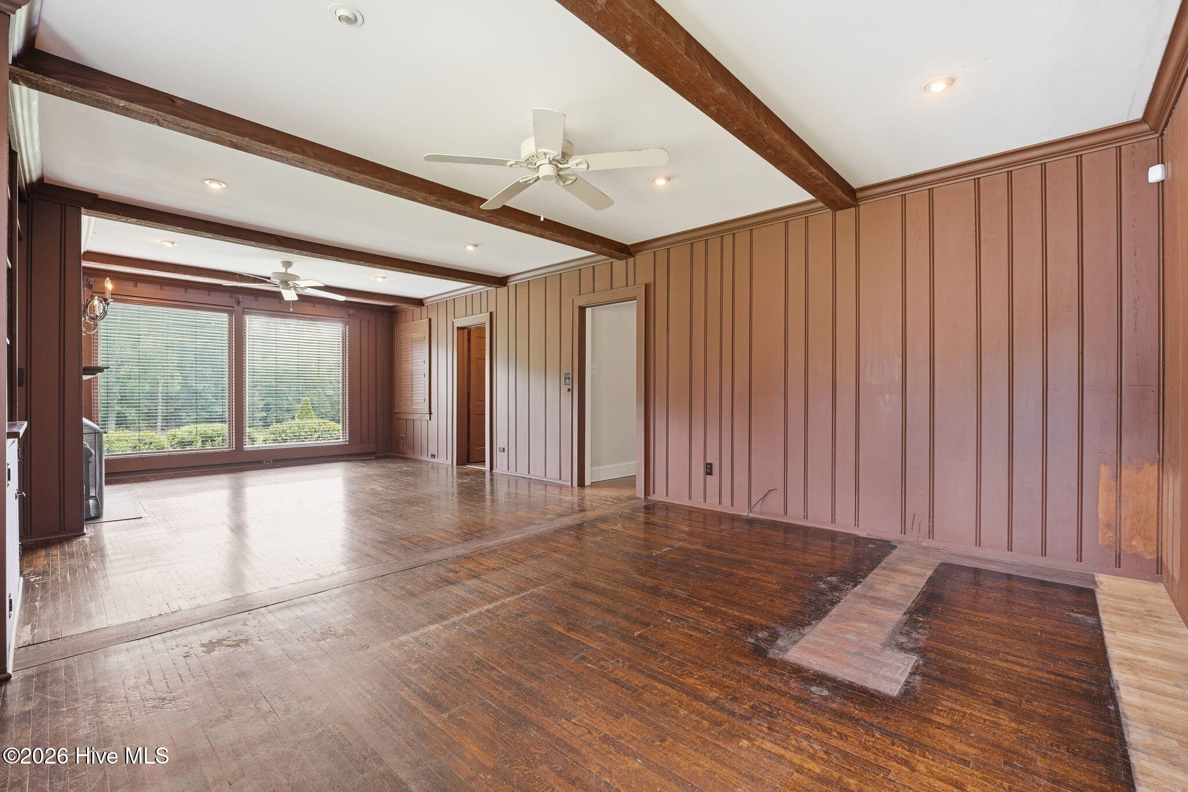
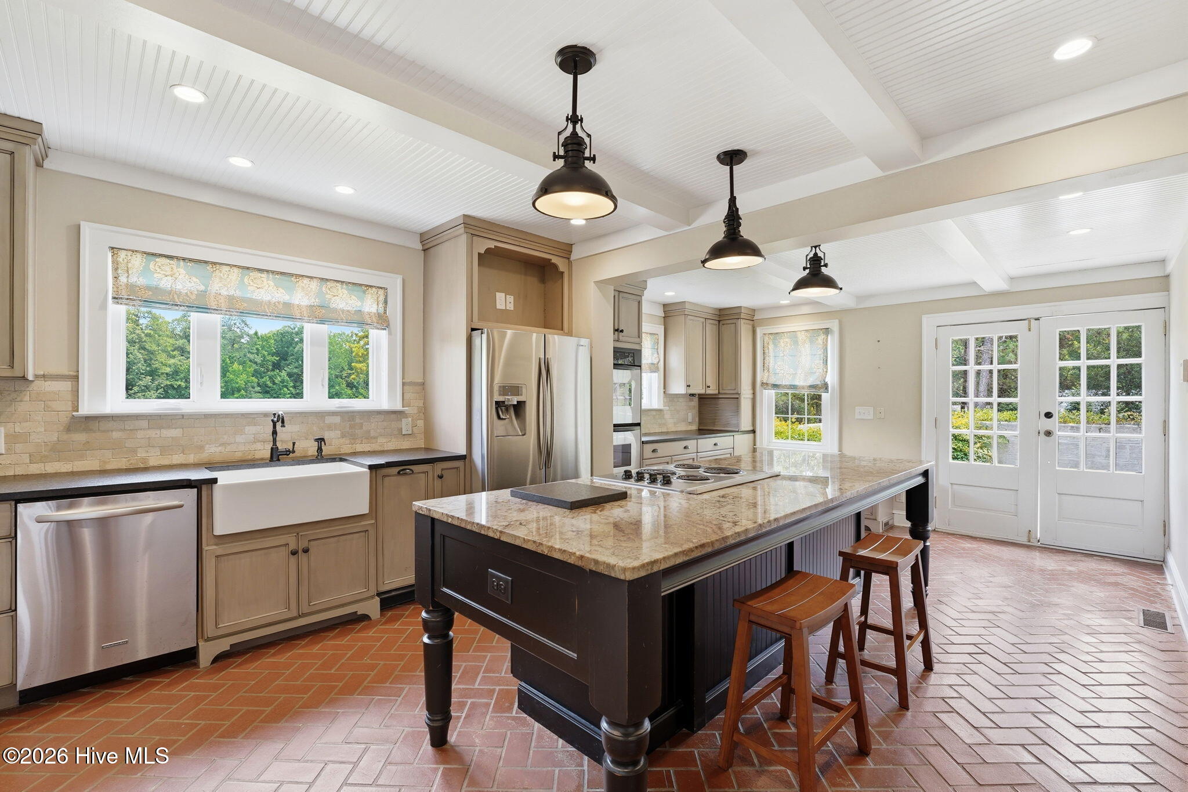
James Creek Farm is one of the most magnificent Luxury Equestrian Estates in the Sandhills and is attractively priced for a quick sale at $2,750,000. 40 tranquil acres of established pastures, woodlands & native plantings, up to 3 miles of private trails once existed, contiguous to Weymouth Woods Nature Preserve State Park trails with easy access to the Walthour Moss Foundation trail system. This is one of several RE zoned properties surrounded by R-30 zoned parcels. Extensive renovations of the 5,000+ SF (5BR's/4+BA's) main house over the years, 14-16 stall barn, 2 guest cottages: 3BR/2BA 1,800 SF on second floor with raised deck and 2BR/1BA with 800+ SF on main level (they share washer and dryer inside attached garage) equipment storage, pool, and old tennis court. Formerly owned by the RJ Reynolds family this property has quite a history. The beauty of the property and landscape are truly extraordinary. Superb English courtyard style barn with hand forged hardware has: 14 (12x12) stalls, 2 additional foaling stalls (12x16), paneled tack room, feed room, washroom, lavatory, wash stall, and 5,000 Sq. Ft. hay loft/storage. 4 paddocks with room for more, run-in shed, shavings bin, water to all pastures. This farm was once used for carriage training with a large ring, cross country trails and hazards. Ample room for all disciplines. The main residence is set up for privacy with both formal and informal living areas and a 48' x 24' vaulted great room with massive wood-burning fireplace that is perfect for entertaining. Both guest cottages have received extensive renovations over the years. A generator serves one wing of the main house and also supplies power for the refrigerator and water heater. Other great features include cedar lined closets, built-ins in closets, double oven, drawer microwave, steam shower, brick floors, oak floors, original great room chandeliers, 30- and 50-amp hookups in equipment/horse trailer storage building. Main house heat pump is approx. 2-3 yo; all FP's have had the dampers replaced, newer flue liners and chimney caps; some windows have been replaced; water heater in guest cottage is approx. 4-5 yo; barn water heater is newer; newer stall floors and rubber mats; lower-level guest cottage has newer heat pump and ducts. No town taxes. Showings to pre-qualified, serious buyers begin on 06-19-26. New photos and drone will be added when available.

Save
Ask
Tour
Hide
Share
Listing Snapshot
Price 
$2,750,000
Days On Site 
31 Days
Bedrooms 
4
Inside Area (SqFt) 
5,000 sqft
Total Baths 
6
Full Baths 
4
Partial Baths 
2
Lot Size 
39.89 Acres
Year Built 
1920
MLS® Number 
100581549
Status 
Active Under Contract
Property Tax 
$10,726
HOA/Condo/Coop Fees 
N/A
Sq Ft Source 
N/A
Friends & Family
Recent Activity
3 weeks agoListing updated with changes from the MLS®
3 weeks agoStatus changed to Active Under Contract
a month agoListing first seen on site
General Features
Acres 
39.89
Carport 
4
Foundation 
Combination
Garage 
Yes
Garage Spaces 
4
Levels 
One
Number Of Stories 
1
Parking 
Workshop in GarageCircular DrivewayDetachedAdditional ParkingOff StreetOn SiteUnpavedGarage
Parking Spaces 
4
Property Sub Type 
Single Family Residence
Security 
Security LightsSecurity SystemSmoke Detector(s)
Sewer 
Septic Tank
Special Circumstances 
Standard
SqFt Total 
5000
Utilities 
See Remarks
Water Source 
Well
Zoning 
RE
Interior Features
Appliances 
Vented Exhaust FanElectric CooktopDown DraftWater SoftenerWasherRefrigeratorDryerDouble OvenDisposalDishwasherMicrowaveElectric Water Heater
Basement 
Exterior EntryCrawl SpacePartialUnfinished
Cooling 
Central AirWall/Window Unit(s)ZonedHeat PumpMulti Units
Flooring 
BrickTileWood
Heating 
PropaneHeat PumpElectricForced AirZoned
Interior 
Master DownstairsWalk-In Closet(s)Vaulted Ceiling(s)Kitchen IslandCeiling Fan(s)PantryBuilt-in FeaturesCedar Closet(s)Eat-in Kitchen
Laundry Features 
Washer HookupLaundry Room
Window Features 
Window CoveringsInsulated Windows
Bedroom 2 
Dimensions - 18.0x18.0Level - Main
Bedroom 3 
Dimensions - 15.0x12.0Level - Main
Bedroom 4 
Dimensions - 15.0x11.0Level - Main
Breakfast Nook 
Dimensions - 14.0x11.0Level - Main
Den 
Dimensions - 17.0x12.0Level - Main
Dining Room 
Dimensions - 24.0x22.0Level - Main
Kitchen 
Dimensions - 14.0x10.0Level - Main
Laundry 
Dimensions - 8.0x6.0Level - Main
Living Room 
Dimensions - 24.0x22.0Level - Main
Master Bedroom 
Dimensions - 20.0x13.0Level - Main
Office 
Dimensions - 15.0x15.0Level - Main
Other 
Level - MainDescription - Carport
Save
Ask
Tour
Hide
Share
Exterior Features
Construction Details 
BlockStuccoWood Siding
Fencing 
WoodFenced
Frontage 
See Remarks
Lot Features 
LevelSee RemarksFarmWoodedIrregular LotLandscaped
Other Structures 
Guest HouseCorral(s)Barn(s)GazeboStorageWorkshopOutbuildingTennis Court(s)
Patio And Porch 
DeckPatio
Pool Features 
In Ground
Road Frontage 
Private Road
Roof 
ShingleComposition
View 
See Remarks
Waterview 
See Remarks
Windows/Doors 
Window CoveringsInsulated Windows
Community Features
Accessibility Features 
Accessible Full Bath
Financing Terms Available 
CashConventionalVA Loan
Horse Allowed 
Yes
Horse Property 
Stable(s)Corral(s)Boarding FacilitiesHay StorageOtherPaddocksPastureRiding TrailSee RemarksArenaShaving BinTack RoomTrailer StorageWash RackBarn
Roads 
Paved
School District 
Moore County Schools
Schools
School District
Moore County Schools
Elementary School
Southern Pines
Middle School
Southern Pines Middle School
High School
Pinecrest High
Listing courtesy of Tammy O Lyne of Keller Williams Pinehurst


The data relating to real estate on this website comes in part from the Internet Data Exchange program of Hive MLS, and is updated as of 2026-07-15 05:14 AM UTC. All information is deemed reliable but not guaranteed and should be independently verified. All properties are subject to prior sale, change, or withdrawal. Neither listing broker(s) shall be responsible for any typographical errors, misinformation, or misprints, and shall be held totally harmless from any damages arising from reliance upon these data. Copyright 2026 Hive MLS

Neighborhood & Commute
Source: Walkscore
Disclosure: Community information and market data powered by Constellation Data Labs. Information is deemed reliable but not guaranteed.
Save
Ask
Tour
Hide
Share