Save
Ask
Tour
Hide
Share
$675,000
19 Days On Site

102 Rosedale Court
Moyock, NC 27958

For Sale|Single Family Residence|Active Under Contract
4
Beds
3
Total Baths
2
Full Baths
1
Partial Bath
2,906
SqFt
$232
/SqFt
2017
Built
Subdivision:
Rosewood
County:
Currituck
Call Now: 757-751-5571
Is this the listing for you? We can help make it yours.
757-751-5571
102 Rosedale Court102 Rosedale Court102 Rosedale Court102 Rosedale Court
Save
Ask
Tour
Hide
Share

Mortgage Calculator

Monthly Payment (Est.)

$3,080
Calculator powered by Showcase IDX, a Constellation1 Company. Copyright ©2026 Information is deemed reliable but not guaranteed.

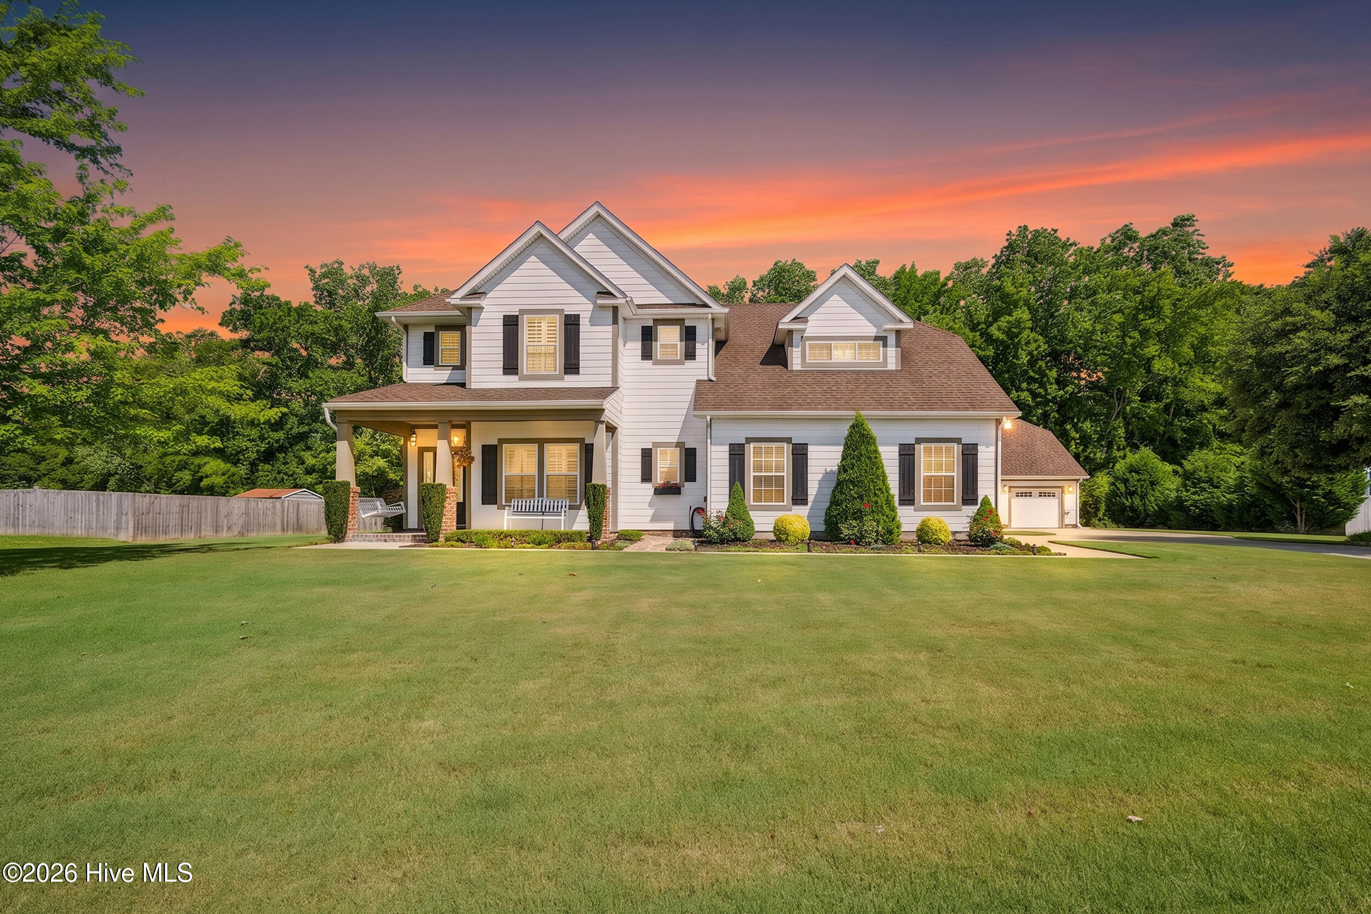
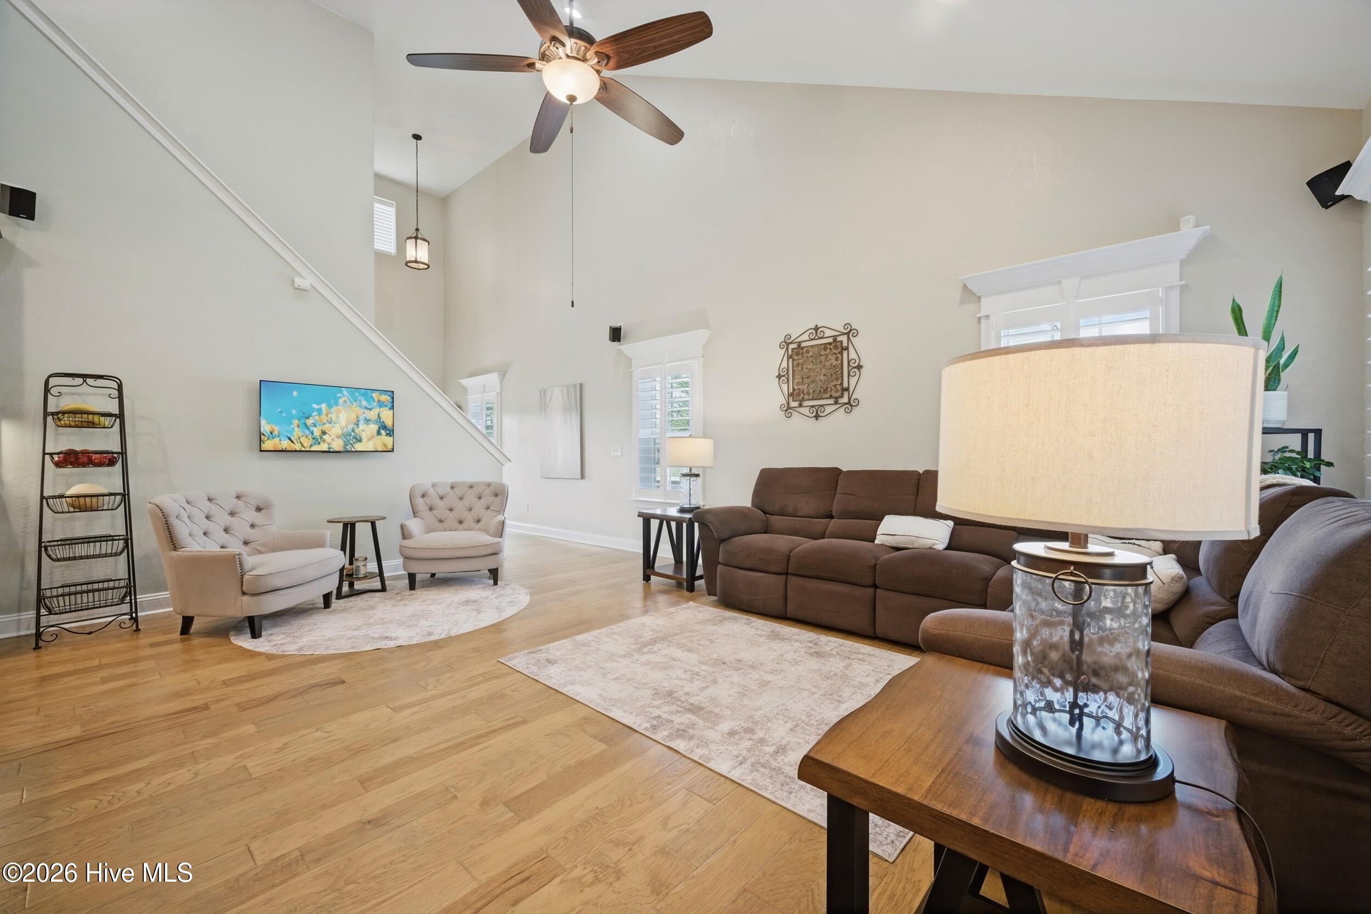
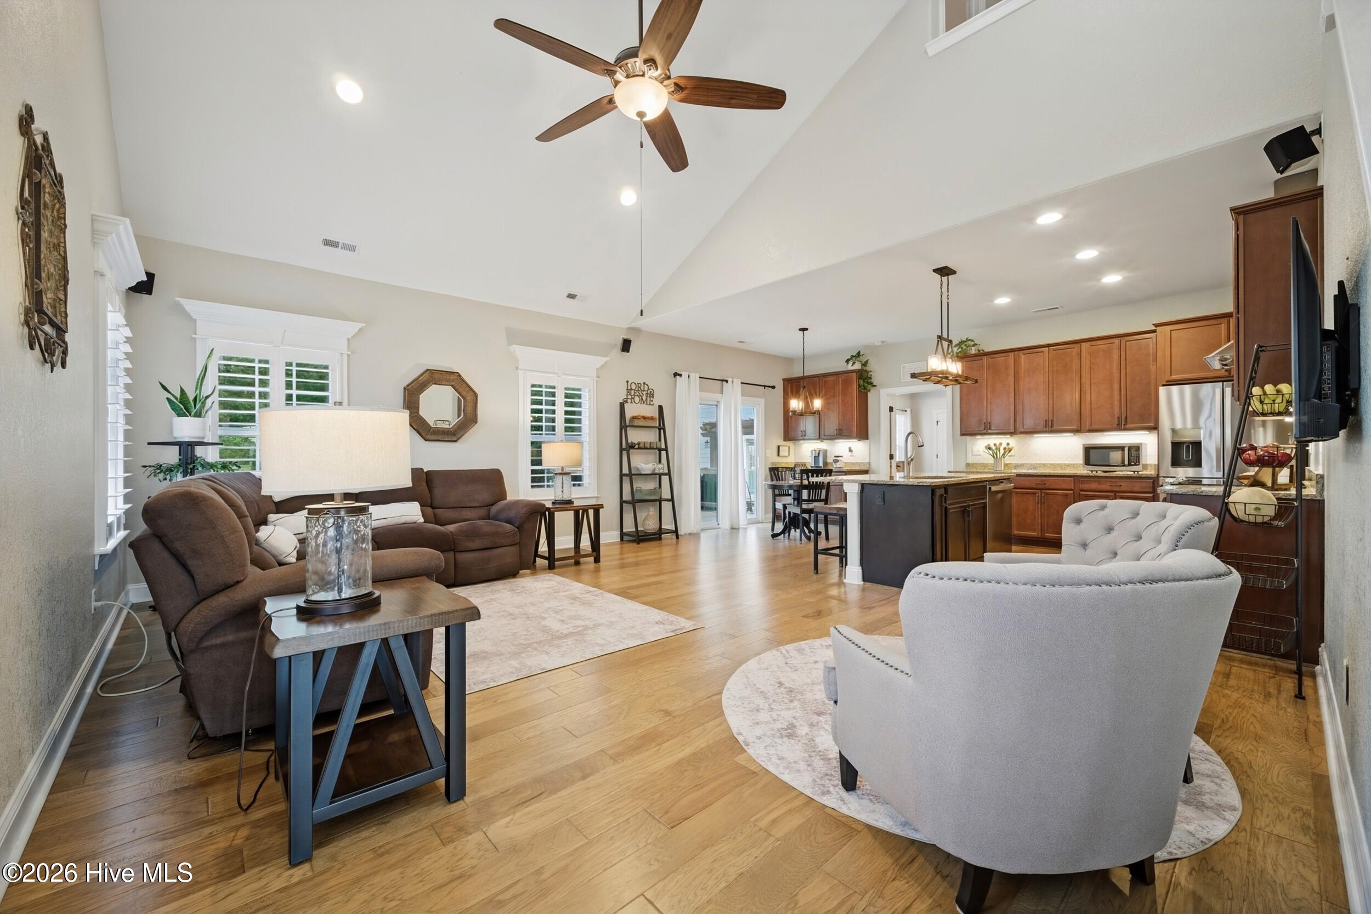
Welcome to this beautifully maintained 4-bedroom, 2.5-bath home situated on a spacious 0.76-acre cul-de-sac lot in the desirable Rosewood community. Offering over 2,500 square feet of thoughtfully designed living space, this home features a first-floor primary suite, a welcoming foyer, formal dining room, and an open-concept layout. The kitchen is equipped with granite countertops, backsplash, pot filler, ample cabinetry, and a convenient coffee bar, making it ideal for both everyday living and entertaining. Step outside and enjoy your own backyard retreat featuring a spacious deck, pergola-covered gathering area, fire pit, and lush green lawn with plenty of room to relax, play, or host family and friends. A standout feature of this property is the impressive 30' x 40' stick-built detached garage/workshop. Perfect for hobbyists, car enthusiasts, or small business owners, the building includes a half bath, a climate-controlled workspace with a mini-split system in the third-bay area, and additional unfinished second-floor space offering endless possibilities for storage, a workshop, studio, or future expansion. This exceptional property combines comfortable living, outstanding workspace, and inviting outdoor amenities, all in a convenient location just minutes from the Virginia line.

Save
Ask
Tour
Hide
Share
Listing Snapshot
Price 
$675,000
Days On Site 
19 Days
Bedrooms 
4
Inside Area (SqFt) 
2,906 sqft
Total Baths 
3
Full Baths 
2
Partial Baths 
1
Lot Size 
0.76 Acres
Year Built 
2017
MLS® Number 
100581302
Status 
Active Under Contract
Property Tax 
$2,903.38
HOA/Condo/Coop Fees 
$28.42 monthly
Sq Ft Source 
N/A
Friends & Family
Recent Activity
2 weeks agoListing updated with changes from the MLS®
2 weeks agoStatus changed to Active Under Contract
3 weeks agoListing first seen on site
General Features
Acres 
0.76
Attached Garage 
Yes
Foundation 
RaisedSlab
Garage 
Yes
Garage Spaces 
4
Levels 
Two
Number Of Stories 
2
Parking 
Garage Faces SideConcreteGarage Door OpenerOff StreetPaved
Parking Spaces 
4
Property Sub Type 
Single Family Residence
Security 
Smoke Detector(s)
Sewer 
Septic Tank
Special Circumstances 
Standard
SqFt Total 
2592
Utilities 
Underground UtilitiesWater Connected
Water Source 
Public
Zoning 
Sfm: Single-Family Reside
Interior Features
Appliances 
Electric OvenRefrigeratorDishwasherElectric Water Heater
Basement 
None
Cooling 
ZonedCeiling Fan(s)Heat Pump
Flooring 
CarpetTileVinylWood
Furnished 
Unfurnished
Heating 
Heat PumpElectricZoned
Interior 
Master DownstairsWalk-In Closet(s)Vaulted Ceiling(s)High CeilingsKitchen IslandCeiling Fan(s)PantryEat-in Kitchen
Laundry Features 
Washer HookupLaundry Room
Bedroom 2 
Level - Second
Bedroom 3 
Level - Second
Bedroom 4 
Level - Second
Dining Room 
Level - First
Kitchen 
Level - First
Laundry 
Level - First
Living Room 
Level - First
Master Bedroom 
Level - First
Save
Ask
Tour
Hide
Share
Exterior Features
Construction Details 
Fiber CementFrame
Fencing 
None
Frontage 
See Remarks
Lot Features 
Cul-De-Sac
Other Structures 
Second GarageWorkshop
Patio And Porch 
CoveredDeckPorch
Road Frontage 
City StreetState Road
Roof 
Shingle
View 
See Remarks
Waterview 
See Remarks
Community Features
Association Amenities 
Management
Association Dues 
341
Financing Terms Available 
CashConventionalFHAVA Loan
HOA Fee Frequency 
Annually
Roads 
Paved
Schools
School District
Unknown
Elementary School
Shawboro Elementary
Middle School
Moyock Middle School
High School
Currituck County High School
Listing courtesy of The Tammy Shilling Team of Long & Foster Real Estate Oceanfront/Coastal


The data relating to real estate on this website comes in part from the Internet Data Exchange program of Hive MLS, and is updated as of 2026-07-14 03:04 AM UTC. All information is deemed reliable but not guaranteed and should be independently verified. All properties are subject to prior sale, change, or withdrawal. Neither listing broker(s) shall be responsible for any typographical errors, misinformation, or misprints, and shall be held totally harmless from any damages arising from reliance upon these data. Copyright 2026 Hive MLS

Neighborhood & Commute
Source: Walkscore
Disclosure: Community information and market data powered by Constellation Data Labs. Information is deemed reliable but not guaranteed.
Save
Ask
Tour
Hide
Share